355 Mariposa Way, Montebello, CA, 90640

Save
Ask
Tour
Hide
Share
$2,099,000
36 Days On Site

355 Mariposa Way
Montebello, CA 90640

For Sale|Condominium|Active
5
Beds
5
Total Baths
5
Full Baths
3,114
SqFt
$674
/SqFt
2026
Built
County:
Los Angeles
Listed by Jennifer Robertson of Toll Brothers Real Estate, Inc [email protected]
355 Mariposa Way355 Mariposa Way355 Mariposa Way355 Mariposa Way
Save
Ask
Tour
Hide
Share

Mortgage Calculator

Monthly Payment (Est.)

$9,576
Calculator powered by Showcase IDX, a Constellation1 Company. Copyright ©2026 Information is deemed reliable but not guaranteed.

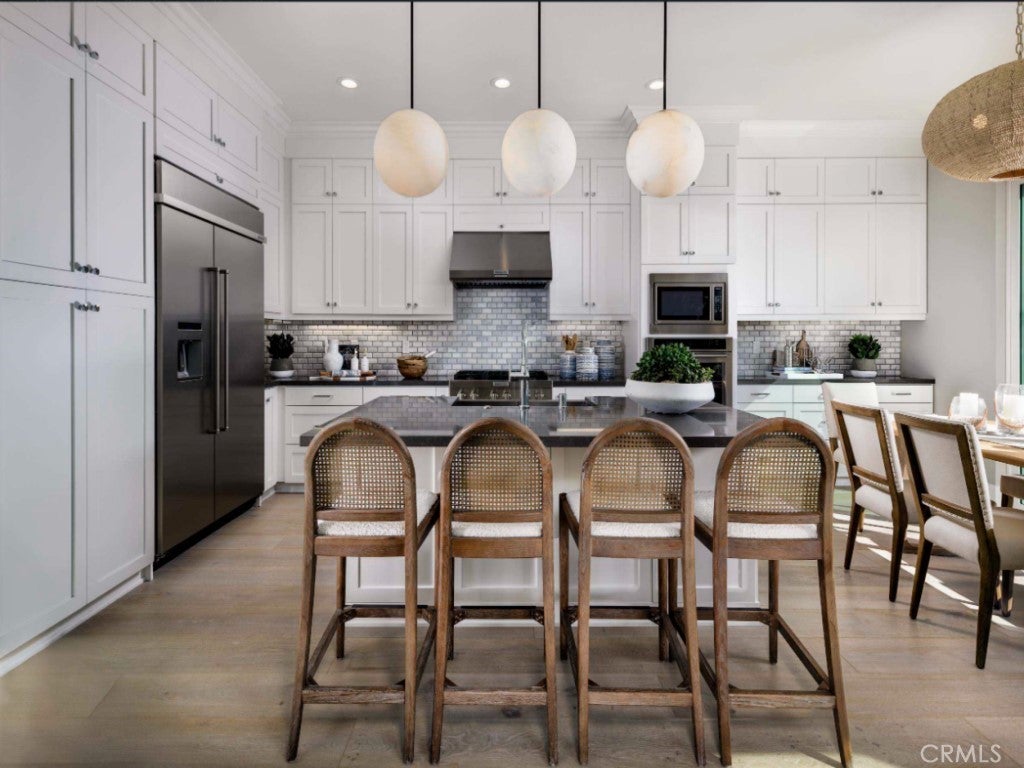
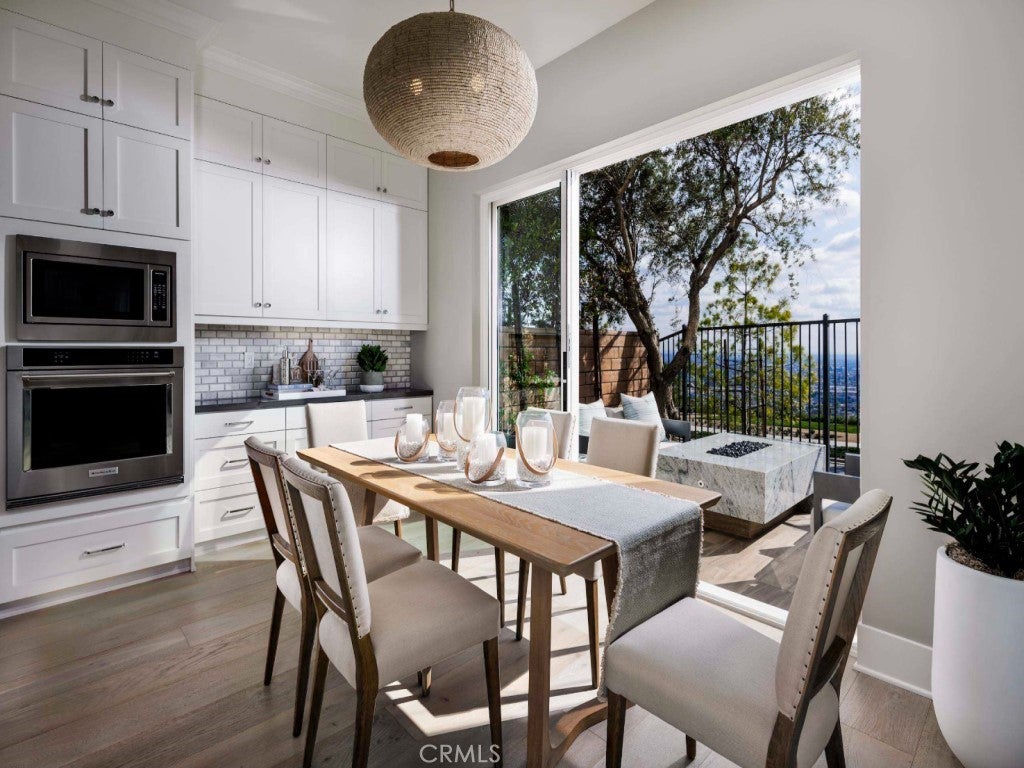
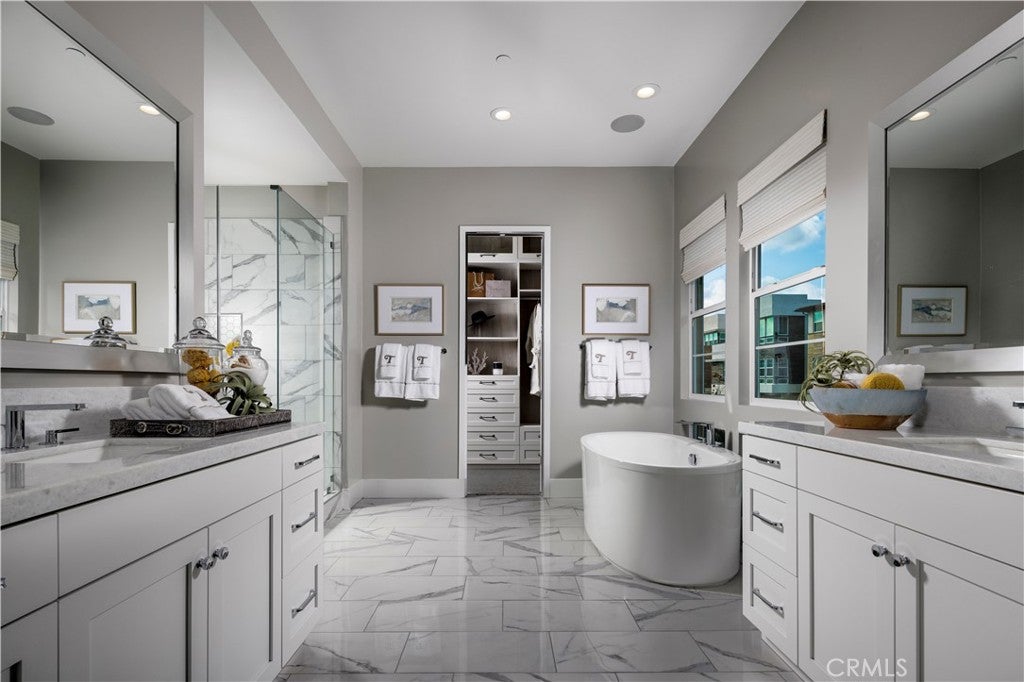
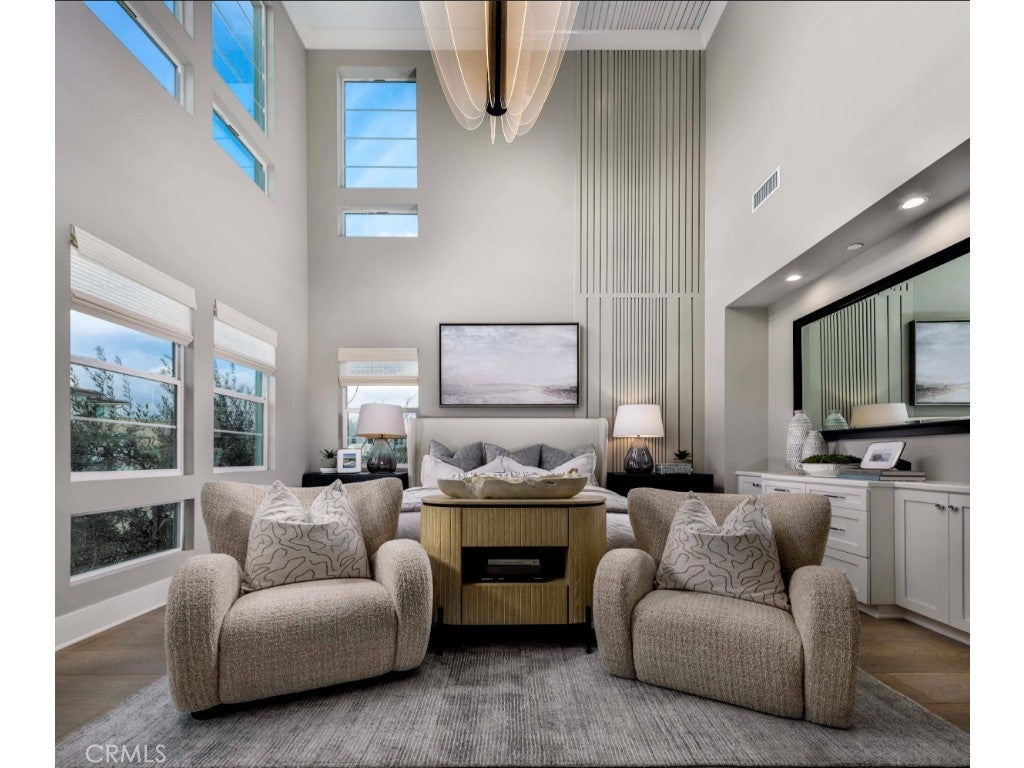
Welcome to Viewpoint at Metro Heights, a new community located in Montebello, which is in between Monterey Park and Pico Rivera and conveniently located next to the 60 freeway. Homesite 31 is a new construction home that is situated on a corner home site with a partial view of the city lights. The Spectrum floorplan features 5 bedrooms, with 5 bathrooms, and is 3114 sq. ft, with a 2-car garage. Upon entering the home you'll be met with a 3-story foyer and one bedroom on the first floor, the kitchen features a large island with integrated sink, kitchen appliances are provided by Jenn Air including the 48" refrigerator. The primary bedroom provides ample space with large windows, a 20-foot-high ceiling and a generous walk-in closet. The secondary bedrooms all feature a high ceiling and include their own bathroom. Highlights of the home are the impressive three-story entry, with 10 foot high ceilings on your first floor, large stacked doors on the first and third floors. The community amenities include multiple pocket parks, a walking trail, and a 10,000 square foot community center with two pools, cabanas, office space, multiple BBQs and a gym. Homesite 31 has an estimated closing date of early Fall 2026. Photos provided are of the model home, actual home is under construction and buyers have the opportunity to select flooring, countertops, and wall tiles for limited time. Matterport provided is of our model home.

Save
Ask
Tour
Hide
Share
Listing Snapshot
Price 
$2,099,000
Days On Site 
36 Days
Bedrooms 
5
Inside Area (SqFt) 
3,114 sqft
Total Baths 
5
Full Baths 
5
Partial Baths 
N/A
Lot Size 
0.1195 Acres
Year Built 
2026
MLS® Number 
OC26141211
Status 
Active
Property Tax 
N/A
HOA/Condo/Coop Fees 
$299 monthly
Sq Ft Source 
N/A
Friends & Family
Recent Activity
2 weeks agoPrice changed to $2,099,000
2 weeks agoListing updated with changes from the MLS®
a month agoListing first seen on site
General Features
Acres 
0.1195
Attached Garage 
Yes
Direction Faces 
East
Disclosures 
CovenantsRestrictionsDisclosureEasementsHoaDisclosureHomeWarranty
Foundation 
Slab
Garage 
Yes
Garage Spaces 
2
Land Lease 
No
Levels 
Three Or More
Number Of Stories 
3
Parking 
AttachedDrivewayGarage Faces FrontGarage
Parking Spaces 
2
Property Condition 
Under ConstructionNew Construction
Property Sub Type 
Condominium
Security 
Fire Sprinkler SystemSmoke Detector(s)Gated with Guard
Sewer 
Public Sewer
Special Circumstances 
Standard
Style 
Contemporary
Utilities 
Electricity ConnectedNatural Gas ConnectedSewer ConnectedWater Connected
Water Source 
Public
Zoning 
RES
Interior Features
Appliances 
Double OvenDishwasherGas CooktopGas OvenGas Water HeaterMicrowaveRefrigerator
Cooling 
Central Air
Electric 
220 Volts in GaragePhotovoltaics Third-Party Owned
Fireplace 
Yes
Fireplace Features 
GasLiving Room
Heating 
Central
Interior 
Breakfast BarEat-in KitchenHigh CeilingsOpen FloorplanRecessed LightingWalk-In Closet(s)
Laundry Features 
Laundry Room
Main Level Bedrooms 
1
Spa 
Yes
Window Features 
Double Pane Windows
Bathroom 
Bedroom 
Great Room 
Kitchen 
Laundry 
Living Room 
Master Bedroom 
Other 
Features - Walk-In Closet(s)
Save
Ask
Tour
Hide
Share
Exterior Features
Construction Details 
FrameGlassStucco
Exterior 
Balcony
Fencing 
BlockWrought Iron
Lot Features 
Back YardClose to Clubhouse
Patio And Porch 
Covered
Pool Features 
CommunityAssociation
Road Frontage 
City StreetPrivate Road
Roof 
ConcreteTile
Spa 
Yes
Spa Features 
Community
View 
City Lights
Waterview 
City Lights
Windows/Doors 
Double Pane Windows
Community Features
Association Amenities 
ClubhouseFitness CenterMeeting RoomManagementBarbecuePicnic AreaPoolSpa/Hot TubTrail(s)
Association Dues 
299
Building Access 
Front
Community Features 
ParkStreet LightsSidewalksPool
Financing Terms Available 
CashConventional
HOA Fee Frequency 
Monthly
MLS Area 
674 - Montebello
Roads 
Paved
School District 
Montebello Unified
Schools
School District
Montebello Unified
Elementary School
Unknown
Middle School
Macy
High School
Unknown


This information is for your personal, non-commercial use and may not be used for any purpose other than to identify prospective properties you may be interested in purchasing. The display of MLS data is usually deemed reliable but is NOT guaranteed accurate by the MLS. Buyers are responsible for verifying the accuracy of all information and should investigate the data themselves or retain appropriate professionals. Information from sources other than the Listing Agent may have been included in the MLS data. Unless otherwise specified in writing, the Broker/Agent has not and will not verify any information obtained from other sources. The Broker/Agent providing the information contained herein may or may not have been the Listing and/or Selling Agent.

Neighborhood & Commute
Source: Walkscore
Save
Ask
Tour
Hide
Share