

719 S San Joaquin, Covina, CA, 91724
719 S San JoaquinCovina, CA 91724
Mortgage Calculator
Monthly Payment (Est.)
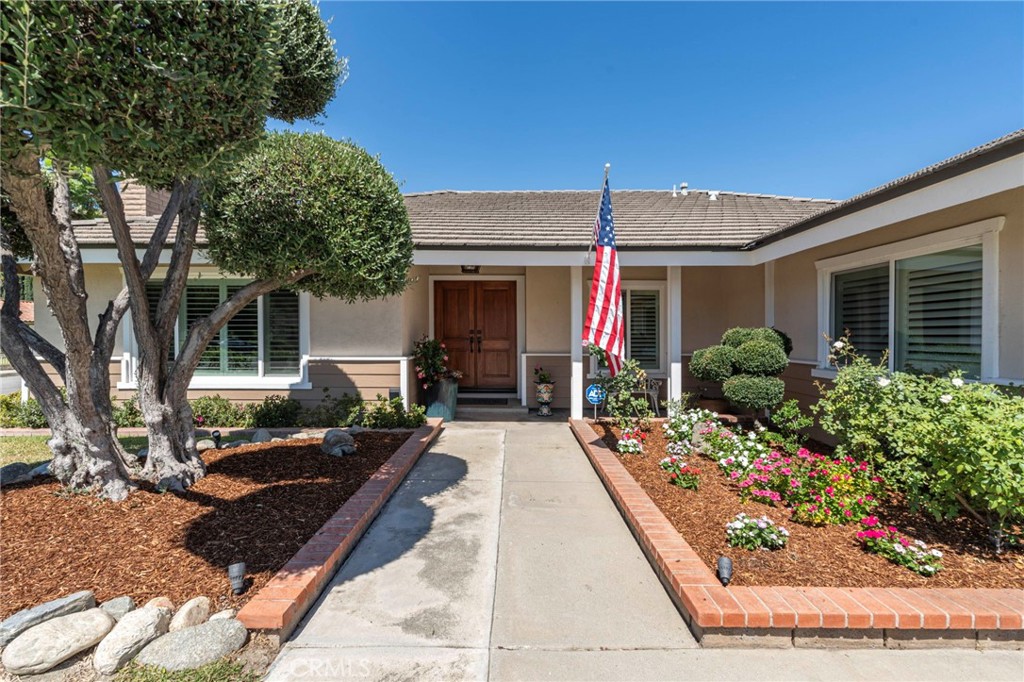
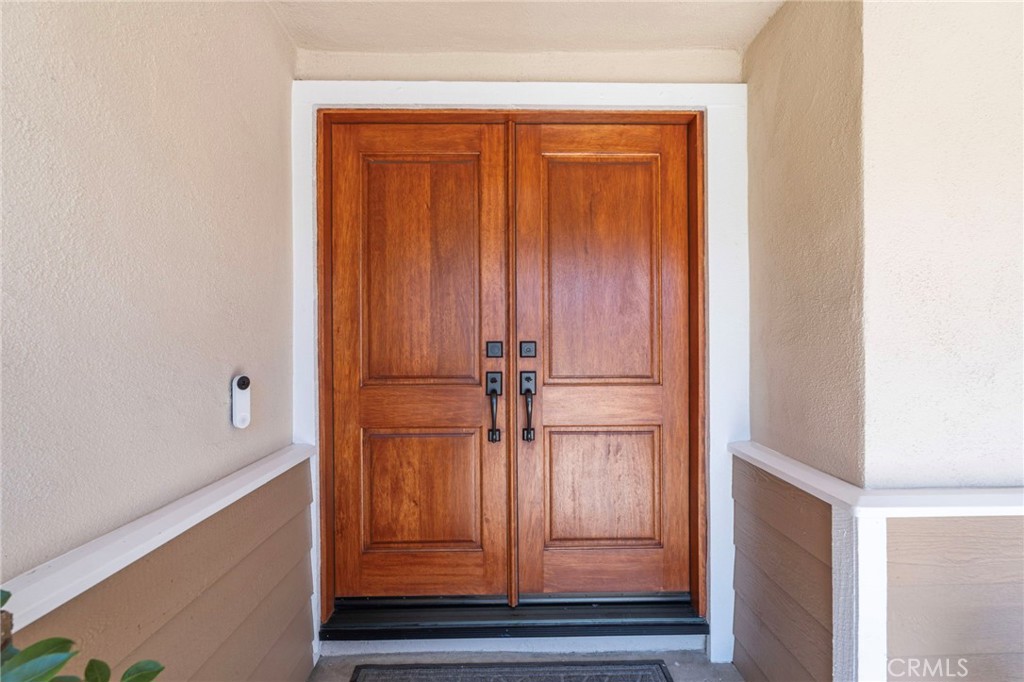
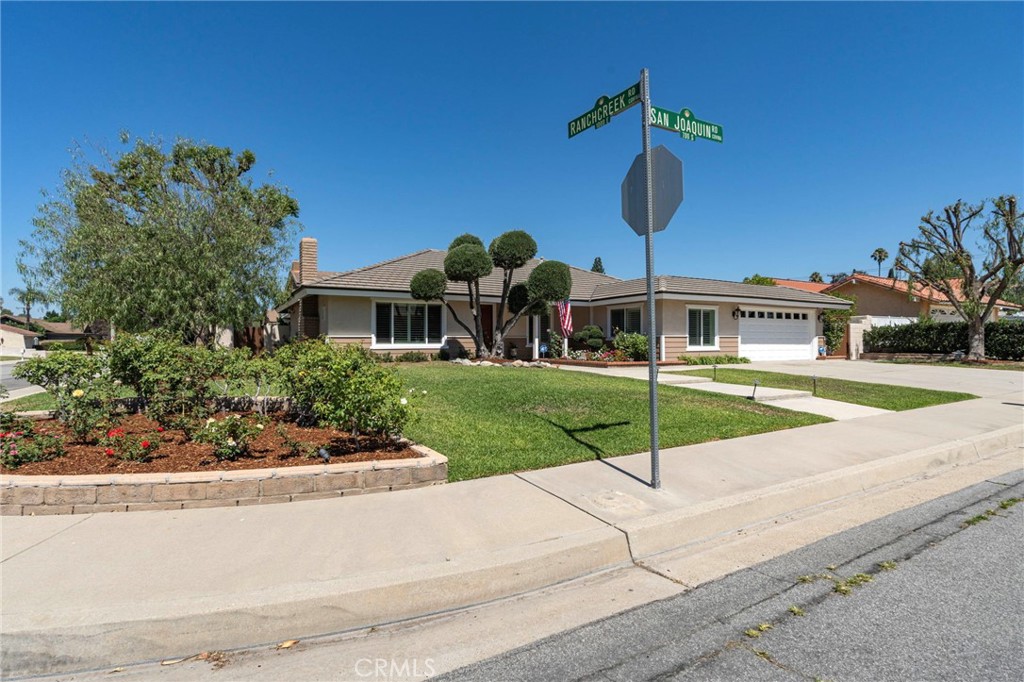
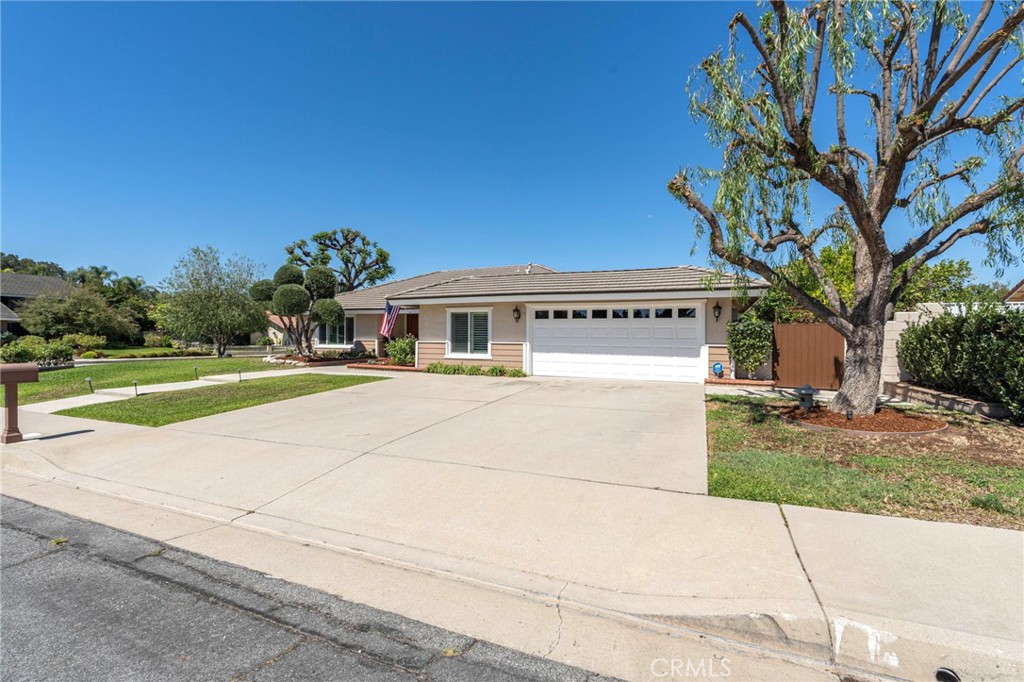
$4,334Beautifully Upgraded Single-Story Home on a Prime Corner Lot in Covina Hills Welcome to this beautifully maintained 3 bedroom, 2-bathroom single-story home, perfectly situated on a beautiful corner lot on a quiet, well-established street in desirable Covina Hills. Freshly painted inside and out, this move-in-ready residence showcases quality craftsmanship and thoughtful upgrades throughout, including rich hardwood flooring, tile, elegant crown molding, plantation shutters, recessed lighting, and energy-efficient vinyl windows. The spacious floor plan includes a versatile office/den that can easily be converted into a fourth bedroom, offering flexibility for a home office, guest room, or growing family. The inviting living spaces are enhanced by an indoor and outdoor surround sound system with a centralized entertainment control center for audio and TVs. The bright and functional kitchen is conveniently located adjacent to the dining room creating a seamless flow for everyday meals and entertaining. It features stainless steel appliances, a convenient breakfast bar, and ample cabinetry for storage and meal preparation. The primary suite is thoughtfully designed with comfort and accessibility in mind, featuring a walk-in shower, comfort-height toilet, and safety grab bars. All three bedrooms include custom closet organizers for exceptional storage and organization. Additional highlights include an indoor laundry room with a utility sink and built-in storage cabinets. The fully upgraded garage features dual automatic garage doors, built-in cabinetry, upgraded flooring, a spacious workbench, and drive-through access. Step outside to your own private backyard oasis, professionally landscaped with mature trees, landscape lighting, and an automatic irrigation system. Relax in the in-ground spa or entertain family and friends at the fully equipped BBQ island featuring a sink, dual burners, and a built-in refrigerator. The backyard also boasts mature, fruit-bearing orange, tangerine, lemon, lime, and fig trees offering fresh fruit and a tranquil garden setting year-round. With exceptional upgrades, flexible living space, and resort-style outdoor amenities, this home offers the perfect blend of comfort, functionality, and California living. Located on a beautiful corner lot in one of Covina Hills' most desirable neighborhoods, this rare, move-in-ready home is an opportunity you won't want to miss. Agent is related to seller.
| yesterday | Status changed to Active Under Contract | |
| yesterday | Listing updated with changes from the MLS® | |
| a week ago | Listing first seen on site |

This information is for your personal, non-commercial use and may not be used for any purpose other than to identify prospective properties you may be interested in purchasing. The display of MLS data is usually deemed reliable but is NOT guaranteed accurate by the MLS. Buyers are responsible for verifying the accuracy of all information and should investigate the data themselves or retain appropriate professionals. Information from sources other than the Listing Agent may have been included in the MLS data. Unless otherwise specified in writing, the Broker/Agent has not and will not verify any information obtained from other sources. The Broker/Agent providing the information contained herein may or may not have been the Listing and/or Selling Agent.
Did you know? You can invite friends and family to your search. They can join your search, rate and discuss listings with you.