

100 Walworth, Lake Forest, CA, 92630
100 WalworthLake Forest, CA 92630
Mortgage Calculator
Monthly Payment (Est.)
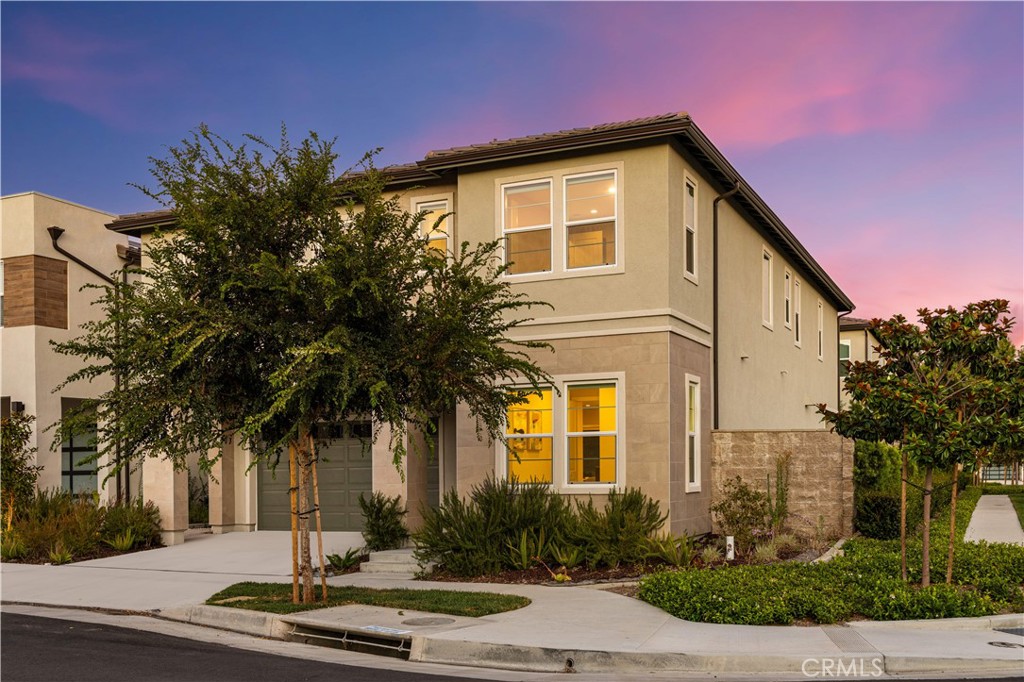
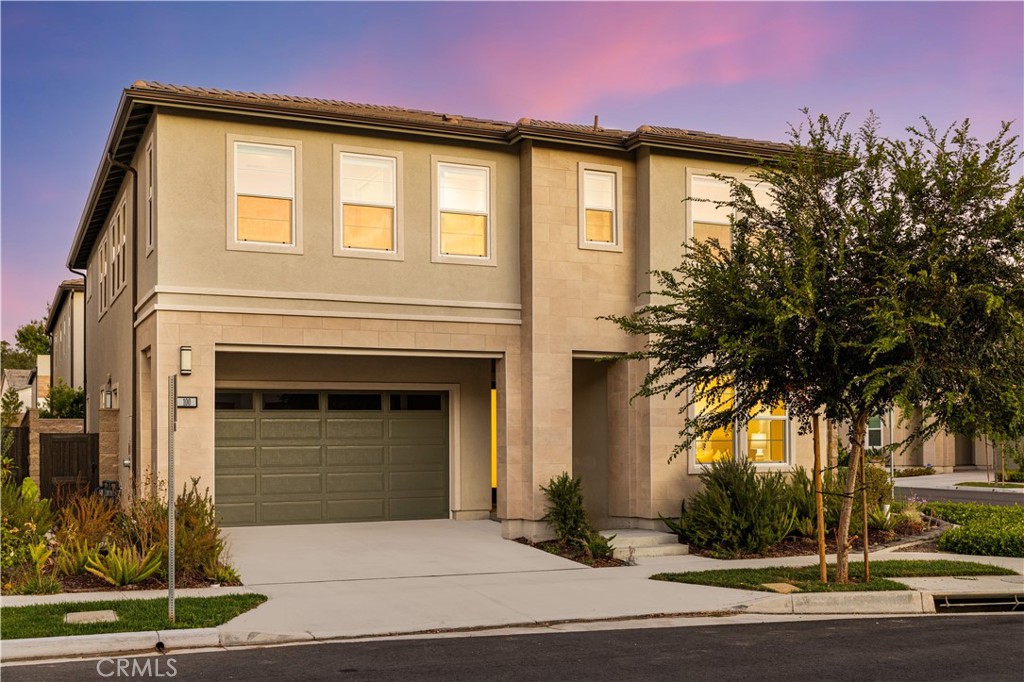
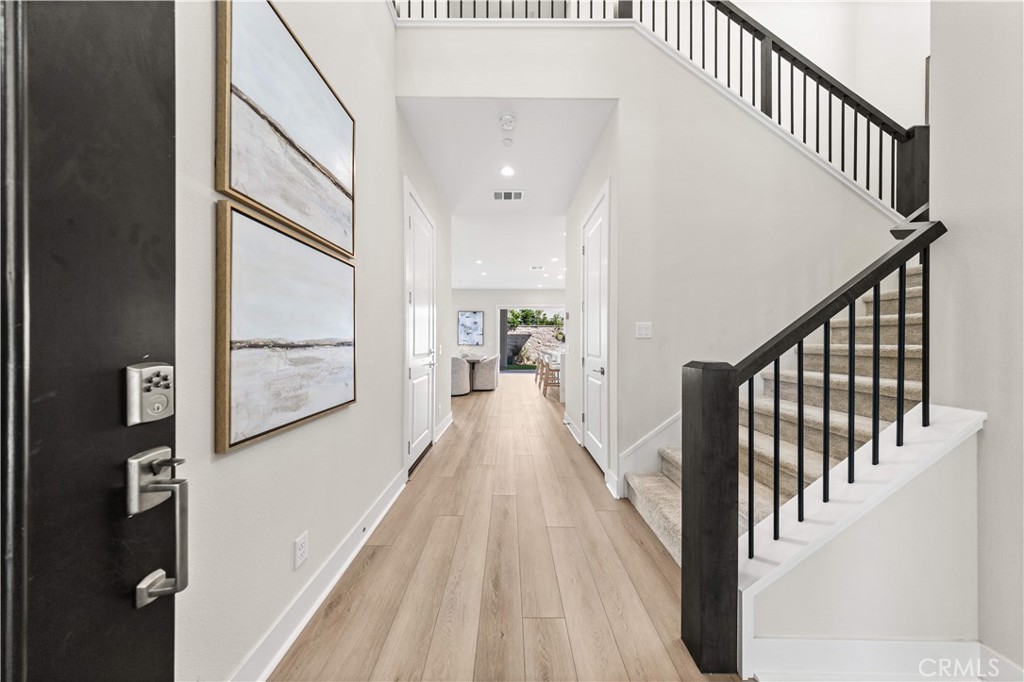
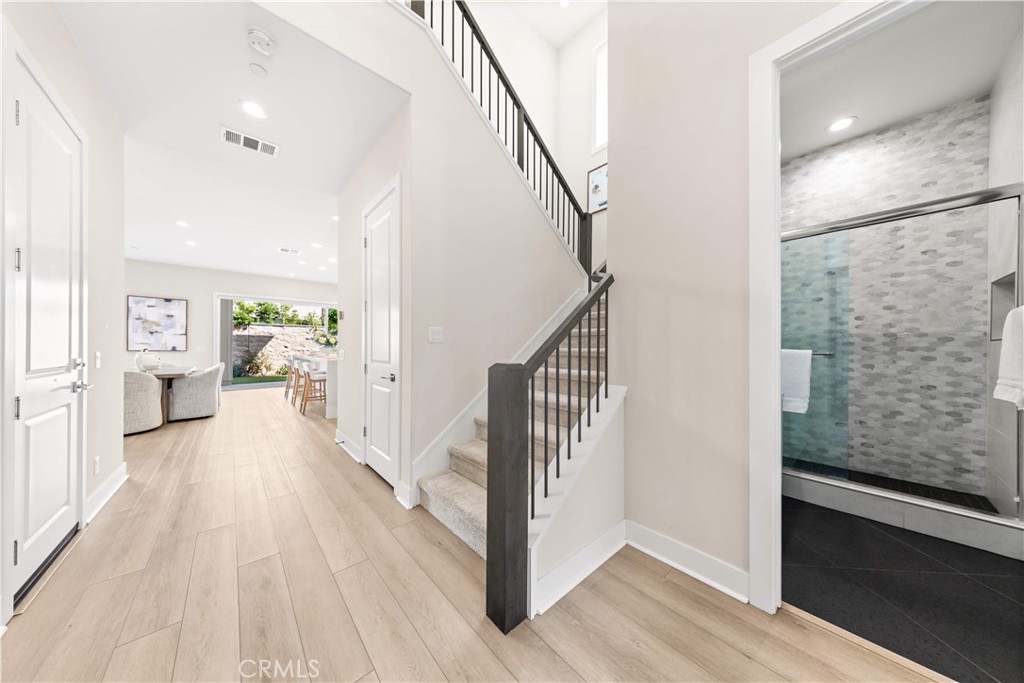
$10,033Perfectly positioned on a premium corner lot with park views, this beautifully upgraded Toll Brothers residence features over $200,000 in original builder upgrades and blends timeless architecture with refined finishes and modern functionality.A dramatic two-story foyer welcomes you into a bright, open-concept floor plan where the expansive great room flows effortlessly into the dining area and gourmet kitchen. Two oversized multi-slide stacking glass doors open to the covered California Room, creating a seamless indoor-outdoor living experience ideal for both everyday living and entertaining.The gourmet kitchen is appointed with full-height custom cabinetry, Silestone Calacatta Gold quartz countertops, a waterfall-edge island, a full-height quartz backsplash, and a JennAir Professional appliance package featuring a 48-inch built-in refrigerator, 48-inch professional gas range, built-in microwave, vent hood, and dishwasher. Premium hardwood flooring extends throughout the main living areas, adding warmth and sophistication to the home's contemporary design.A desirable first-floor bedroom with an en-suite bathroom offers flexibility for guests, multigenerational living, or a private home office. Upstairs, a spacious loft is complemented by four additional bedrooms, each with its own en-suite bathroom. The luxurious primary suite features an expanded retreat, a spa-inspired bathroom with designer tile, a Kohler HydroRail shower system, premium quartz countertops, dual vanities, and an oversized walk-in closet.Additional highlights include a **paid-off SunPower 4.9kW solar system**, EV charging prewire, smart home wiring, solid-core interior doors, designer two-tone interior paint, upgraded lighting, premium Kohler plumbing fixtures, and carefully selected luxury finishes throughout. Residents of The Meadows enjoy resort-style amenities including multiple pools, parks, playgrounds, sports courts, scenic walking and biking trails, and beautifully maintained open spaces. Conveniently located just a short walk to the community clubhouse and minutes from shopping, dining, and major freeways, this home also benefits from **No Mello-Roos** and an approximate **1.06% effective property tax rate**, offering an exceptional lifestyle in one of Lake Forest's most sought-after master-planned communities.
| yesterday | Status changed to Active Under Contract | |
| yesterday | Listing updated with changes from the MLS® | |
| 2 months ago | Listing first seen on site |

This information is for your personal, non-commercial use and may not be used for any purpose other than to identify prospective properties you may be interested in purchasing. The display of MLS data is usually deemed reliable but is NOT guaranteed accurate by the MLS. Buyers are responsible for verifying the accuracy of all information and should investigate the data themselves or retain appropriate professionals. Information from sources other than the Listing Agent may have been included in the MLS data. Unless otherwise specified in writing, the Broker/Agent has not and will not verify any information obtained from other sources. The Broker/Agent providing the information contained herein may or may not have been the Listing and/or Selling Agent.
Did you know? You can invite friends and family to your search. They can join your search, rate and discuss listings with you.