

632 S Donna Beth Avenue, West Covina, CA, 91791
632 S Donna Beth AvenueWest Covina, CA 91791
Mortgage Calculator
Monthly Payment (Est.)
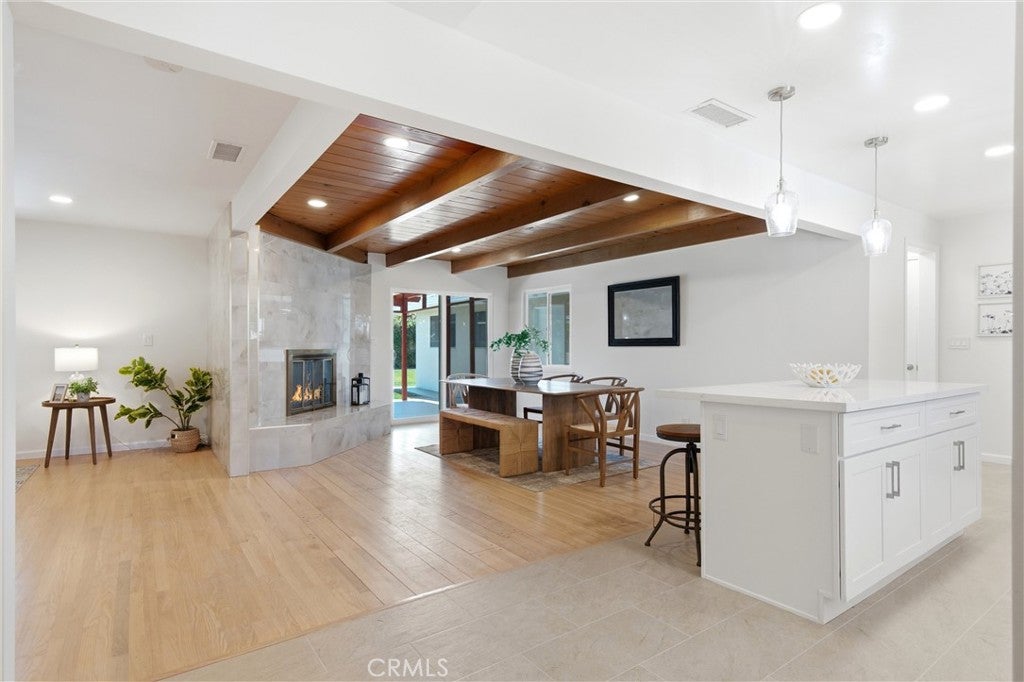
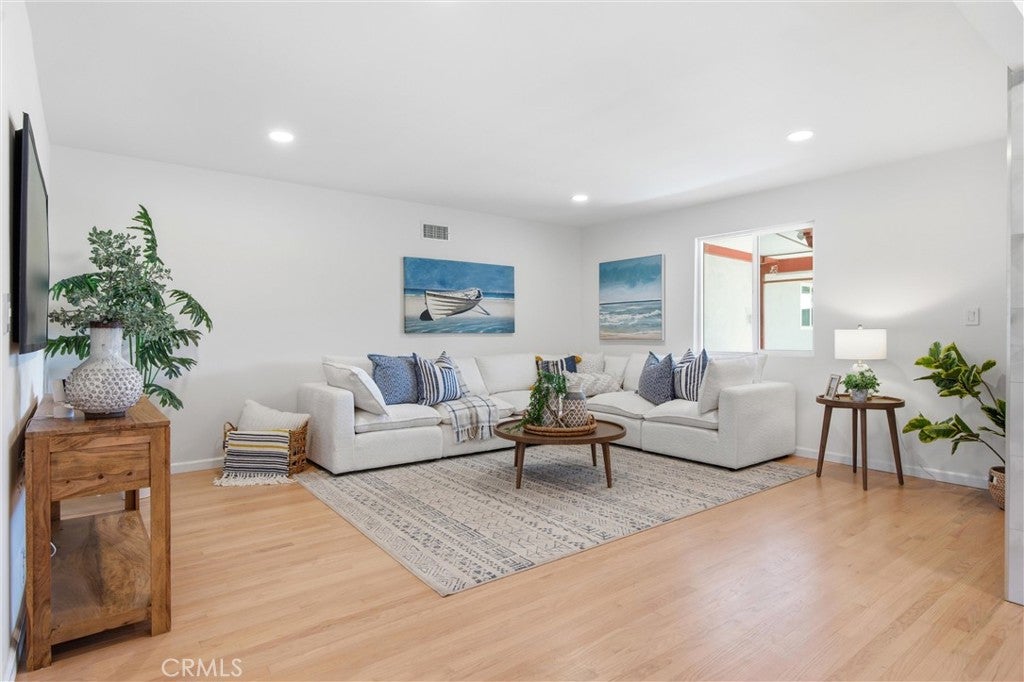
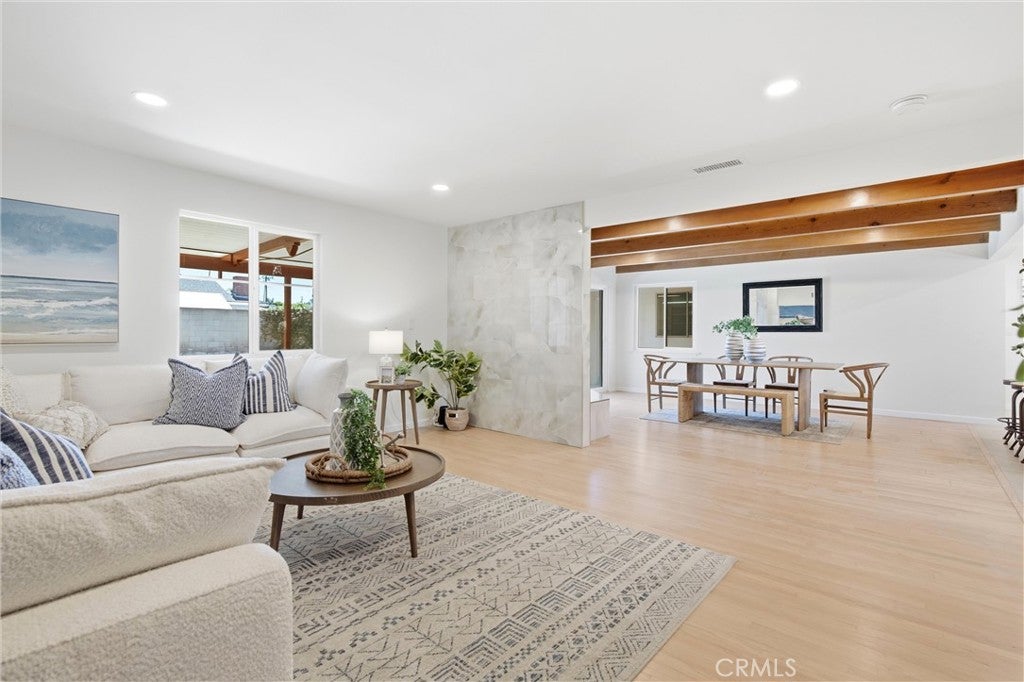
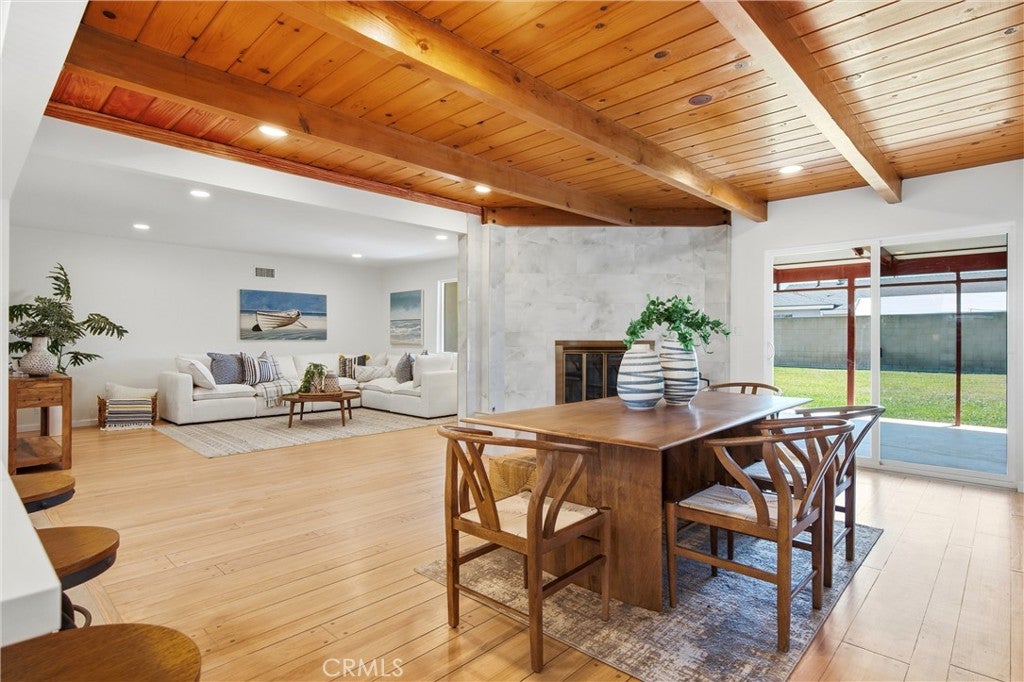
$5,247West Covina 91791 single story remodeled home on a quiet cul de sac with 1,852 square feet of living space, a lot over 9,000 square feet, and an attached garage and workshop space of approximately 1,100 square feet! This fully remodeled 3 bedroom, 3 full bath home offers air conditioning, Nest thermostat, newer roof approximately 2 years old, fresh interior & exterior paint, all new dual pane windows and sliding door, true hardwood flooring, recessed lighting, updated outlets, new 6 panel doors. The living room is warm and welcoming and flows seamlessly to a formal dining room with exposed wood beam ceiling and pendant lighting, creating a natural setting for meals, holidays, and celebrations and anchored by a statement wall gas fireplace with tile surround. The FULLY remodeled and expanded kitchen features quartz countertops, shaker cabinetry, soft close drawers and cabinets, stainless steel appliances, 5 burner stove, farm sink, 2 functional corner cabinets, spice drawer, and a large island with storage and sit up seating. The primary suite includes a full sized bedroom, walk in closet, secondary double door closet with additional storage above, and a remodeled bath with dual sink vanity, quartz finishes, privacy toilet area and tile and glass enclosed large walk in shower. The 2 additional bedrooms feature lighted ceiling fans, recessed lighting, double door closets with extra above closet storage. With 3 full bathrooms, updated finishes, custom backlit mirror in one bathroom. The floorplan supports guests, work from home needs, or daily routines. Great value points are, new electrical outlet, central AC, newer 50 year roof, updated plumbing waste lines and new dual pane windows. Outdoor living is easy in this backyard with a large covered patio, block wall enclosed yard, side yard storage space, and a fenced area for a dog run, garden zone or tool storage. The oversized attached garage of approx. 1,100 sq ft is a standout feature with direct access, laundry hookups, water heater, plumbing, heat, pull through door, and remarkable space for car enthusiasts, contractors, collectors, workshop needs, a home gym, or possible future ADU conversion subject to city approval. Located in an established neighborhood, this home offers a peaceful residential setting with access to local parks, recreation, schools, shopping, dining, and commuter routes. Plaza West Covina, Eastland Center, and San Gabriel Valley conveniences are within easy reach.
| a week ago | Status changed to Pending | |
| a week ago | Listing updated with changes from the MLS® | |
| 4 weeks ago | Listing first seen on site |

This information is for your personal, non-commercial use and may not be used for any purpose other than to identify prospective properties you may be interested in purchasing. The display of MLS data is usually deemed reliable but is NOT guaranteed accurate by the MLS. Buyers are responsible for verifying the accuracy of all information and should investigate the data themselves or retain appropriate professionals. Information from sources other than the Listing Agent may have been included in the MLS data. Unless otherwise specified in writing, the Broker/Agent has not and will not verify any information obtained from other sources. The Broker/Agent providing the information contained herein may or may not have been the Listing and/or Selling Agent.
Did you know? You can invite friends and family to your search. They can join your search, rate and discuss listings with you.