

8440 Eureka Street, Chino, CA, 91708
8440 Eureka StreetChino, CA 91708
Mortgage Calculator
Monthly Payment (Est.)
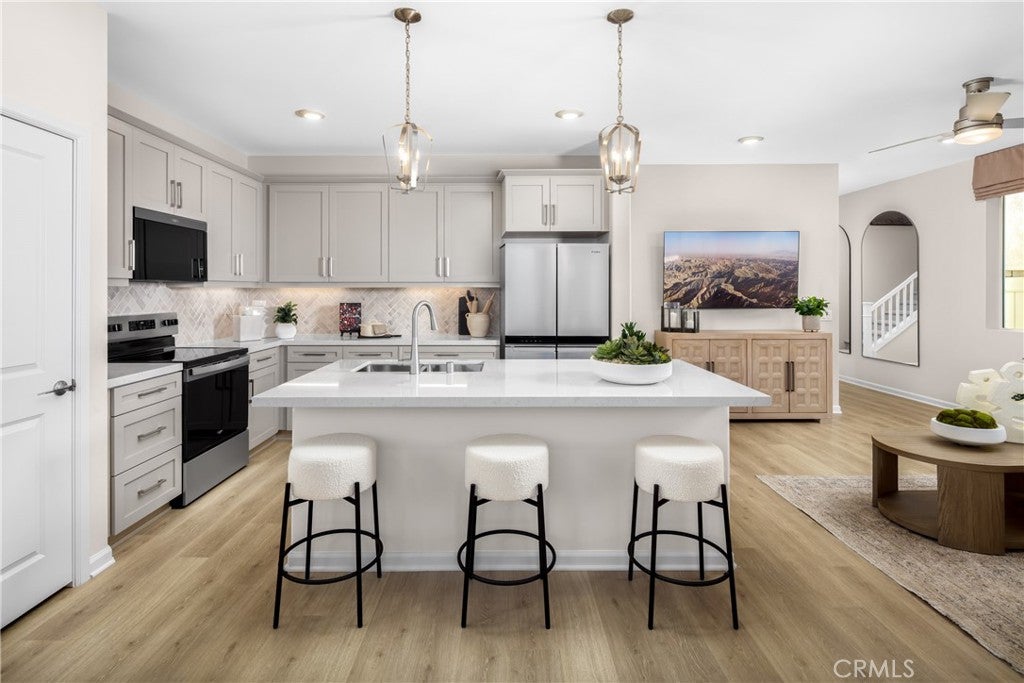
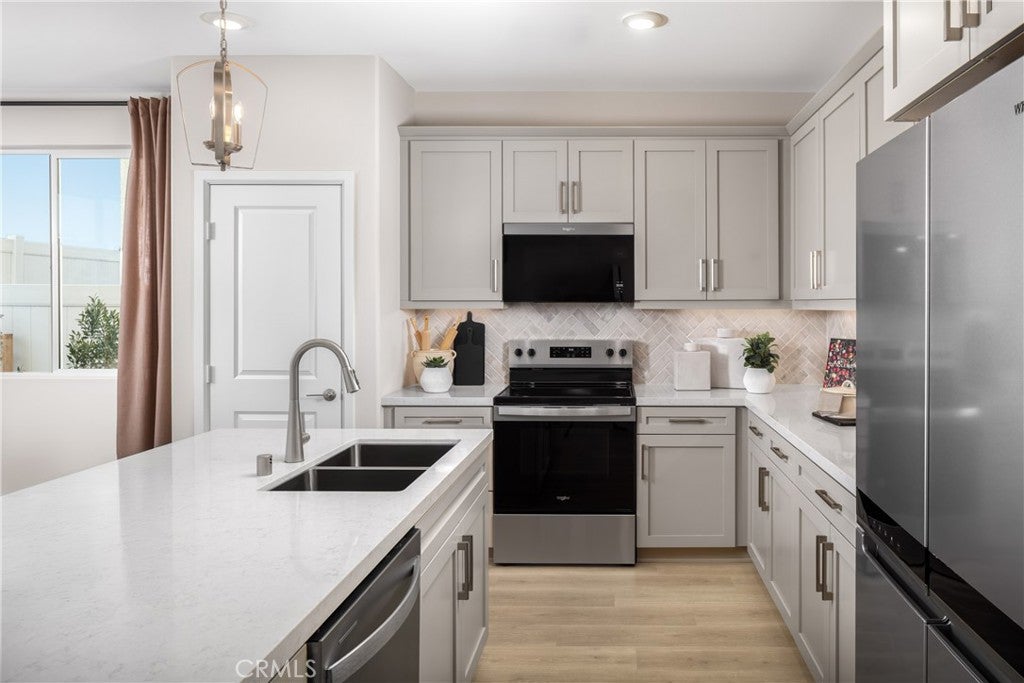
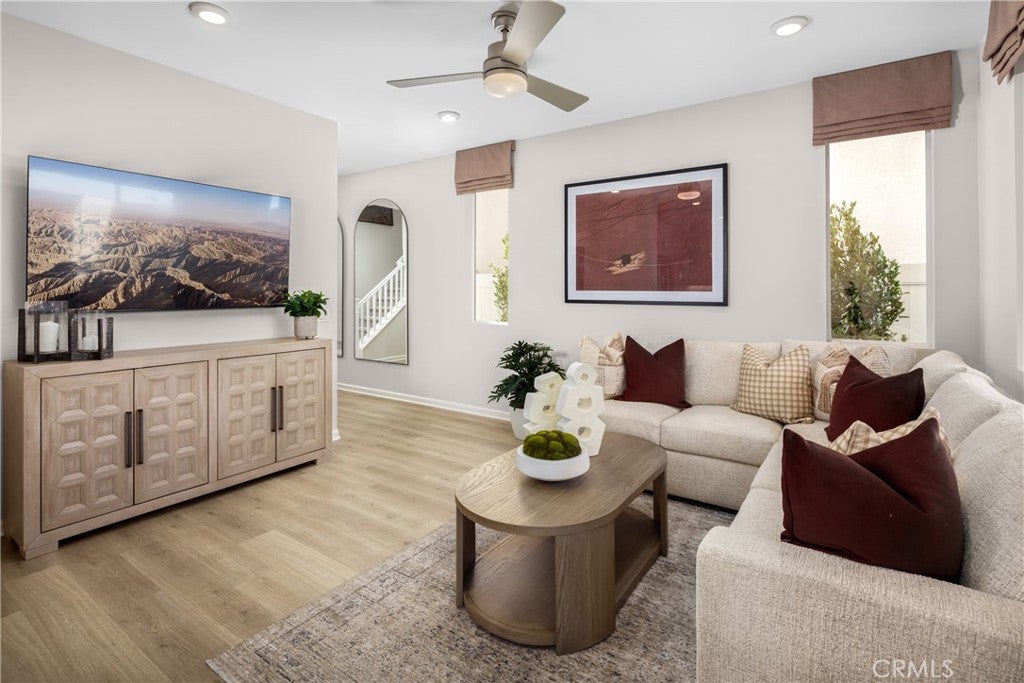
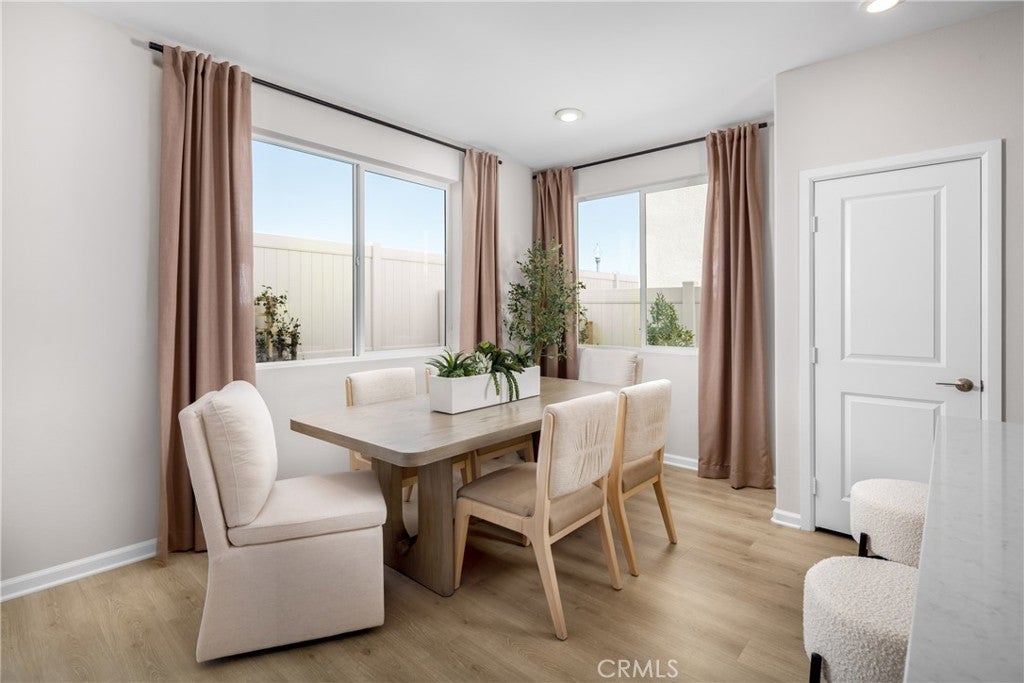
$4,293Room to grow, space to gather, and flexibility for every stage of life await at the Redwood Plan 2 at Homestead in The Preserve, Chino Hills' exciting new home community. Ask about limited-time incentives and flexible financing options that may help to reduce closing costs or monthly payments. This thoughtfully designed two-story home features four bedrooms, three bathrooms, and an open-concept layout that blends everyday comfort with exceptional functionality. A highly desirable first-floor bedroom and full bath provide the perfect space for overnight guests, multigenerational living, or a private home office, offering flexibility that today's families appreciate. The spacious Great Room flows seamlessly into the Dining area and beautifully appointed Kitchen, creating an inviting space for entertaining, family dinners, or simply enjoying time together. Upstairs, the private Primary Suite serves as a relaxing retreat with a spa-inspired bath and generous walk-in closet, while two additional bedrooms are complemented by an oversized Loft that can easily become a media room, homework zone, game room, fitness space, or second family room. A conveniently located upstairs Laundry Room and ample storage throughout the home make everyday living even easier. Located within The Preserve, Homestead residents enjoy outstanding community amenities including recreation centers, pools, parks, walking trails, fitness facilities, and access to the highly regarded Chino Valley Unified School District. Built by Beazer Homes, the nation's #1 builder of DOE-certified Zero Energy Ready Homes, this home offers exceptional energy efficiency, healthier indoor air with Indoor Air Plus certification, and the quality and peace of mind that come with new home construction. Ask about limited-time incentives and flexible financing options that may help to reduce closing costs or monthly payments. Please note that pictures are of model home.
| 2 weeks ago | Price changed to $940,909 | |
| 2 weeks ago | Listing updated with changes from the MLS® | |
| 2 months ago | Listing first seen on site |

This information is for your personal, non-commercial use and may not be used for any purpose other than to identify prospective properties you may be interested in purchasing. The display of MLS data is usually deemed reliable but is NOT guaranteed accurate by the MLS. Buyers are responsible for verifying the accuracy of all information and should investigate the data themselves or retain appropriate professionals. Information from sources other than the Listing Agent may have been included in the MLS data. Unless otherwise specified in writing, the Broker/Agent has not and will not verify any information obtained from other sources. The Broker/Agent providing the information contained herein may or may not have been the Listing and/or Selling Agent.
Did you know? You can invite friends and family to your search. They can join your search, rate and discuss listings with you.