288 Sage Way, Montebello, CA, 90640

Save
Ask
Tour
Hide
Share
$1,299,000
21 Days On Site

288 Sage Way
Montebello, CA 90640

For Sale|Condominium|Active
4
Beds
3
Total Baths
2
Full Baths
1
Partial Bath
2,261
SqFt
$575
/SqFt
2026
Built
County:
Los Angeles
Listed by Jennifer Robertson of Toll Brothers Real Estate, Inc [email protected]
288 Sage Way288 Sage Way288 Sage Way288 Sage Way
Save
Ask
Tour
Hide
Share

Mortgage Calculator

Monthly Payment (Est.)

$5,927
Calculator powered by Showcase IDX, a Constellation1 Company. Copyright ©2026 Information is deemed reliable but not guaranteed.

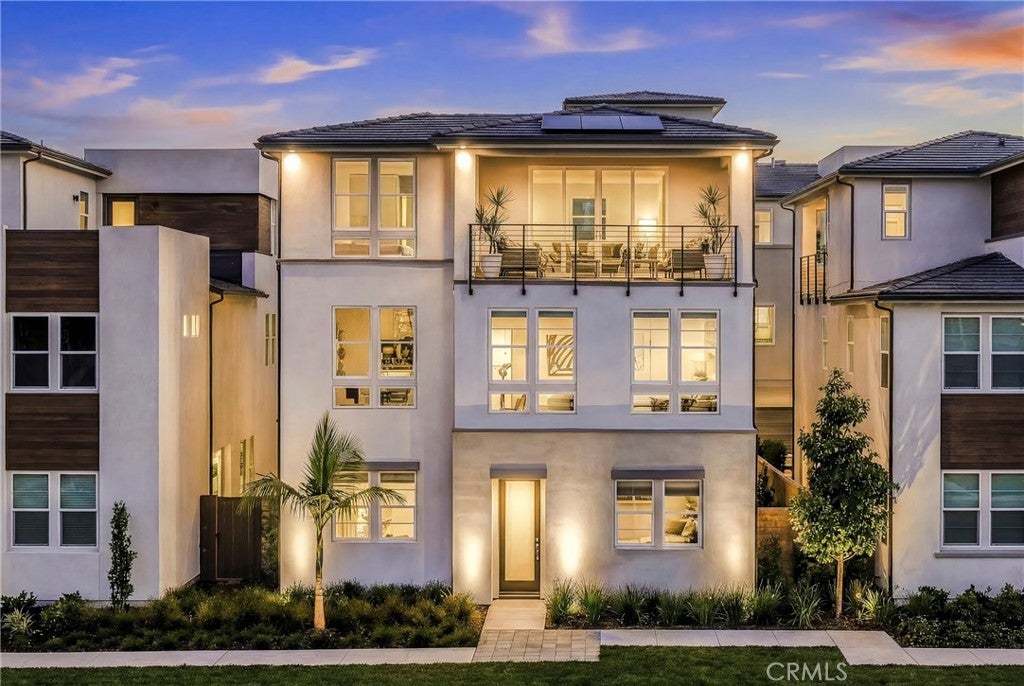
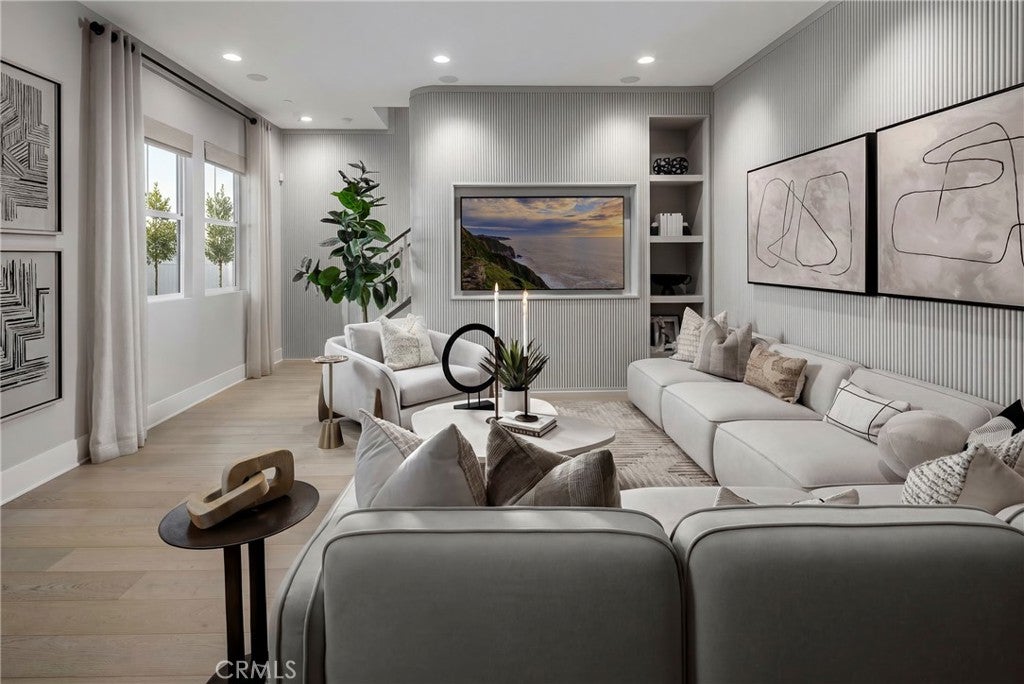
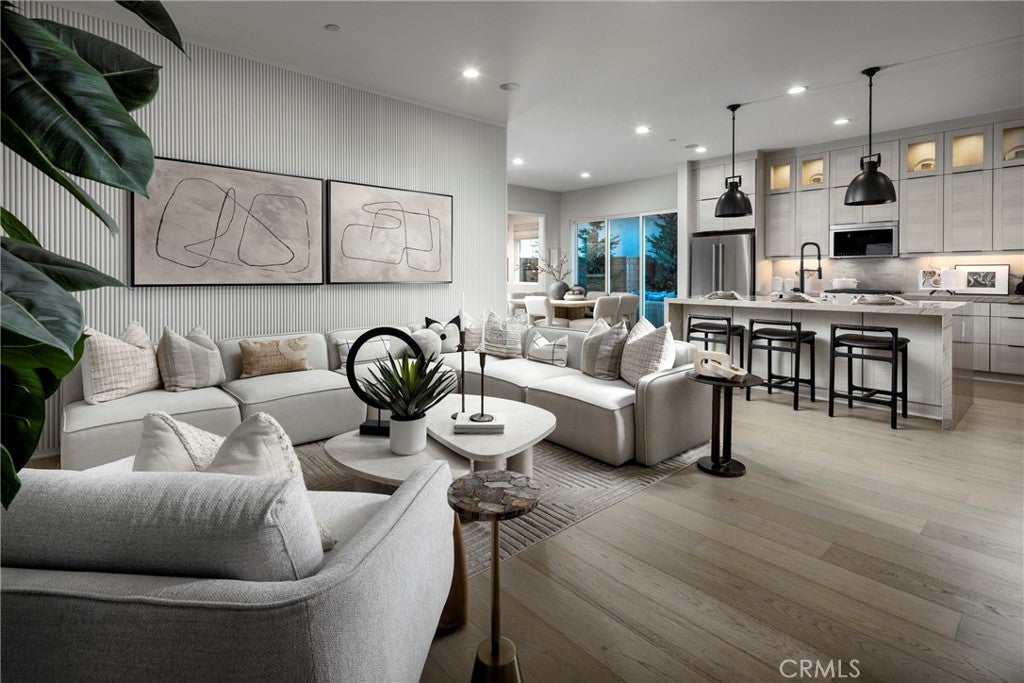
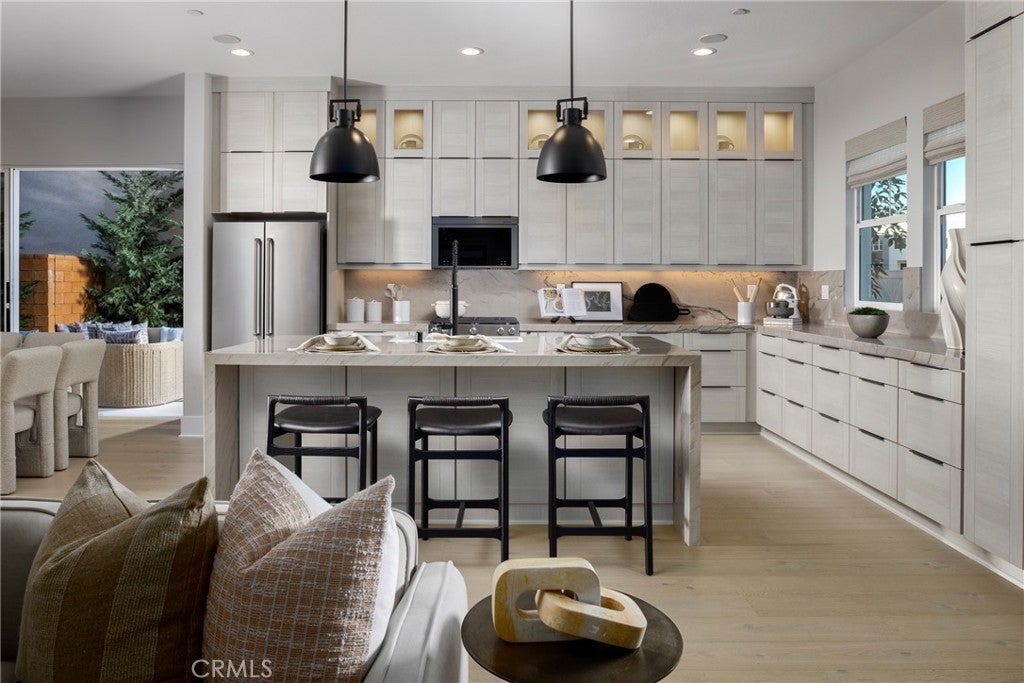
Welcome to Skyview at Metro Heights, a fully gated, new home community located in Montebello, which is approximately 20 minutes from downtown Los Angeles. Homesite 90 is a brand-new luxury home that is situated on a beautiful lot with a cozy side yard and is the last remaining 2-story home with a full-length driveway! The Grand floor plan is 2,261 sq ft, featuring 4 bedrooms, 2.5 bathrooms and a 2-car garage. Upon entering the home, you walk into our expansive great room which extends into the kitchen, dining and home office. The kitchen features upgraded Oregon Pine cabinets to the ceiling, a large quartz island countertop with an integrated sink and Kitchen Aid appliances. The primary bedroom suite provides a generous walk-in closet and a spa-like shower with hydrorail shower column, and a dual sink vanity. Highlights of this home are the 10ft. high ceilings on the first floor, full luxury vinyl plank flooring throughout, and an upgraded interior insulation package. The side yard is the perfect size for a barbecue with family or enjoying the sunshine in the warm summer months. Just a brief walk to the many amenities including multiple pocket parks, a walking trail, and a 10,000 square foot community center with two pools, cabanas, multiple outdoor kitchens, office space, rentable areas for parties and a fitness center. Homesite 90, is move-in ready! Photos provided may be renderings of a model home.

Save
Ask
Tour
Hide
Share
Listing Snapshot
Price 
$1,299,000
Days On Site 
21 Days
Bedrooms 
4
Inside Area (SqFt) 
2,261 sqft
Total Baths 
3
Full Baths 
2
Partial Baths 
1
Lot Size 
0.0685 Acres
Year Built 
2026
MLS® Number 
OC26152975
Status 
Active
Property Tax 
N/A
HOA/Condo/Coop Fees 
$299 monthly
Sq Ft Source 
N/A
Friends & Family
Recent Activity
3 weeks agoListing first seen on site
3 weeks agoListing updated with changes from the MLS®
General Features
Acres 
0.0685
Attached Garage 
Yes
Direction Faces 
East
Disclosures 
CovenantsRestrictionsDisclosureHoaDisclosure
Foundation 
Slab
Garage 
Yes
Garage Spaces 
2
Land Lease 
No
Levels 
Two
Number Of Stories 
2
Parking 
AttachedGarageGatedOn Street
Parking Spaces 
2
Property Condition 
Under ConstructionNew Construction
Property Sub Type 
Condominium
Security 
Gated with Guard
Sewer 
Public Sewer
Special Circumstances 
Standard
Style 
Contemporary
Utilities 
Electricity ConnectedNatural Gas ConnectedSewer ConnectedWater Connected
Water Source 
Public
Zoning 
RES
Interior Features
Appliances 
DishwasherGas CooktopGas OvenGas Water HeaterMicrowaveRefrigeratorTankless Water Heater
Cooling 
Central Air
Electric 
220 Volts in GaragePhotovoltaics Third-Party Owned
Fireplace Features 
None
Flooring 
CarpetTile
Heating 
CentralNatural Gas
Interior 
Eat-in KitchenOpen FloorplanWalk-In Closet(s)
Laundry Features 
Washer HookupGas Dryer HookupUpper Level
Spa 
Yes
Window Features 
Double Pane Windows
Bathroom 
Bedroom 
Great Room 
Kitchen 
Laundry 
Master Bedroom 
Office 
Other 
Features - Walk-In Closet(s)
Save
Ask
Tour
Hide
Share
Exterior Features
Construction Details 
Stucco
Fencing 
Block
Lot Features 
Zero Lot Line
Patio And Porch 
None
Pool Features 
CommunityAssociation
Road Frontage 
City Street
Roof 
ConcreteTile
Spa 
Yes
Spa Features 
Community
View 
None
Waterview 
None
Windows/Doors 
Double Pane Windows
Community Features
Association Amenities 
Billiard RoomClubhouseFitness CenterMeeting RoomManagementBarbecuePlaygroundPoolRecreation RoomSpa/Hot Tub
Association Dues 
299
Building Access 
Front
Community Features 
ParkStreet LightsSidewalksPool
Financing Terms Available 
CashConventional
HOA Fee Frequency 
Monthly
MLS Area 
674 - Montebello
Roads 
Paved
School District 
Montebello Unified
Schools
School District
Montebello Unified
Elementary School
Unknown
Middle School
Unknown
High School
Unknown


This information is for your personal, non-commercial use and may not be used for any purpose other than to identify prospective properties you may be interested in purchasing. The display of MLS data is usually deemed reliable but is NOT guaranteed accurate by the MLS. Buyers are responsible for verifying the accuracy of all information and should investigate the data themselves or retain appropriate professionals. Information from sources other than the Listing Agent may have been included in the MLS data. Unless otherwise specified in writing, the Broker/Agent has not and will not verify any information obtained from other sources. The Broker/Agent providing the information contained herein may or may not have been the Listing and/or Selling Agent.

Neighborhood & Commute
Source: Walkscore
Save
Ask
Tour
Hide
Share