

823 N Delancey Ave, San Dimas, CA, 91773
823 N Delancey AveSan Dimas, CA 91773


Mortgage Calculator
Monthly Payment (Est.)
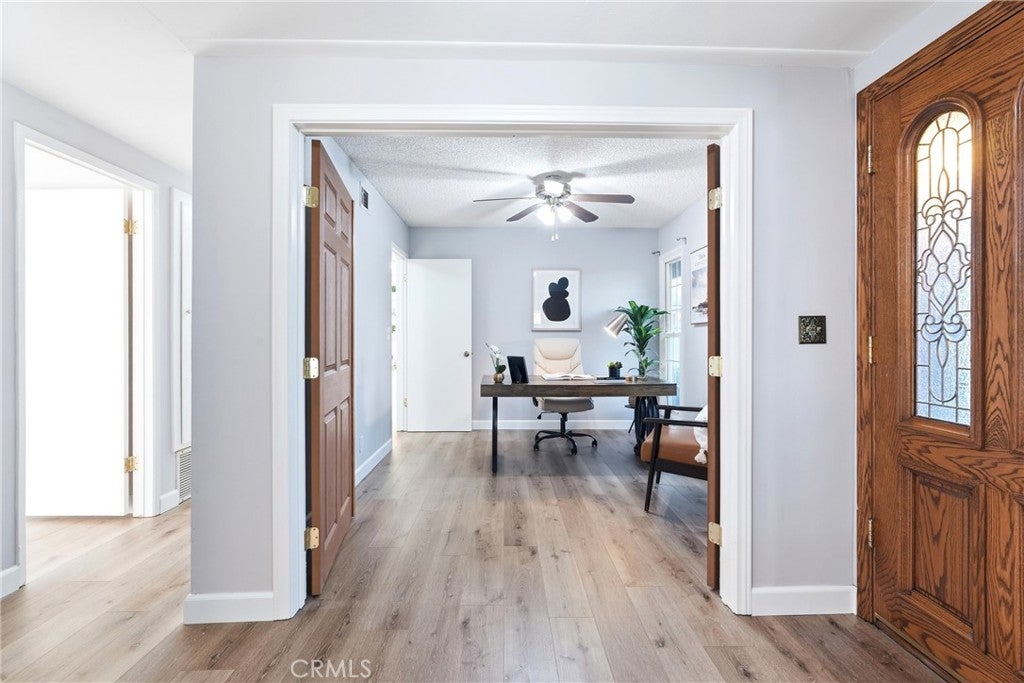
$4,102Charming single-story pool home in the heart of San Dimas, priced to reflect recent capital improvements! This 4-bedroom, 2-bathroom house spans 1,484 sq ft on a spacious 7,899 sq ft lot and has been extensively refreshed inside and out. Located in the award-winning Bonita Unified School District. Recent upgrades include a new A/C system, fresh interior and exterior paint, new luxury vinyl flooring throughout, and repaired stucco with replaced wood trim. Step through the double doors into a bright, open living and dining area, then out back to your private oasis, a newly resurfaced and replastered pool with a covered patio, mature landscaping, and a fully block-walled yard for privacy. The kitchen offers abundant oak cabinetry and a functional layout ready for a buyer's personal touch. A dedicated home office/den off the entry adds flexible living space. Smoke and carbon monoxide detectors have been installed throughout. Move-in ready with major systems and cosmetics already handled. Welcome home!
| 2 weeks ago | Status changed to Active Under Contract | |
| 2 weeks ago | Listing updated with changes from the MLS® | |
| a month ago | Price changed to $899,000 | |
| 2 months ago | Listing first seen on site |

This information is for your personal, non-commercial use and may not be used for any purpose other than to identify prospective properties you may be interested in purchasing. The display of MLS data is usually deemed reliable but is NOT guaranteed accurate by the MLS. Buyers are responsible for verifying the accuracy of all information and should investigate the data themselves or retain appropriate professionals. Information from sources other than the Listing Agent may have been included in the MLS data. Unless otherwise specified in writing, the Broker/Agent has not and will not verify any information obtained from other sources. The Broker/Agent providing the information contained herein may or may not have been the Listing and/or Selling Agent.
Did you know? You can invite friends and family to your search. They can join your search, rate and discuss listings with you.