

21281 Calle Recreo, Lake Forest, CA, 92630
21281 Calle RecreoLake Forest, CA 92630
Mortgage Calculator
Monthly Payment (Est.)
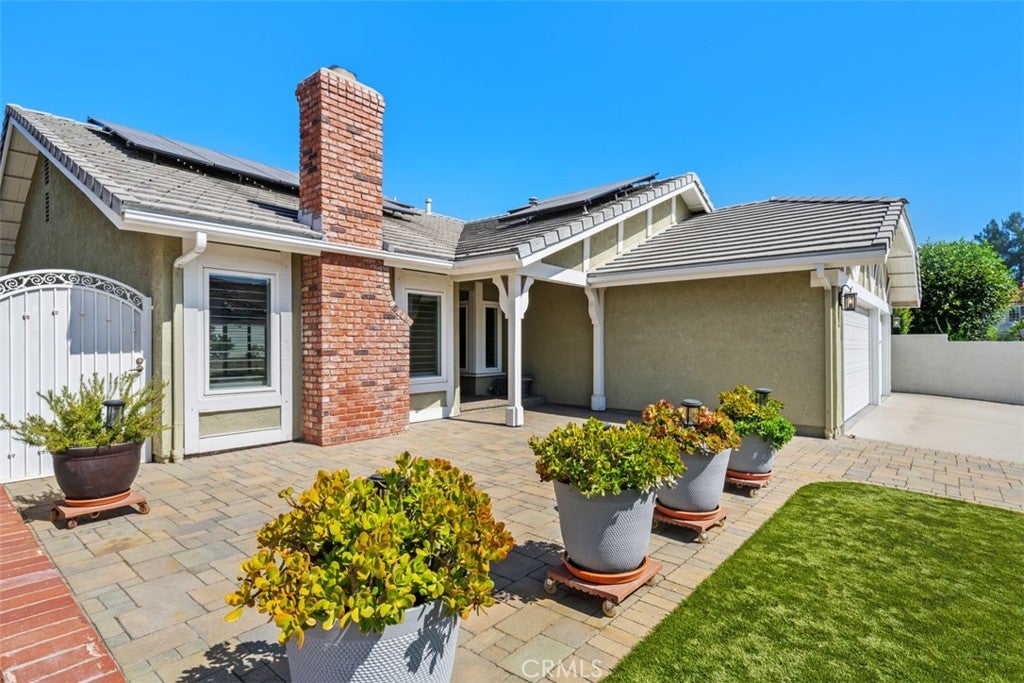
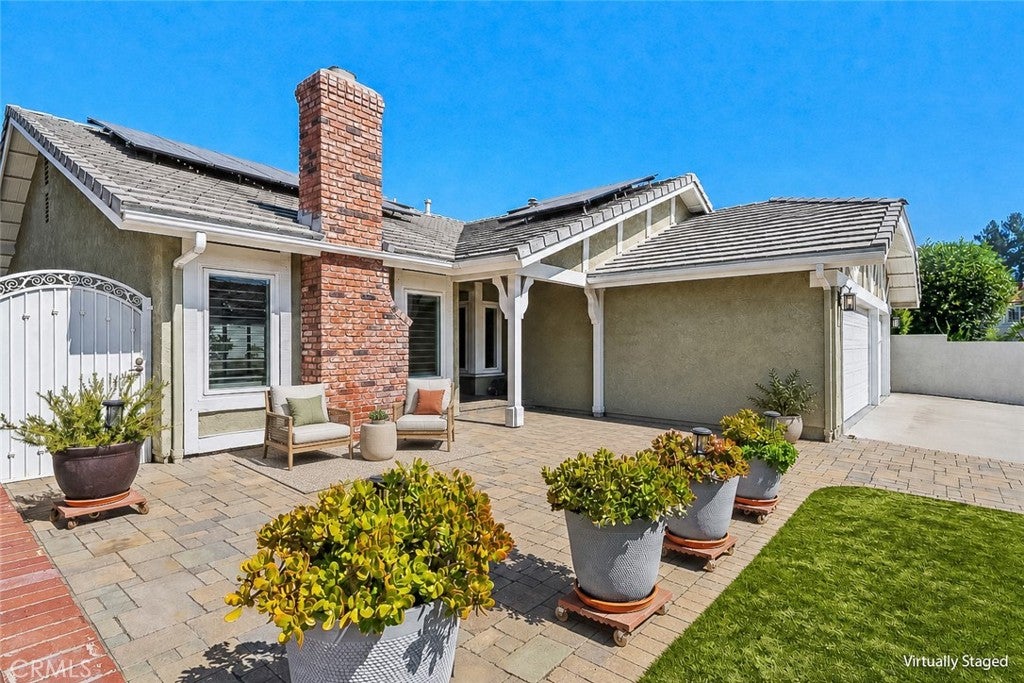
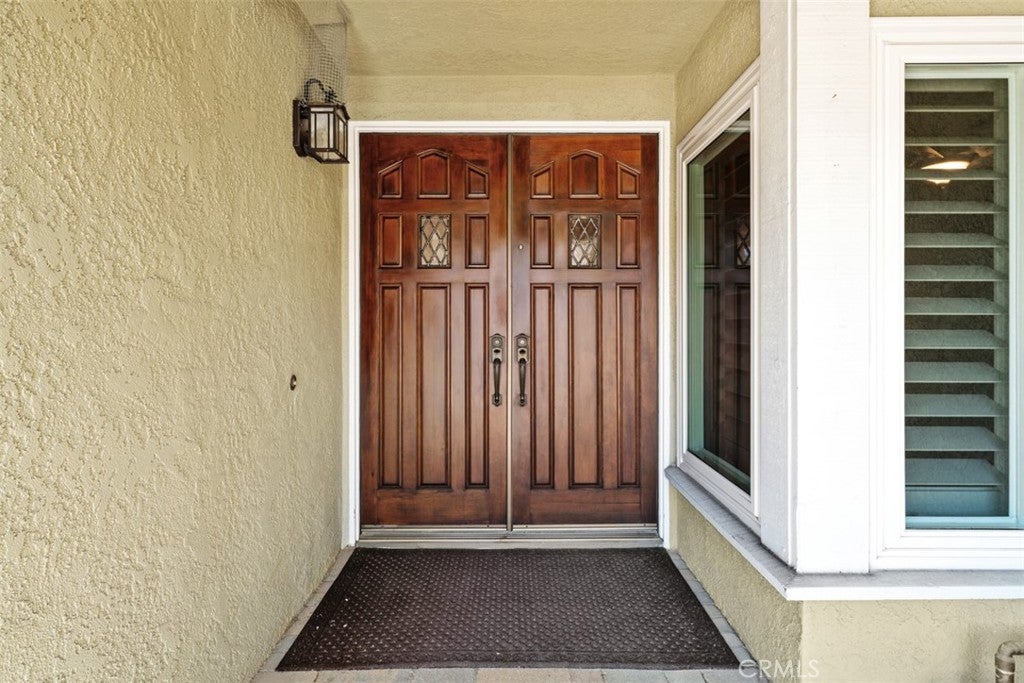
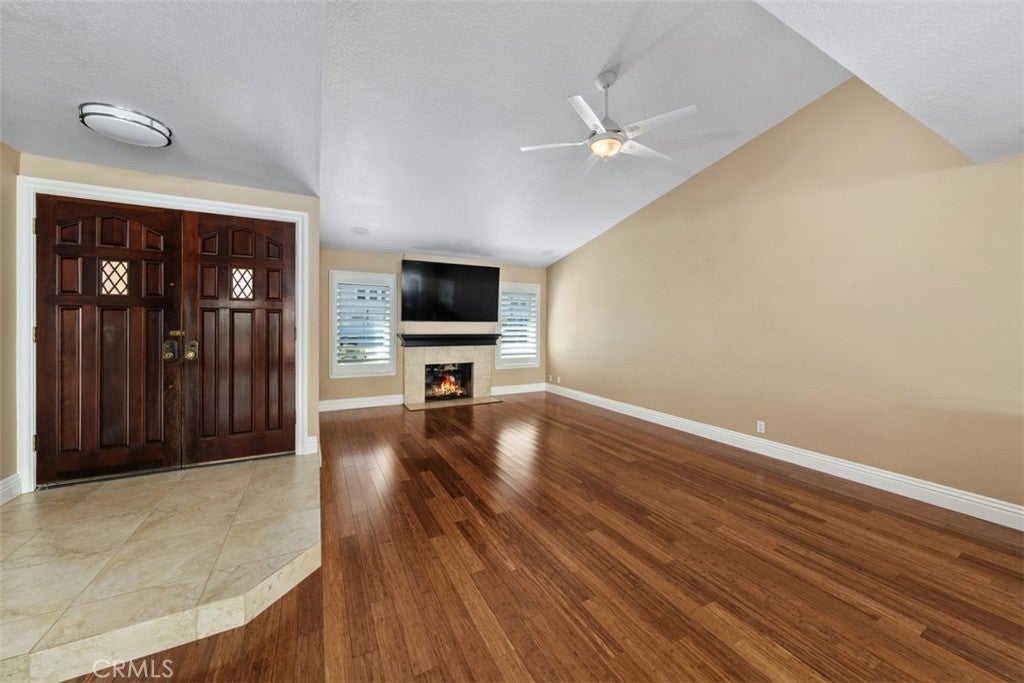
$6,547Welcome to exceptional single-story living in this beautifully upgraded 4-bedroom, 2-bath home, offering 1,992 square feet of thoughtfully designed living space and a spacious 3-car garage. Ideally situated on a prime interior cul-de-sac location in Serrano Park—one of the area's most desirable neighborhoods—this home blends comfort, style, and functionality with an impressive list of upgrades. Inside, you'll find beautiful wood flooring, plantation shutters throughout, remodeled bathrooms, vinyl double pane windows, a whole-house fan, ceiling fans in every bedroom and 1 in the living room, Smart Home features, re-piped with copper, a HOUSEPURE Classic Plus Water Filtration System, tankless water heater, and convenient pull-down stairs providing access to two separate attic storage areas, just to name a few of the many home enhancements. The remodeled kitchen is a true standout, featuring custom cabinetry with soft-close doors and soft-close drawers, pull-out shelving, a walk-in pantry, butcher block island, and a great selection of high-end stainless-steel appliances, including a Bertazzoni 6-burner gas cooktop, Bosch convection oven and dishwasher, Insinkerator hot and cold water dispenser, and a KOBE range hood exhaust to outside. Perfect for preparing meals and entertaining family and friends. The beautifully designed outdoor spaces are equally impressive, featuring eco-conscious synthetic turf, extensive paver hardscape in both the front and with backyard up and down lighting, a putting green, nine mature fruit trees, and a Weber gas BBQ—perfect for relaxing or entertaining. Paid-for solar panels add energy efficiency and long-term value. Residents of Serrano Park enjoy an exceptional array of community amenities, including two swimming pools, a spa/hot tub, a clubhouse/meeting room, four tennis courts, a sand volleyball court, two playgrounds/tot lots, plus greenbelts, walking paths, and open spaces. All of this is offered with a low monthly HOA of just $150, a low tax rate, and no Mello-Roos. Conveniently located near shopping, dining, highly regarded schools, major freeways, and the Irvine Spectrum, this exceptional Serrano Park home offers the ideal combination of an upgraded interior, versatile outdoor living, resort-style community amenities, and an unbeatable location. A thoughtfully improved home in a fantastic Serrano Park setting—ready to be enjoyed for years to come.
| 3 days ago | Status changed to Pending | |
| 3 days ago | Listing updated with changes from the MLS® | |
| a month ago | Listing first seen on site |

This information is for your personal, non-commercial use and may not be used for any purpose other than to identify prospective properties you may be interested in purchasing. The display of MLS data is usually deemed reliable but is NOT guaranteed accurate by the MLS. Buyers are responsible for verifying the accuracy of all information and should investigate the data themselves or retain appropriate professionals. Information from sources other than the Listing Agent may have been included in the MLS data. Unless otherwise specified in writing, the Broker/Agent has not and will not verify any information obtained from other sources. The Broker/Agent providing the information contained herein may or may not have been the Listing and/or Selling Agent.
Did you know? You can invite friends and family to your search. They can join your search, rate and discuss listings with you.