

1821 Morning Canyon Rd., Diamond Bar, CA, 91765
1821 Morning Canyon Rd.Diamond Bar, CA 91765
Mortgage Calculator
Monthly Payment (Est.)
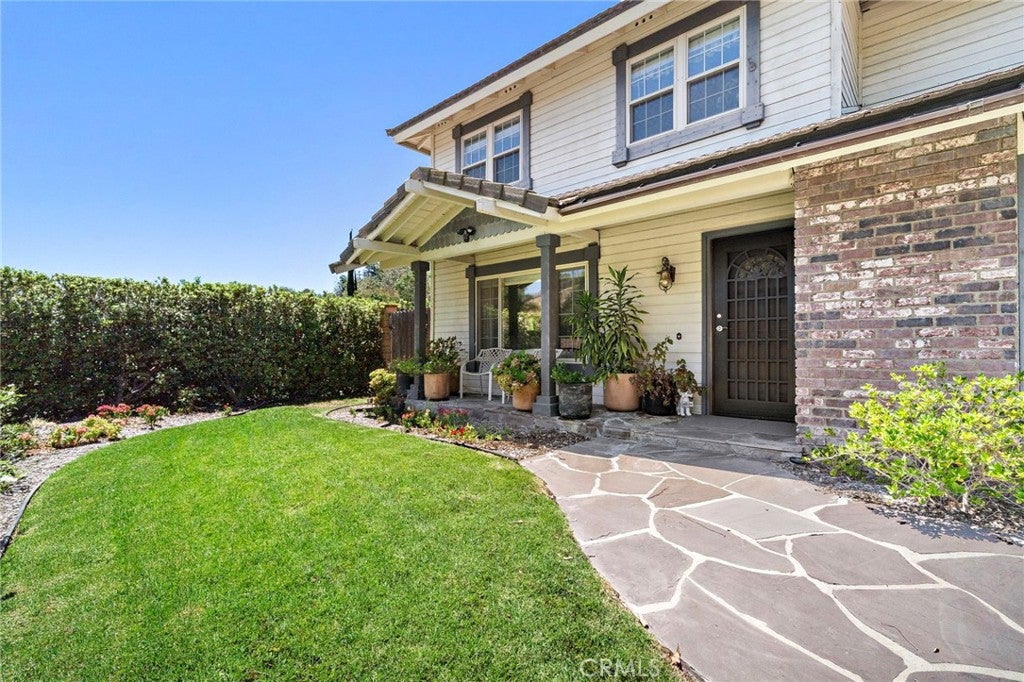
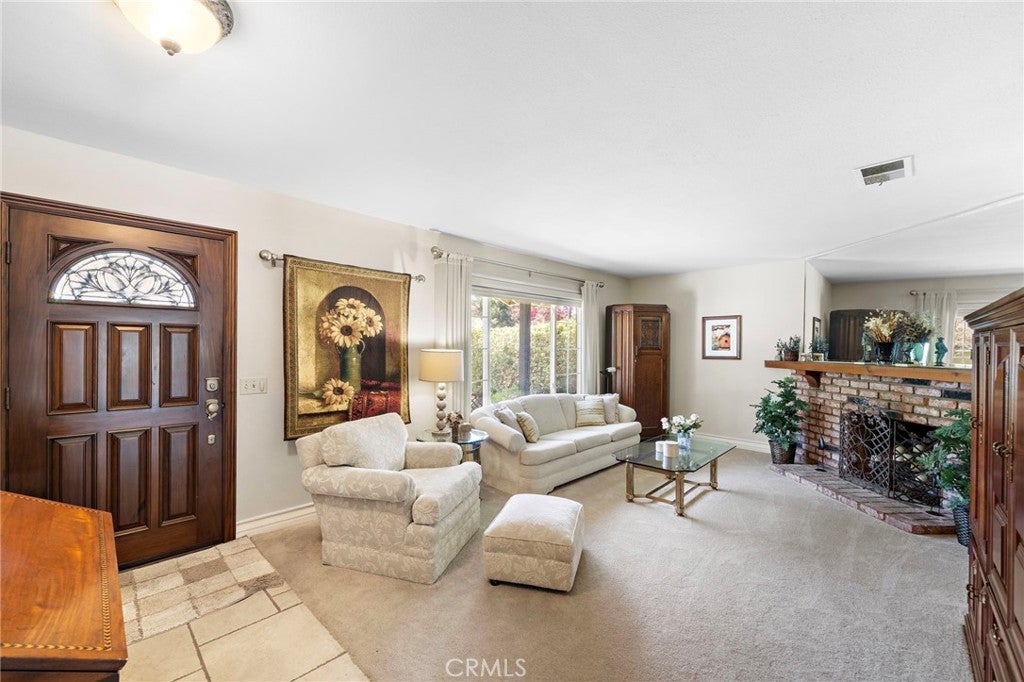
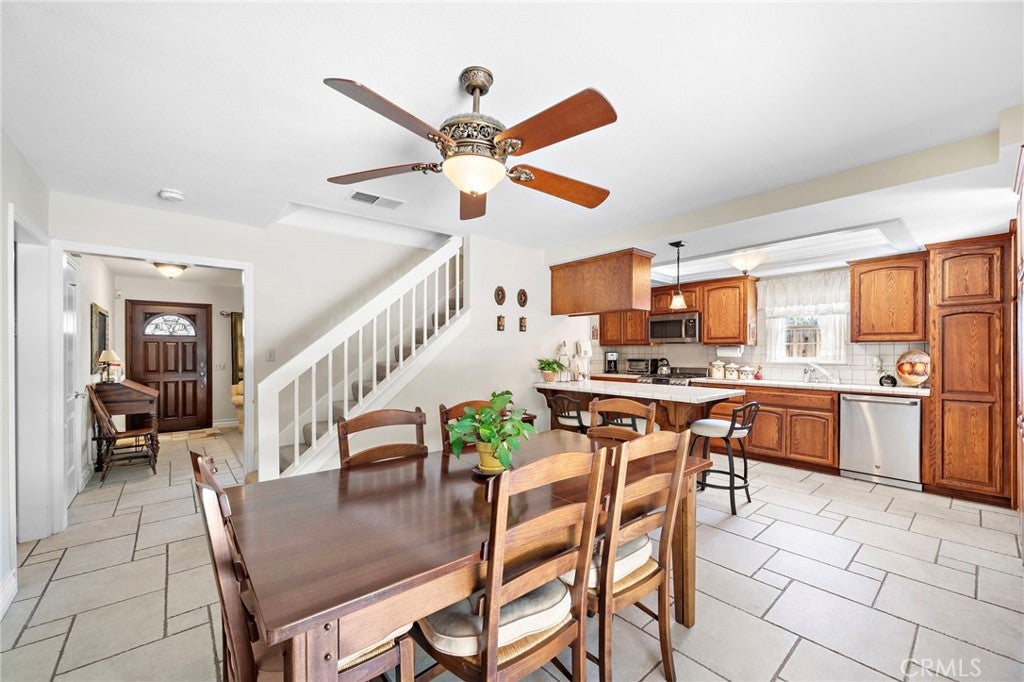
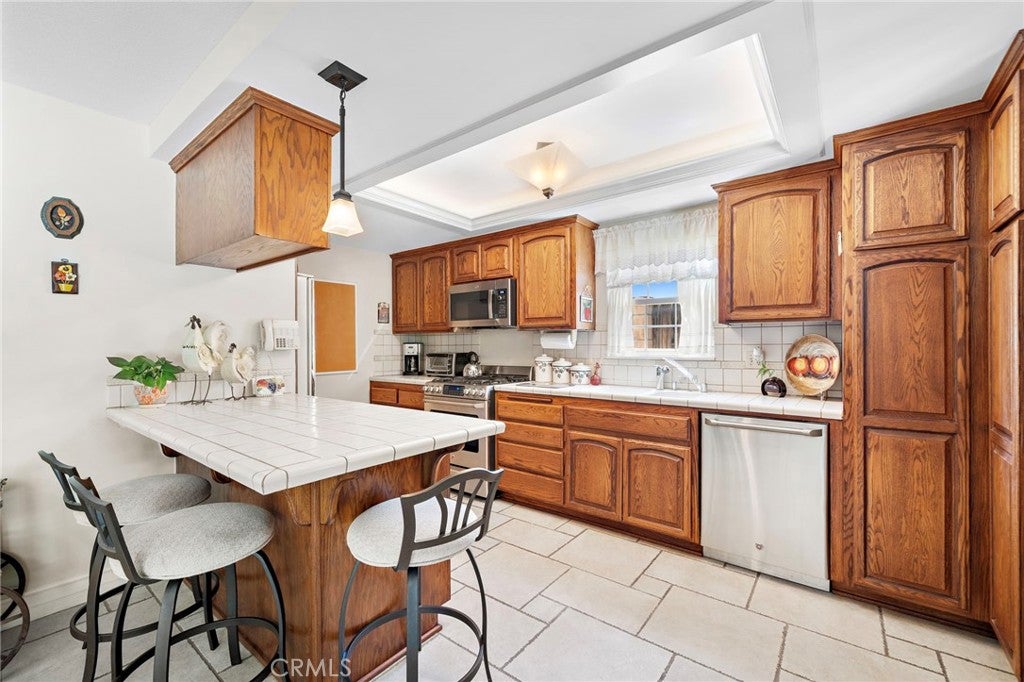
$5,908Resort-style living in the highly desirable neighborhood of Diamond Bar. Life begins at home in this sought-after floor plan that features 4 bedrooms, 2.5 bathrooms, approximately 2,071 sq. ft. of living space, a classic color palette, and an expansive outdoor experience. This home elevates the way you live with an effortless flow on the first floor to the living room with its brick fireplace, separate dining area, and casual family room. Upon entering the home, the grand wood front door and abundant natural light provide a comforting welcome as you begin to explore the property. The focus is then drawn to the inviting custom pool & spa that allow for numerous entertainment and relaxation experiences across a generous 13,287-square-foot lot. Privacy and reflection are perpetual while enjoying the peaceful hillside backdrop with no immediate rear neighbors. The outdoor experience with an extensive stamped concrete deck and a deep wooden patio trellis is also perfect for al fresco dining. The kitchen is conveniently located with high-quality stainless steel appliances and dual floor-to-ceiling pantry towers. The primary bedroom suite upstairs is a welcomed retreat featuring mirrored wardrobes and serene hillside views, while the spacious secondary bedrooms are well-positioned throughout the upper level. The property is located near top-ranked, award-winning schools including Evergreen Elementary, Chaparral Middle, and Diamond Bar High School. The oversized driveway and close proximity to local amenities complete this exceptional home.
| a week ago | Listing first seen on site | |
| a week ago | Listing updated with changes from the MLS® |

This information is for your personal, non-commercial use and may not be used for any purpose other than to identify prospective properties you may be interested in purchasing. The display of MLS data is usually deemed reliable but is NOT guaranteed accurate by the MLS. Buyers are responsible for verifying the accuracy of all information and should investigate the data themselves or retain appropriate professionals. Information from sources other than the Listing Agent may have been included in the MLS data. Unless otherwise specified in writing, the Broker/Agent has not and will not verify any information obtained from other sources. The Broker/Agent providing the information contained herein may or may not have been the Listing and/or Selling Agent.
Did you know? You can invite friends and family to your search. They can join your search, rate and discuss listings with you.