

20157 Stanford Court, Walnut, CA, 91789
20157 Stanford CourtWalnut, CA 91789
Mortgage Calculator
Monthly Payment (Est.)
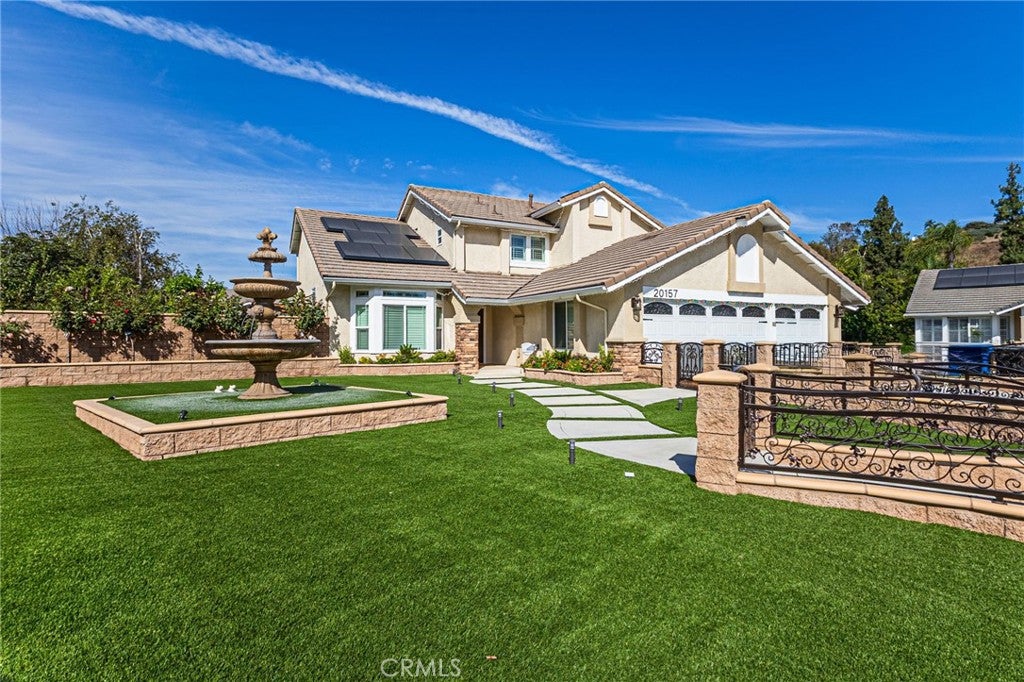
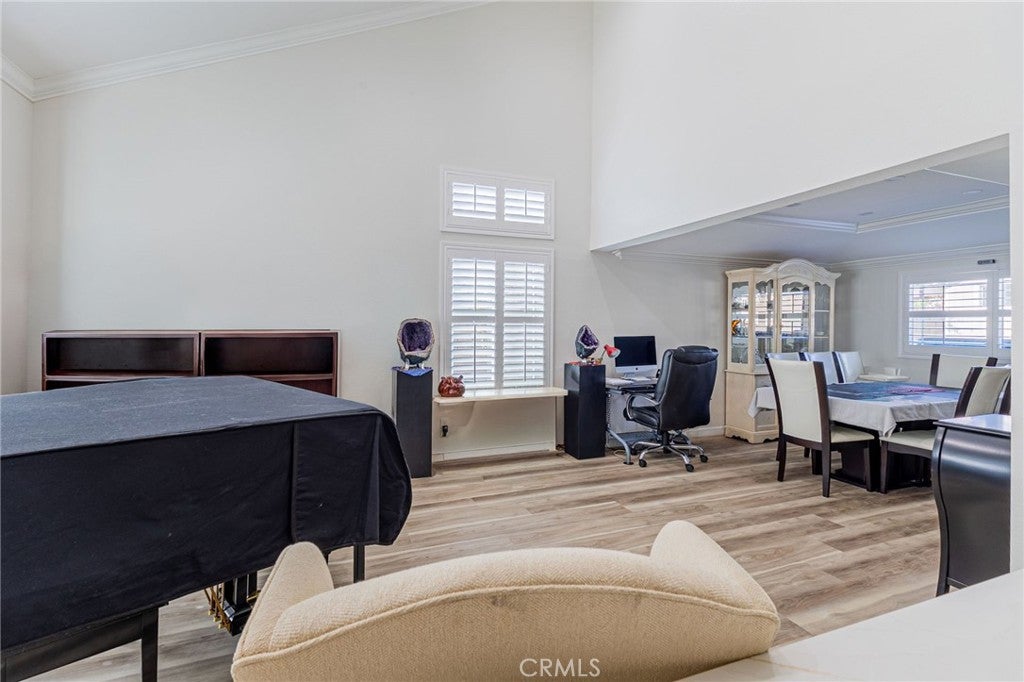
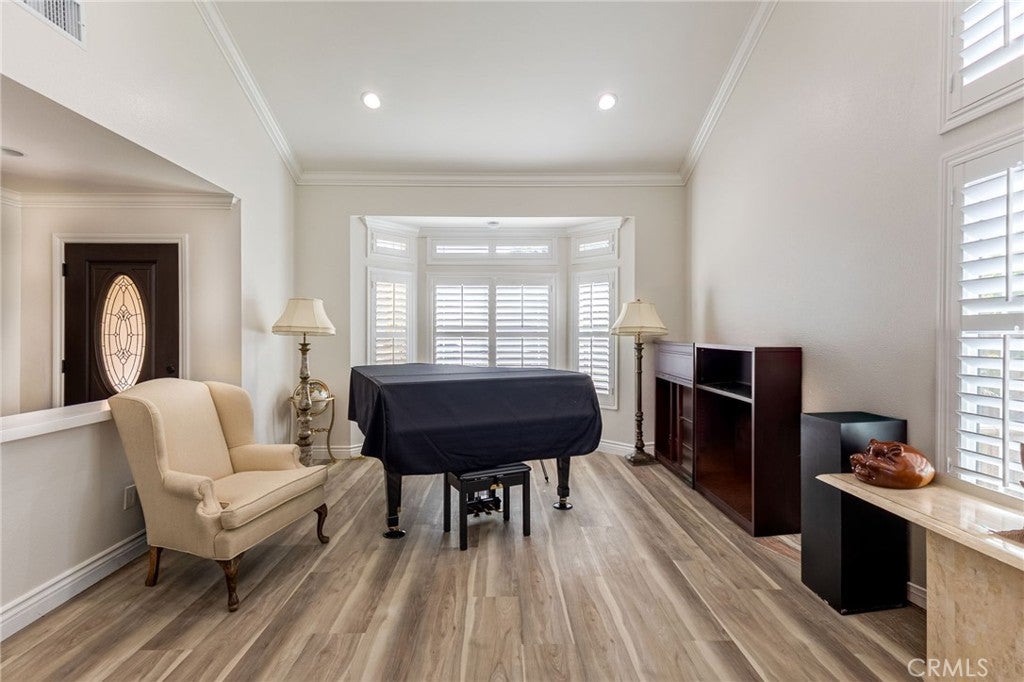
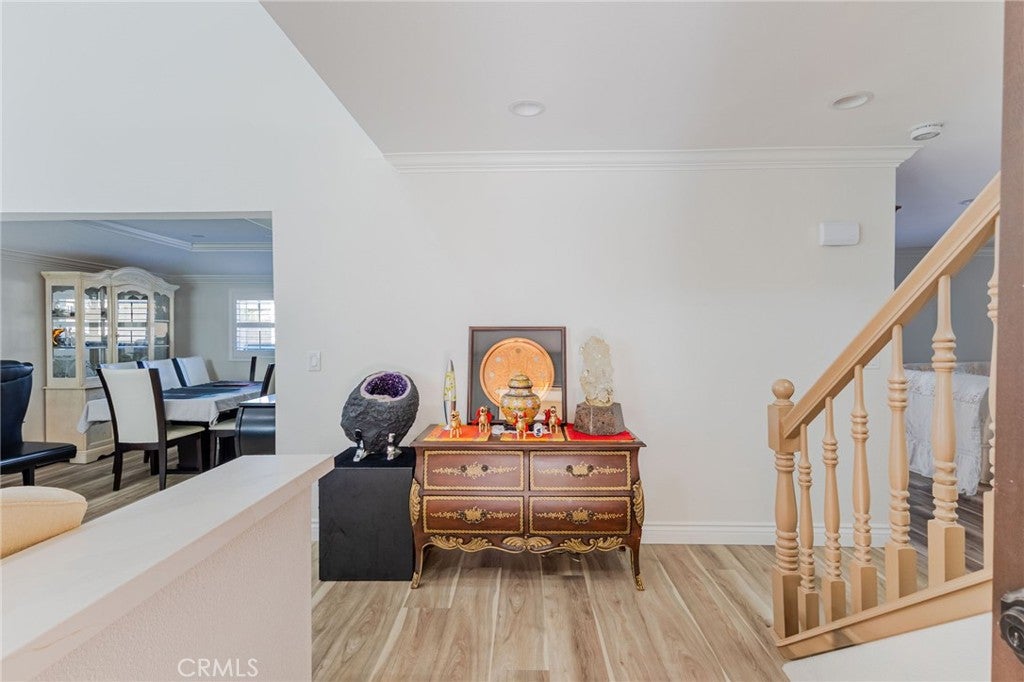
$6,159Welcome to this beautifully remodeled two-story home. Completely renovated about one and a half year ago, this stunning residence features 4 bedrooms and 2.5 beautifully updated kitchen and bathrooms throughout. Solar panels are paid-off. The backyard is designed for both relaxation and entertaining, featuring a newly remodeled pool and spa, a custom-built outdoor BBQ kitchen, low-maintenance artificial turf, and a brand-new block wall that provides added privacy and a clean, finished look. Ideally located in one of Walnut's most desirable neighborhoods, this home is adjacent to the award-winning Walnut Valley Unified School District and just minutes from Cal Poly Pomona, making it perfect for families and professionals alike. Enjoy easy access to shopping, dining, parks, and major freeways for effortless commuting. This move-in-ready home offers the perfect combination of style, location, and outdoor living. Don't miss this opportunity to own a turnkey home in one of Walnut's premier communities!
| 2 weeks ago | Status changed to Pending | |
| 2 weeks ago | Listing updated with changes from the MLS® | |
| 2 months ago | Listing first seen on site |

This information is for your personal, non-commercial use and may not be used for any purpose other than to identify prospective properties you may be interested in purchasing. The display of MLS data is usually deemed reliable but is NOT guaranteed accurate by the MLS. Buyers are responsible for verifying the accuracy of all information and should investigate the data themselves or retain appropriate professionals. Information from sources other than the Listing Agent may have been included in the MLS data. Unless otherwise specified in writing, the Broker/Agent has not and will not verify any information obtained from other sources. The Broker/Agent providing the information contained herein may or may not have been the Listing and/or Selling Agent.
Did you know? You can invite friends and family to your search. They can join your search, rate and discuss listings with you.