

111 Edna Parkway, Lake Forest, CA, 92630
111 Edna ParkwayLake Forest, CA 92630
Mortgage Calculator
Monthly Payment (Est.)
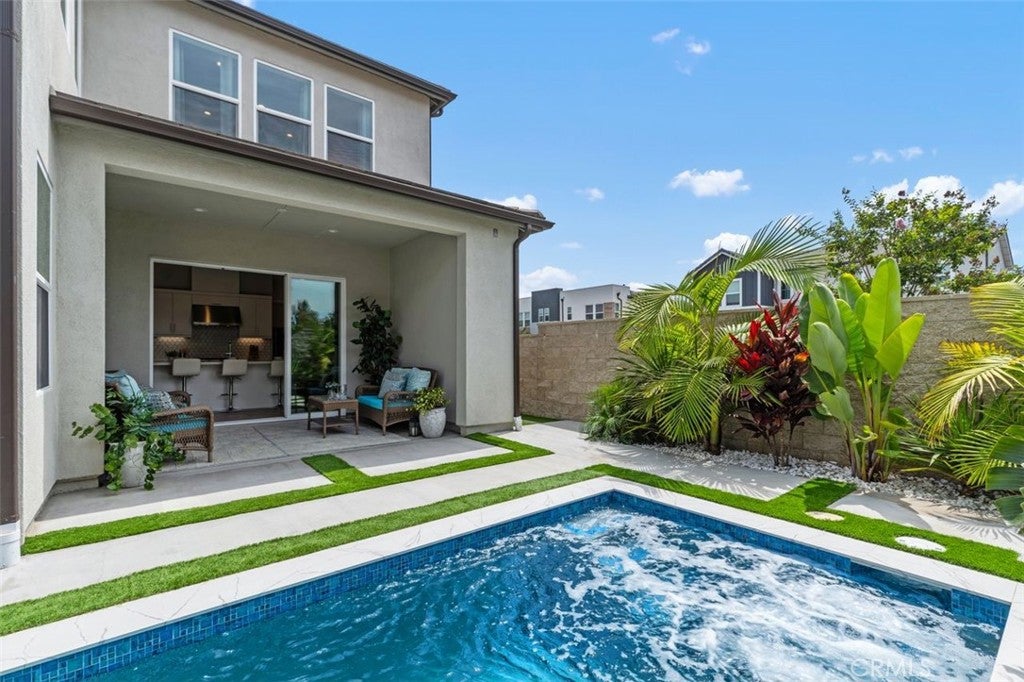
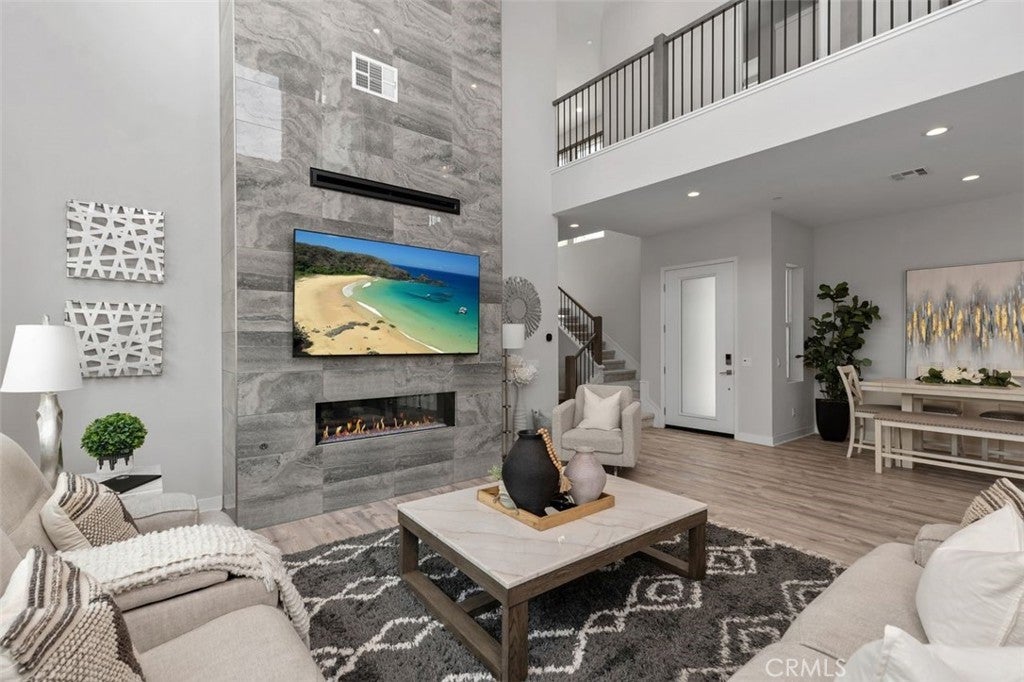
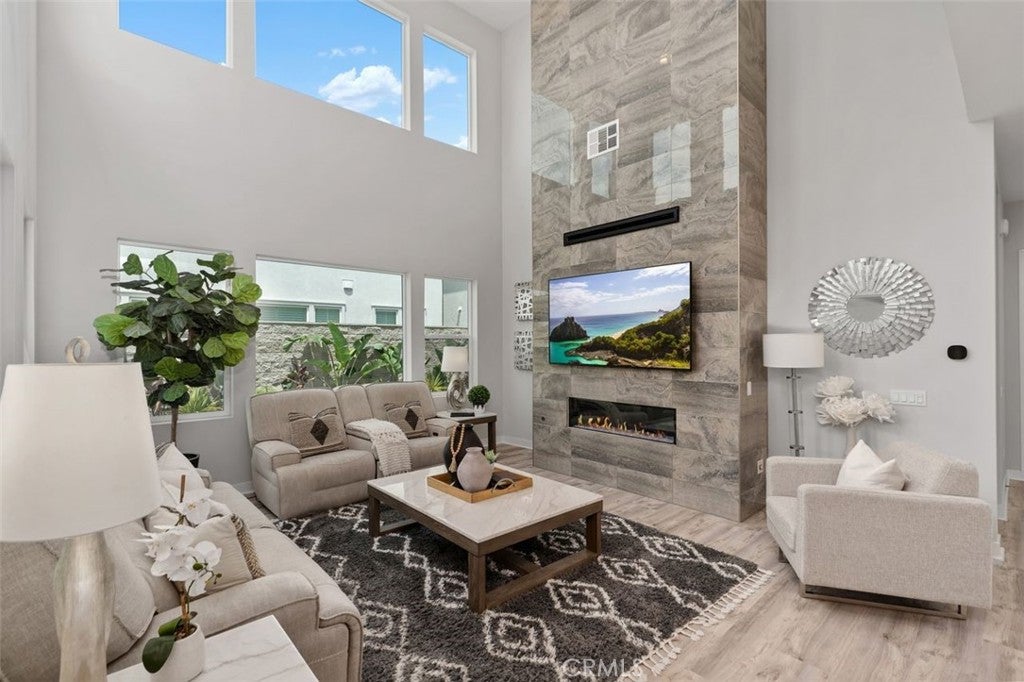
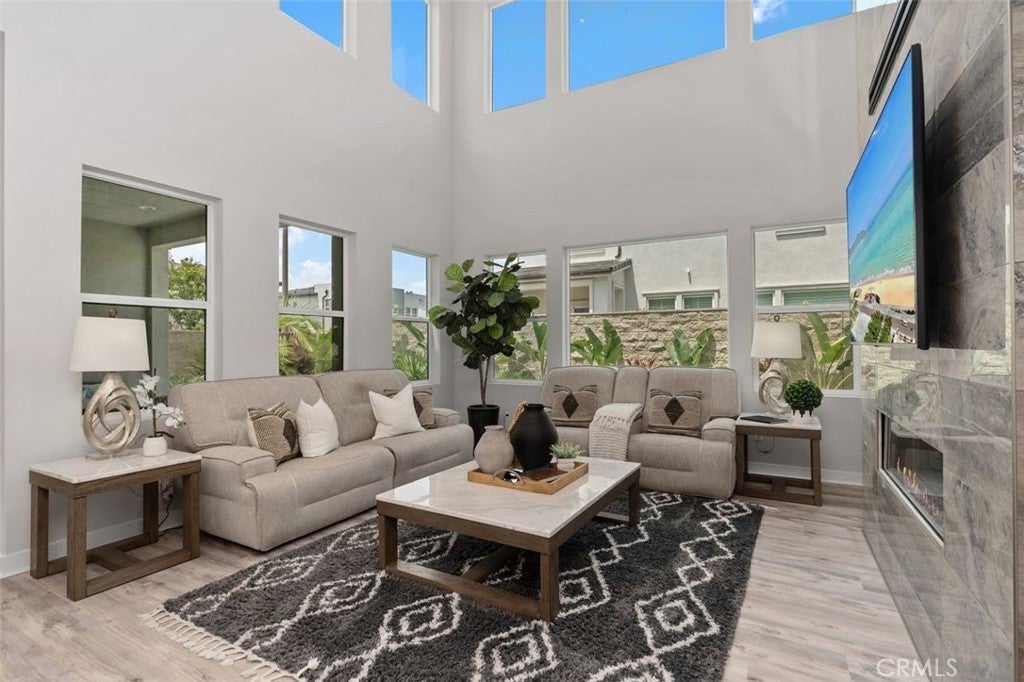
Enter an interest rate to see your estimated monthly payment.Low Payments with Seller Interest Rate Buydown!!! Beat the financial heat with low payments and your own private pool! Perfectly positioned on a large corner homesite, The Cedros, one of the most sought-after floor plans in The Oaks Collection, was built by Toll Brothers, America's Luxury Home Builder, and boasts soaring two-story ceilings, a remodeled floor-to-ceiling tiled fireplace, and expansive windows filling the home with natural light, picturesque blue skies and beautiful sunsets. This home has a large backyard with its own private block walls rather than a neighboring home's exterior wall...creating added privacy. Lush tropical landscaping, a California Room and sparkling pool create easy indoor/outdoor entertaining on warmer days or a heated swim during cooler evenings! The open-concept floor plan flows into the chef-inspired kitchen with an oversized center island, abundant cabinetry, and a walk-in pantry...a desirable Cedros feature not found in every Meadows floor plan. Designed for privacy and multigenerational living, the first-floor bedroom and full bath offer flexibility for extended family, guests, or a private home office. Upstairs, the spacious primary suite features a spa-inspired bath and expansive walk-in closet. Both secondary bedrooms include private ensuite baths, while one is tucked away down its own hallway for added privacy. An architectural staircase framed by expansive windows creates a beautiful, light-filled transition between levels. Thoughtful upgrades, fully paid solar, a low property tax rate, and no Mello-Roos provide outstanding long-term value. Beautifully appointed and move-in ready, this residence offers the presentation of a professionally designed model home. An oversized two-car garage offers additional storage space and direct side-yard access. Reserved exclusively for residents, The Resort at The Meadows features two pools, two spas, cabanas, a recreation center, pickleball, basketball and volleyball courts, approximately 12 acres of parks, dog parks, playgrounds, BBQ areas, 10+ acres of open space, and trails connecting to the Serrano Creek regional trail system. Conveniently located near Lake Forest Sports Park, Foothill Town Center, Irvine Spectrum, South Coast Plaza and Fashion Island, with access to LA, IE and SD via the 241 Toll Road and major freeways. Newport Beach, Laguna Beach, Dana Point Harbor and the world-renowned surfing and beaches of San Clemente are within easy reach!
| a week ago | Price changed to $2,137,000 | |
| a week ago | Listing updated with changes from the MLS | |
| 2 months ago | Status changed to Active | |
| 2 months ago | Listing first seen on site |

This information is for your personal, non-commercial use and may not be used for any purpose other than to identify prospective properties you may be interested in purchasing. The display of MLS data is usually deemed reliable but is NOT guaranteed accurate by the MLS. Buyers are responsible for verifying the accuracy of all information and should investigate the data themselves or retain appropriate professionals. Information from sources other than the Listing Agent may have been included in the MLS data. Unless otherwise specified in writing, the Broker/Agent has not and will not verify any information obtained from other sources. The Broker/Agent providing the information contained herein may or may not have been the Listing and/or Selling Agent.
Did you know? You can invite friends and family to your search. They can join your search, rate and discuss listings with you.