

3 Alonda, Lake Forest, CA, 92610
3 AlondaLake Forest, CA 92610
Mortgage Calculator
Monthly Payment (Est.)
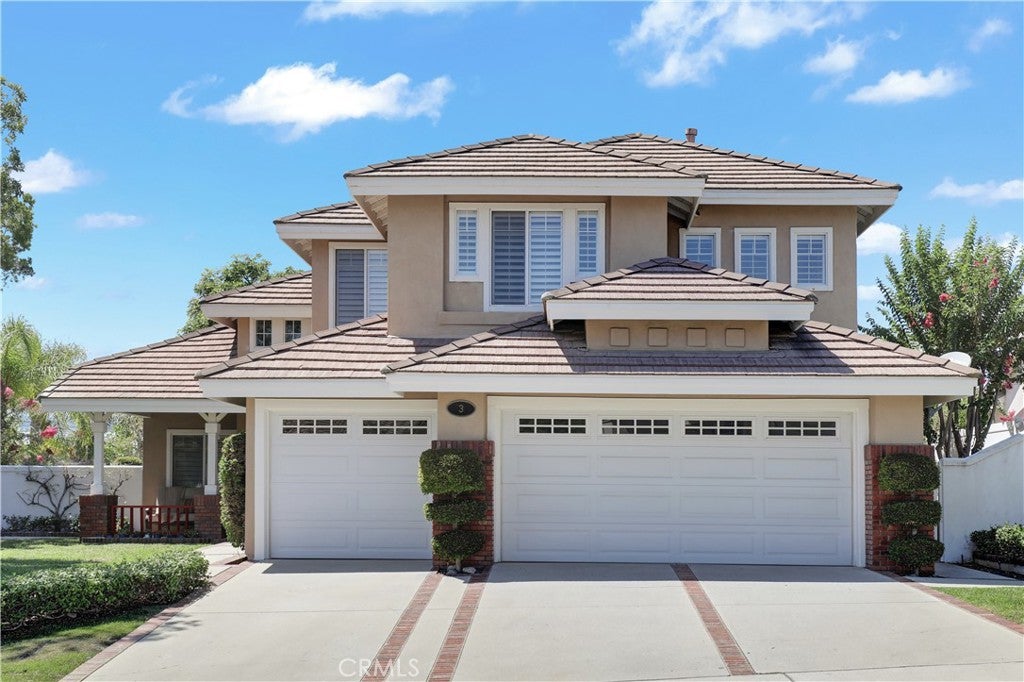
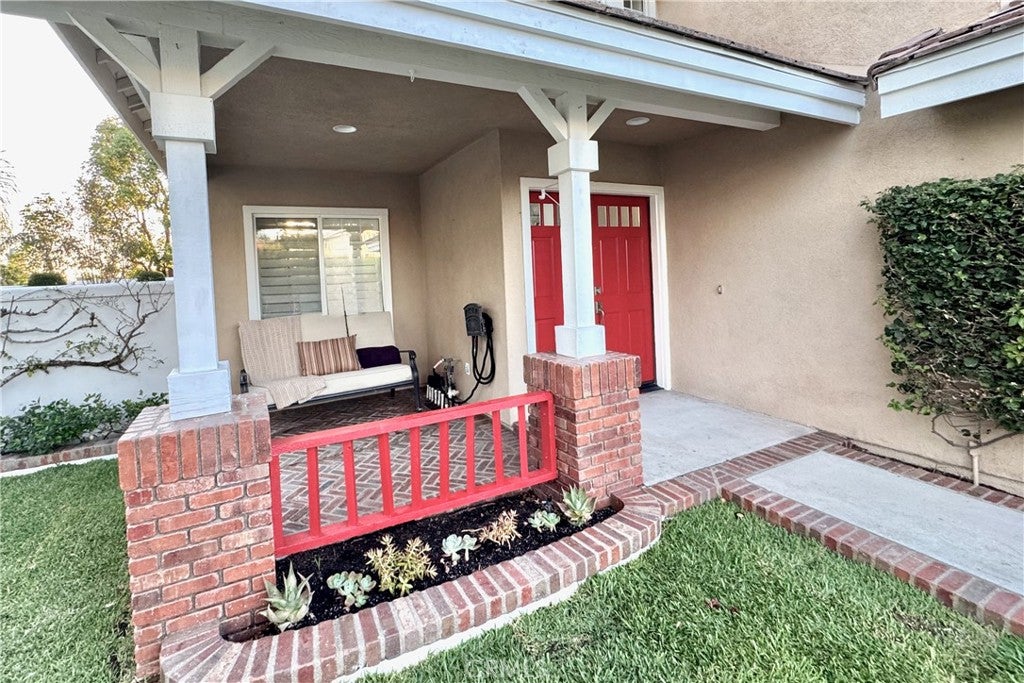
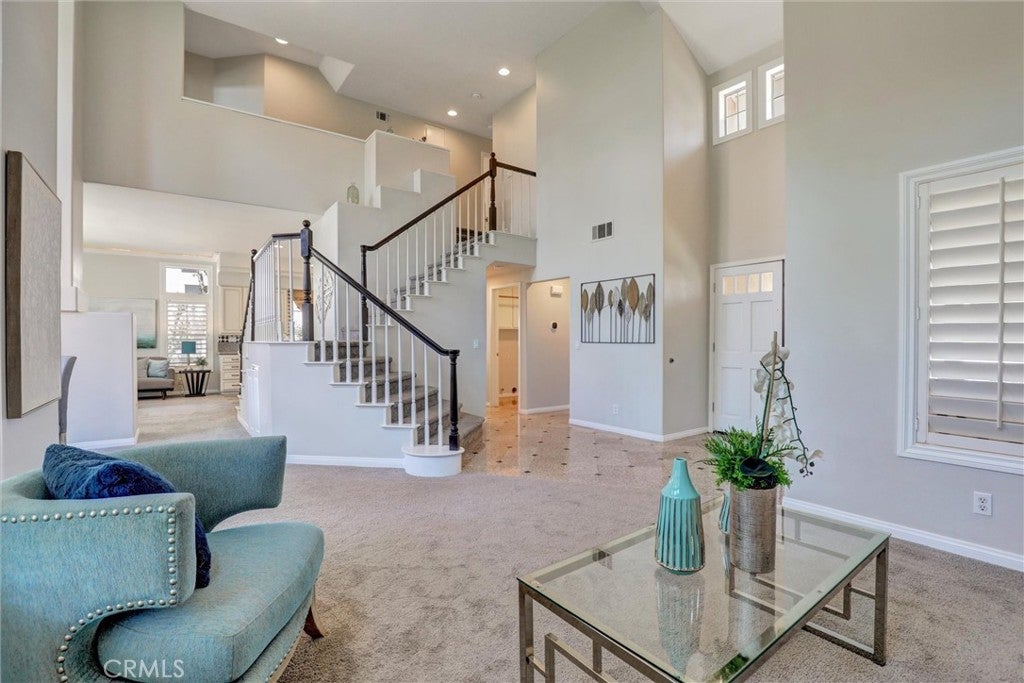
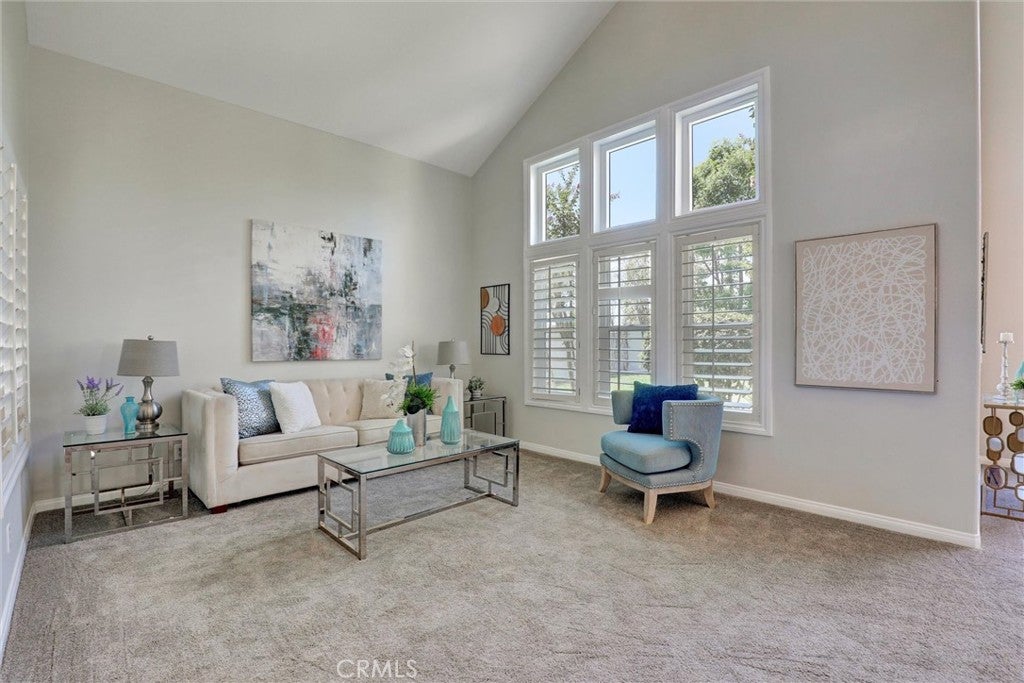
$6,821Rare, expansive, and private lot within the peaceful community of Foothill Ranch. This exceptional Traditional Craftsman-style residence blends classic architecture with modern upgrades. High end curb appeal welcomes you with custom herringbone brick steps, a landscaped front yard featuring decorative brick ribbons framing the front entry and driveway along with an inviting covered sitting porch. Double entry doors open into a grand stone-tiled foyer with soaring ceilings and walls of windows fills the home with an abundance of natural light. The formal living room flows to the dining room, highlighted by a dual-access split-staircase. An updated fireplace mantle serves as a focal point for the open-concept family room with the chef’s kitchen serving as the heart of the home, featuring expansive counter space, island, and a sunny breakfast nook that flows directly into the family room. The primary suite serves as retreat sanctuary away from the secondary bedrooms and includes a separate double-door entry, vaulted ceilings, a generous walk-in closet, and a spa-like bath with dual vanities, a walk-in shower, and a soaking tub. Three additional bedrooms are also upstairs along with a spacious full bathroom with dual sinks vanity separated from the enclosed private tub in shower water closet. This home is designed for both sophisticated entertaining and comfortable daily living, this property offers a rare combination of interior elegance and outdoor privacy. The sprawling private backyard overlooks the neighborhood with a covered patio area, lush landscape and brick capped planters for enjoying Southern California living. Additional features include interior laundry room, storage closets, recently installed HVAC with Smart Thermostat, and 3 Car-Garage with custom cabinets. Nestled against the scenic foothills, this neighborhood offers a tranquil escape from urban living. Pristine neighborhood parks, clean breezes, and miles of scenic walking trails right outside your front door. Conveniently located near schools, parks, dining, and shopping.
| 2 weeks ago | Status changed to Active | |
| 2 weeks ago | Listing updated with changes from the MLS® | |
| 4 weeks ago | Listing first seen on site |

This information is for your personal, non-commercial use and may not be used for any purpose other than to identify prospective properties you may be interested in purchasing. The display of MLS data is usually deemed reliable but is NOT guaranteed accurate by the MLS. Buyers are responsible for verifying the accuracy of all information and should investigate the data themselves or retain appropriate professionals. Information from sources other than the Listing Agent may have been included in the MLS data. Unless otherwise specified in writing, the Broker/Agent has not and will not verify any information obtained from other sources. The Broker/Agent providing the information contained herein may or may not have been the Listing and/or Selling Agent.
Did you know? You can invite friends and family to your search. They can join your search, rate and discuss listings with you.