

22431 Forest Hill, Lake Forest, CA, 92630
22431 Forest HillLake Forest, CA 92630
Mortgage Calculator
Monthly Payment (Est.)
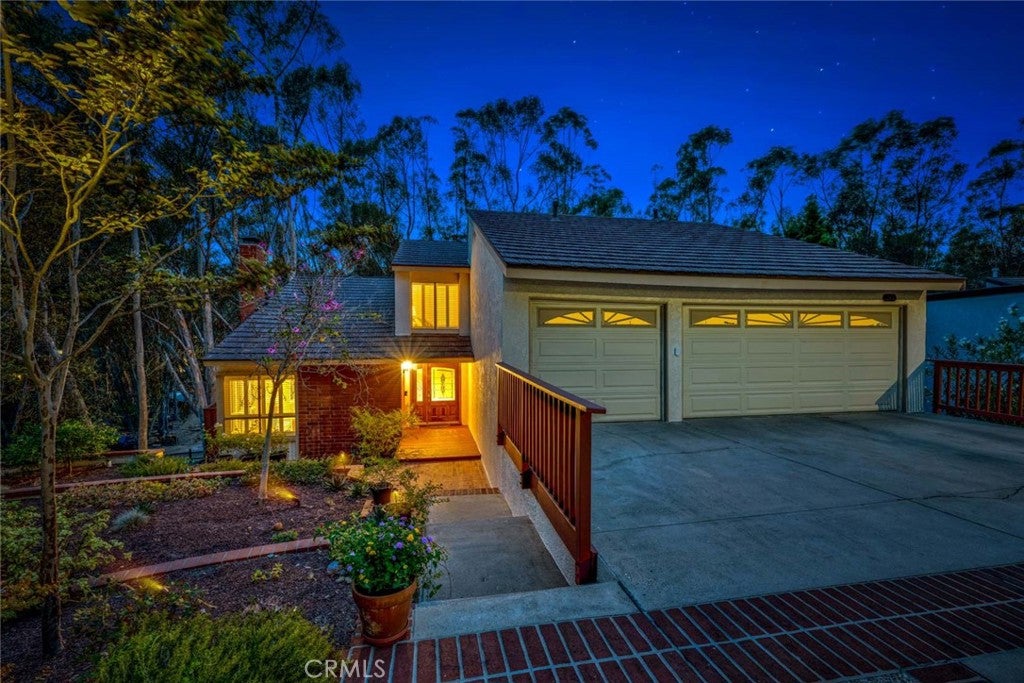
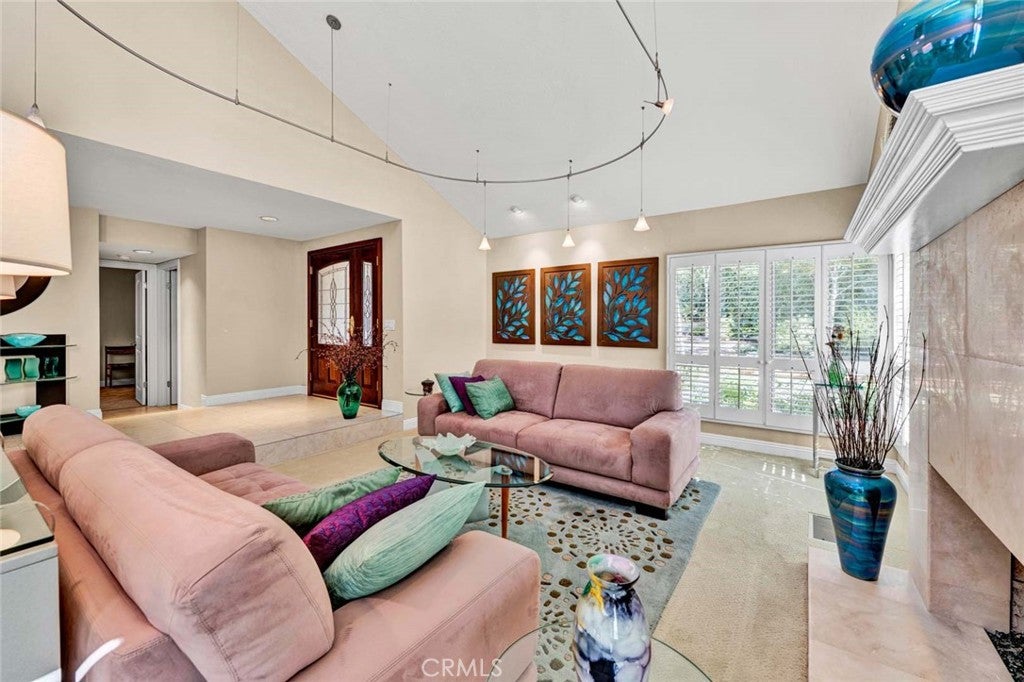
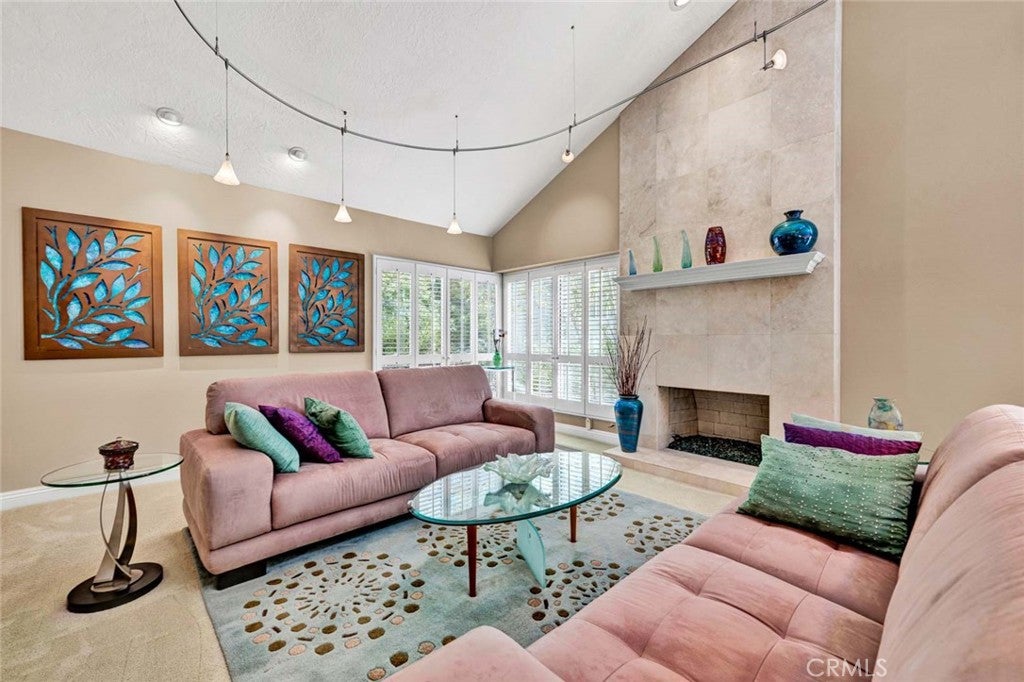
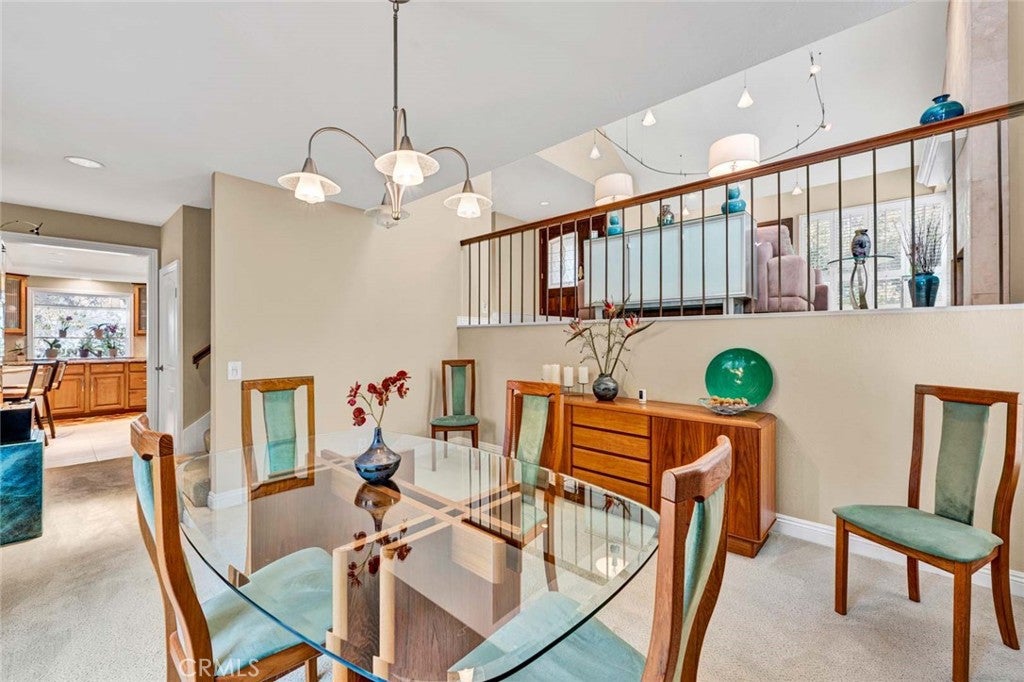
Enter an interest rate to see your estimated monthly payment.The rear of this property is where the home truly sets itself apart. An expansive, deck overlooks a wide wooded canyon framed by mature eucalyptus trees, creating a remarkable sense of privacy, space, and connection to nature. Set on a large lot at the end of a quiet cul-de-sac, the home enjoys a setting that feels peaceful and secluded, yet remains right in the heart of Lake Forest’s beloved Woods neighborhood. Inside, the five-bedroom floor plan offers impressive versatility, beginning with dramatic vaulted ceilings, abundant natural light, and generous living and dining spaces. The remodeled kitchen features extensive cabinetry, granite countertops, a large center island with seating, and an open connection to the adjoining family room, where large sliding doors draw your attention back outside to the deck and surrounding trees. A main-level bedroom and bathroom provide an ideal option for guests, multigenerational living, or a private office, while an inside laundry room adds everyday convenience. Upstairs, the oversized primary suite feels like its own retreat, with soaring vaulted ceilings and a private balcony overlooking the canyon and treetops. The large primary bathroom offers dual sinks, a soaking tub, separate shower, skylight, and generous storage. Three additional bedrooms and another full bathroom complete the upper level. Adding even more value is the rare three-car garage—an especially desirable feature in this neighborhood. Between the expansive lot, multiple outdoor living areas, cul-de-sac location, wooded canyon setting, and flexible five-bedroom floor plan, this home offers a combination that is increasingly difficult to find. Residents also enjoy membership in the Lake Forest Sun & Sail Club, featuring pools, a spa, tennis and pickleball courts, fitness facilities, lake activities, and year-round community events. This is more than a home with a view—it is an opportunity to enjoy one of The Woods’ most distinctive settings.
| yesterday | Status changed to Active Under Contract | |
| yesterday | Listing updated with changes from the MLS | |
| 3 weeks ago | Price changed to $1,399,900 | |
| 2 months ago | Listing first seen on site |

This information is for your personal, non-commercial use and may not be used for any purpose other than to identify prospective properties you may be interested in purchasing. The display of MLS data is usually deemed reliable but is NOT guaranteed accurate by the MLS. Buyers are responsible for verifying the accuracy of all information and should investigate the data themselves or retain appropriate professionals. Information from sources other than the Listing Agent may have been included in the MLS data. Unless otherwise specified in writing, the Broker/Agent has not and will not verify any information obtained from other sources. The Broker/Agent providing the information contained herein may or may not have been the Listing and/or Selling Agent.
Did you know? You can invite friends and family to your search. They can join your search, rate and discuss listings with you.