

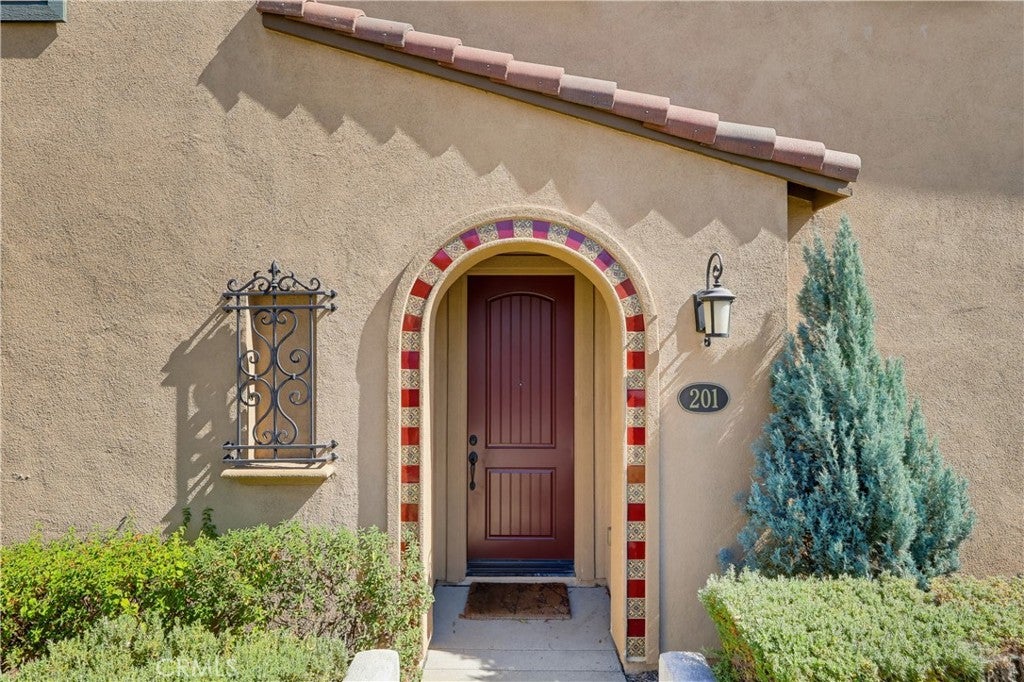
201 Encanto, Monterey Park, CA, 91755
201 EncantoMonterey Park, CA 91755
Mortgage Calculator
Monthly Payment (Est.)
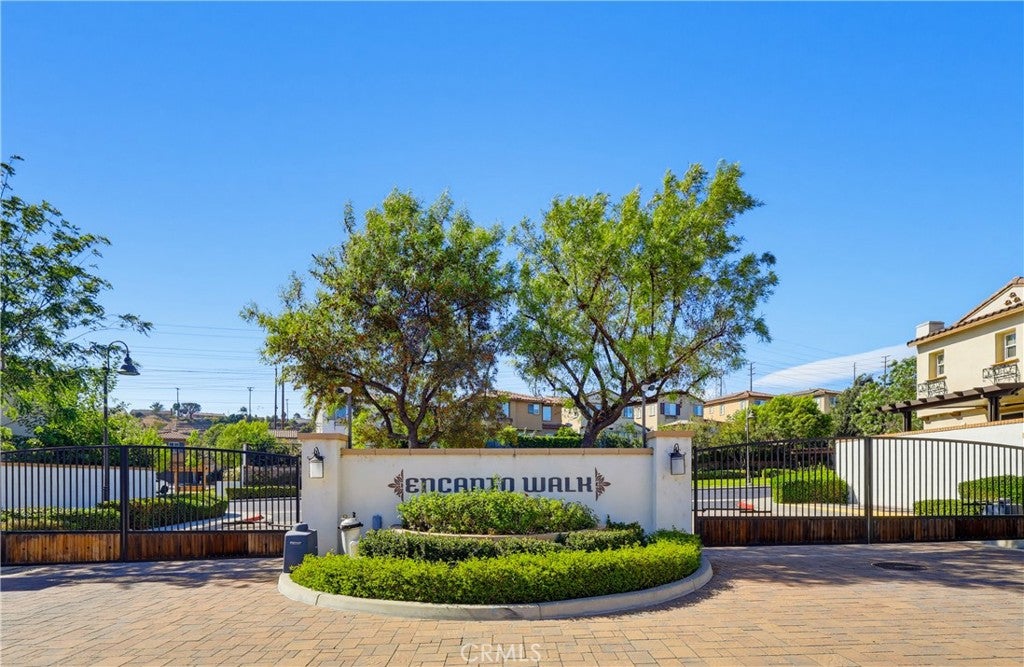
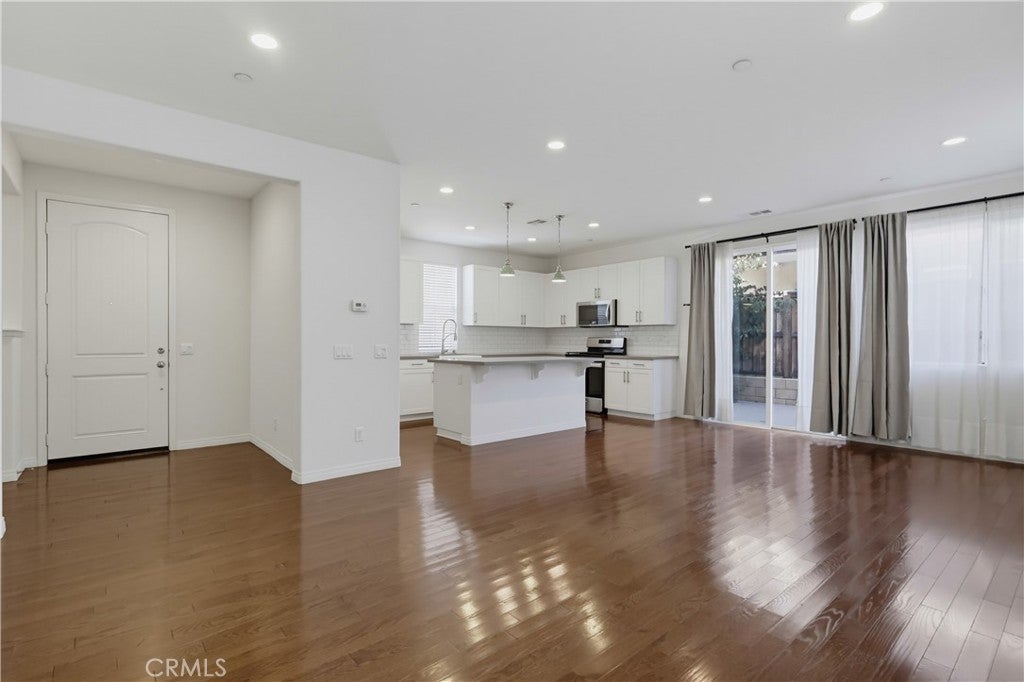
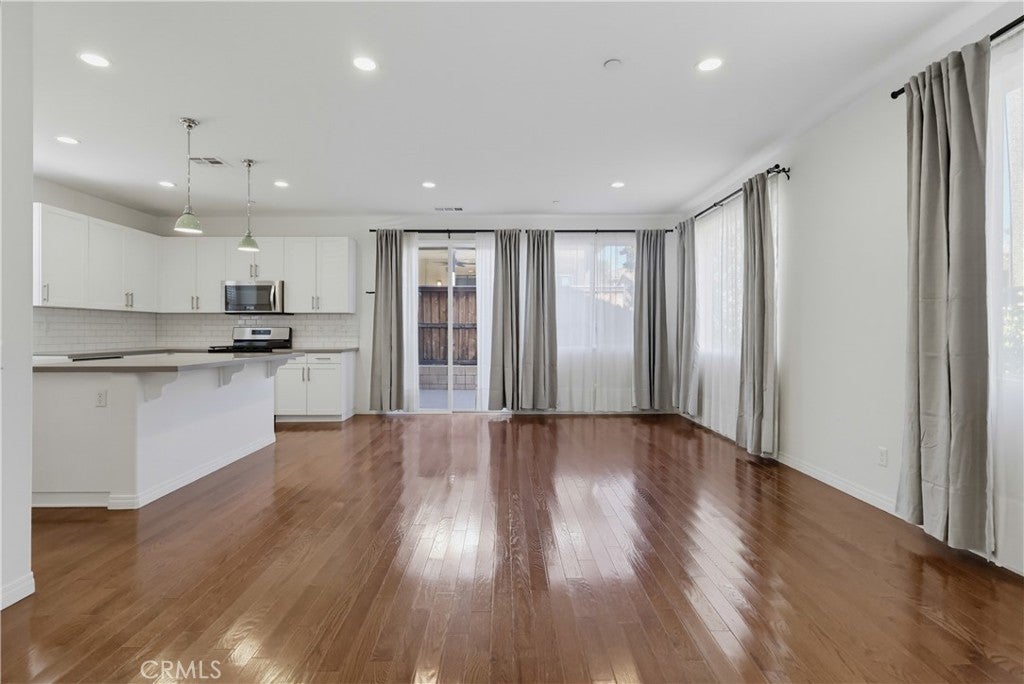
$4,102Welcome home to 201 Encanto Lane located in the beautiful gated community of Encanto Walk. With 3 spacious bedrooms, 2.5 bathrooms and 1695 square feet of living space, this open concept floor plan is perfect for modern living. This energy efficient home includes six solar panels, auto shut-off motion sensors in all baths, tankless water heater, water softener, dual glazed windows, upgraded additional insulation and upgraded hardwood flooring throughout the home. Enjoy your family meals in the upgraded kitchen with soft energy star appliances, large farm sink and a quartz kitchen island with upgraded soft-close cabinetry. The expansive master bedroom has a full en suite bathroom with quartz countertop, separate shower, tub, dual vanities, and walk-in closet. Conveniently located between the 605, 60, and 10 freeways with many nearby shops, stores, Costco and restaurants at the Monterey Marketplace Shopping Center.
| a week ago | Status changed to Active Under Contract | |
| a week ago | Listing updated with changes from the MLS® | |
| 4 weeks ago | Listing first seen on site |

This information is for your personal, non-commercial use and may not be used for any purpose other than to identify prospective properties you may be interested in purchasing. The display of MLS data is usually deemed reliable but is NOT guaranteed accurate by the MLS. Buyers are responsible for verifying the accuracy of all information and should investigate the data themselves or retain appropriate professionals. Information from sources other than the Listing Agent may have been included in the MLS data. Unless otherwise specified in writing, the Broker/Agent has not and will not verify any information obtained from other sources. The Broker/Agent providing the information contained herein may or may not have been the Listing and/or Selling Agent.
Did you know? You can invite friends and family to your search. They can join your search, rate and discuss listings with you.