

1445 Snowberry Place, Montebello, CA, 90640
1445 Snowberry PlaceMontebello, CA 90640
Mortgage Calculator
Monthly Payment (Est.)
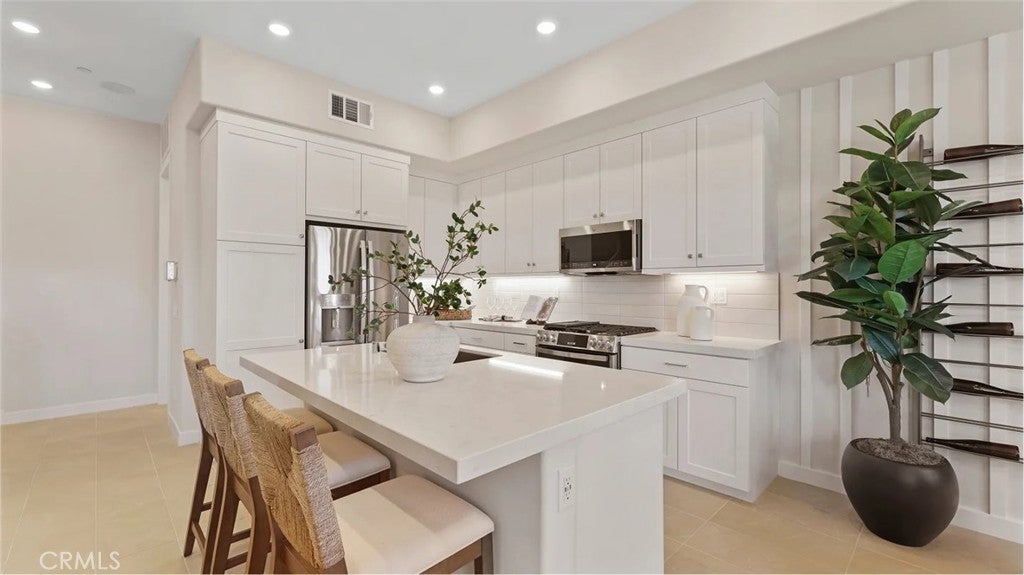
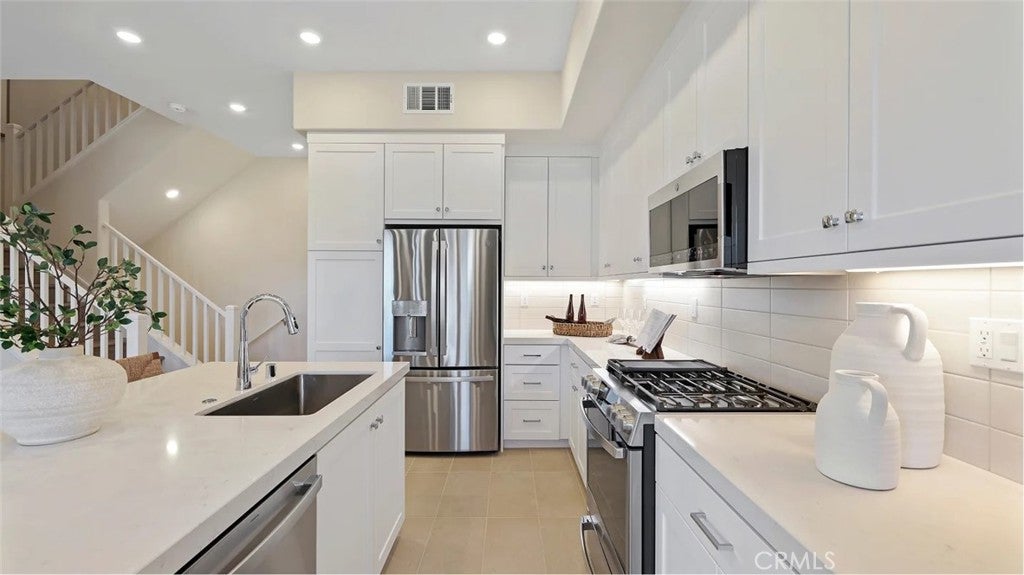
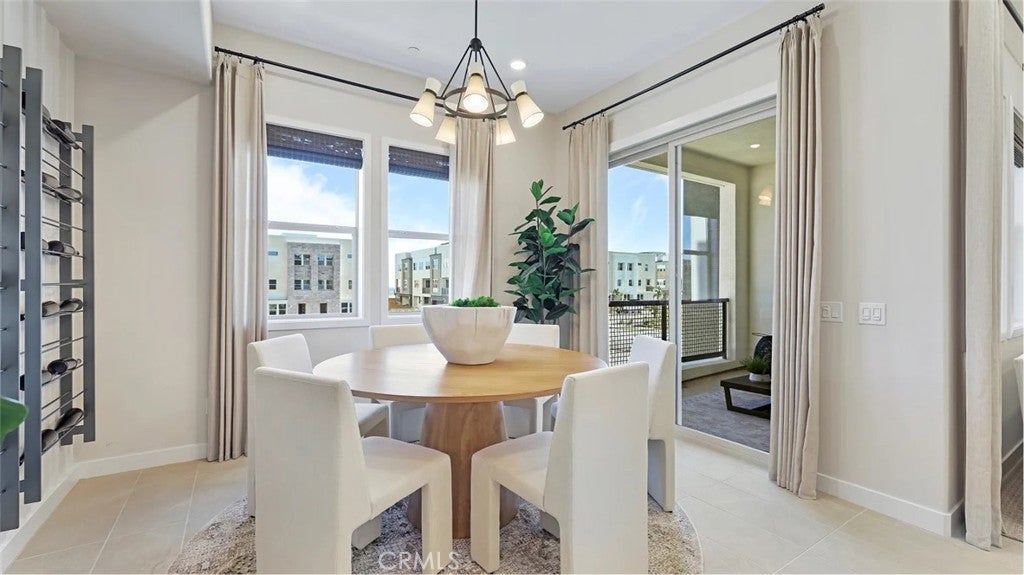
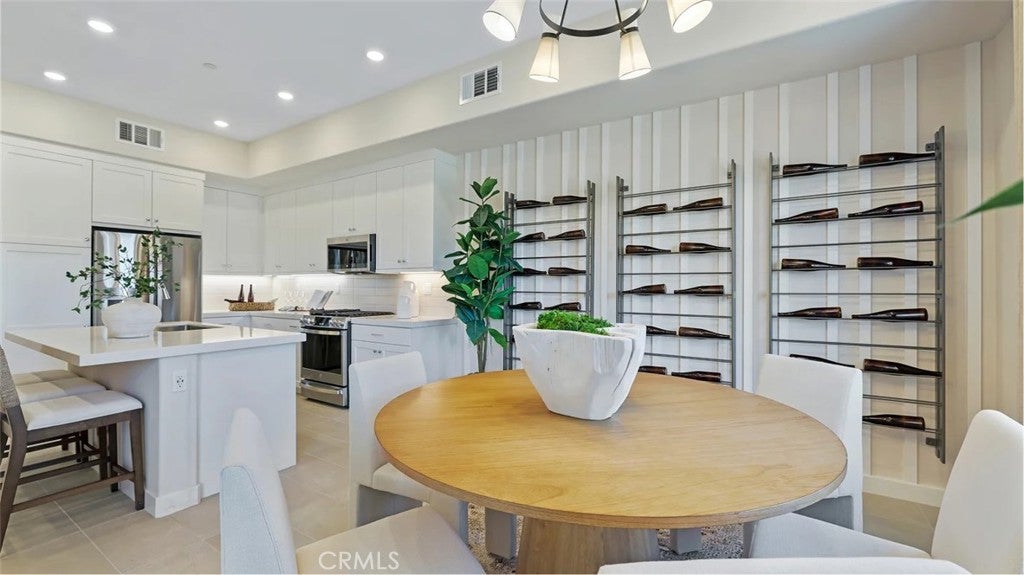
$3,650From the entry, head upstairs to the heart of the home, where the main living space awaits on the second floor. The Great Room, kitchen, and dining area come together in a bright, spacious open-concept design, creating the perfect setting for everyday living and entertaining. Upgraded designer flooring is included throughout the home, adding a stylish and polished touch to the living spaces. Large windows bring in natural light, while the private deck offers an inviting extension of the living space—perfect for morning coffee, outdoor dining, or relaxing at the end of the day. Upstairs, you’ll find two comfortable bedrooms, including the owner’s suite, creating a peaceful retreat away from the main living areas. The home also includes a private driveway, providing convenient parking right at your doorstep. It’s a simple yet valuable feature that makes everyday tasks like unloading groceries and welcoming guests more convenient. Step outside your door and enjoy the resort-style lifestyle at Metro Heights, with beautiful parks, scenic trails, refreshing pools, and inviting spaces for recreation and relaxation. Whether you’re enjoying a morning walk, spending time by the pool, or gathering with family and friends, there’s always something to enjoy within the community. Beyond Metro Heights, you’ll appreciate the convenient location with easy access to major freeways, shopping, dining, entertainment, and everyday essentials—all just minutes away. With thoughtfully designed homes, upgraded designer flooring, resort-style amenities, and a convenient location, Metro Heights offers a comfortable and connected lifestyle. Don’t miss the opportunity to experience this wonderful home and everything Metro Heights has to offer. Schedule your tour today and see why Metro Heights could be the perfect place to call home!
| 3 weeks ago | Price changed to $799,990 | |
| 3 weeks ago | Listing updated with changes from the MLS® | |
| 4 weeks ago | Listing first seen on site |

This information is for your personal, non-commercial use and may not be used for any purpose other than to identify prospective properties you may be interested in purchasing. The display of MLS data is usually deemed reliable but is NOT guaranteed accurate by the MLS. Buyers are responsible for verifying the accuracy of all information and should investigate the data themselves or retain appropriate professionals. Information from sources other than the Listing Agent may have been included in the MLS data. Unless otherwise specified in writing, the Broker/Agent has not and will not verify any information obtained from other sources. The Broker/Agent providing the information contained herein may or may not have been the Listing and/or Selling Agent.
Did you know? You can invite friends and family to your search. They can join your search, rate and discuss listings with you.