20512 Starshine, Walnut, CA, 91789

Save
Ask
Tour
Hide
Share
$1,399,000
2 Days On Site

20512 Starshine
Walnut, CA 91789

For Sale|Single Family Residence|Active
4
Beds
3
Total Baths
2
Full Baths
1
Partial Bath
2,265
SqFt
$618
/SqFt
1974
Built
County:
Los Angeles
Listed by Victor Lam of Coldwell Banker-Campbell Rltrs [email protected]
Upcoming Open Houses
Sat, Sep 19, 12:00 PM - 4:00 PM
Sun, Sep 20, 12:00 PM - 4:00 PM
20512 Starshine20512 Starshine20512 Starshine20512 Starshine
Save
Ask
Tour
Hide
Share

Mortgage Calculator

Monthly Payment (Est.)

$6,383
Calculator powered by Showcase IDX, a Constellation1 Company. Copyright ©2026 Information is deemed reliable but not guaranteed.

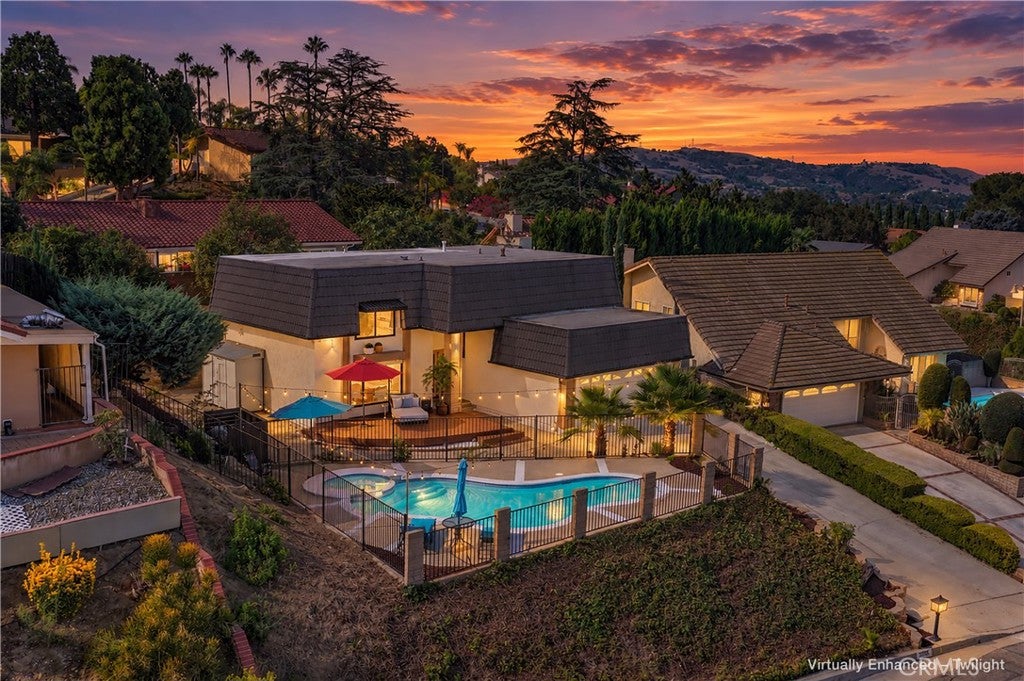
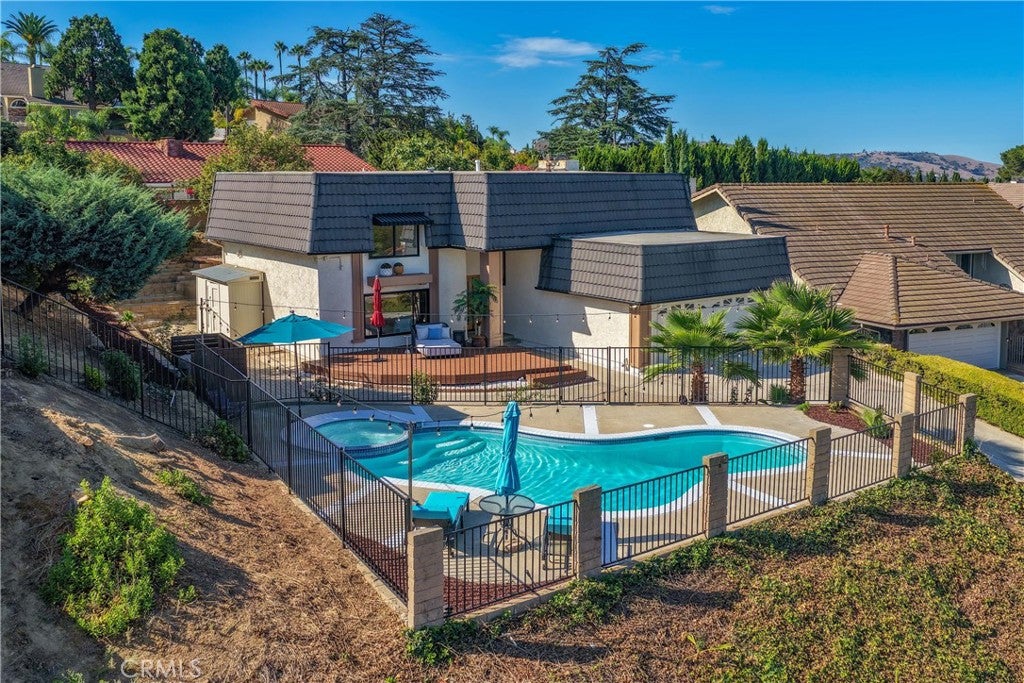
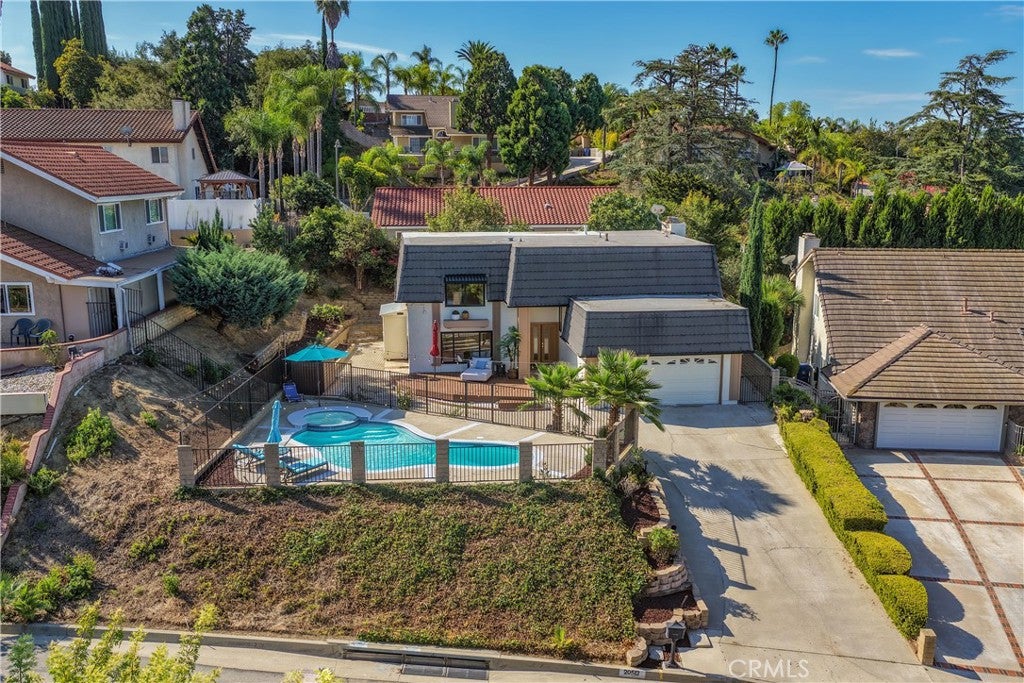
What matters most when buying a home—Location? Views? Lifestyle? Quality? What if one home could bring them all together? Welcome to this extensively remodeled Walnut residence offering 4 bedrooms, 2.5 bathrooms, approximately 2,265 sq. ft. of living space on an expansive 8,621 sq. ft. lot. QUALITY: A warm modern interior showcases carefully selected finishes throughout, including natural Taj Mahal quartzite countertops, slim oak cabinetry, premium appliances, wood-look luxury vinyl flooring, double-pane windows, and beautifully coordinated details. The designer kitchen, remodeled bathrooms, two separate living spaces with electric fireplaces, and dry bar with wine cooler create a home designed for both everyday living and entertaining. VIEWS & LIFESTYLE: Step outside to a newly replastered private pool and spa with new pumps, complemented by a composite deck and beautiful hillside, mountain, and sunset views—an inviting setting for relaxing, gathering with family and friends, and enjoying Southern California living. MORE TO VALUE: A metal tile roof on four sides, a newer garage door, an epoxy-coated 2-car garage floor, a spacious primary suite with walk-in closet, and thoughtful improvements throughout add function and appeal beyond the home's beautiful finishes. LOCATION: This particular home is ideally positioned in southern Walnut near Diamond Bar and Rowland Heights, offering convenient access to popular Asian markets, restaurants, shopping, parks, schools, and major transportation routes. Its location combines the residential setting of Walnut with convenient access to the amenities and lifestyle of the surrounding communities. Location. Views. Lifestyle. Quality. Why choose just one when this home brings all four together?

Save
Ask
Tour
Hide
Share
Listing Snapshot
Price 
$1,399,000
Days On Site 
2 Days
Bedrooms 
4
Inside Area (SqFt) 
2,265 sqft
Total Baths 
3
Full Baths 
2
Partial Baths 
1
Lot Size 
0.1979 Acres
Year Built 
1974
MLS® Number 
OC26191970
Status 
Active
Property Tax 
N/A
HOA/Condo/Coop Fees 
N/A
Sq Ft Source 
Assessor
Friends & Family
Recent Activity
2 days agoListing first seen on site
2 days agoListing updated with changes from the MLS®
General Features
Acres 
0.1979
Attached Garage 
Yes
Foundation 
Slab
Garage 
Yes
Garage Spaces 
2
Land Lease 
No
Levels 
Two
Number Of Stories 
2
Parking 
AttachedConcreteDirect AccessDrivewayGarage Faces FrontGarageGarage Door Opener
Parking Spaces 
2
Property Condition 
Updated/Remodeled
Property Sub Type 
Single Family Residence
Security 
Smoke Detector(s)
Sewer 
Public Sewer
Special Circumstances 
Standard
Style 
ContemporaryTraditional
Utilities 
Cable AvailableElectricity AvailableElectricity ConnectedNatural Gas AvailableNatural Gas ConnectedPhone AvailableSewer AvailableSewer ConnectedWater AvailableWater Connected
Water Source 
Public
Interior Features
Appliances 
DishwasherGas CooktopGas OvenGas Water HeaterRefrigeratorRange HoodWater Heater
Cooling 
Central AirElectricGas
Fireplace 
Yes
Fireplace Features 
DecorativeElectricFamily RoomLiving Room
Flooring 
LaminateTileVinyl
Heating 
CentralNatural Gas
Interior 
Beamed CeilingsDry BarRecessed LightingStorageTrack LightingWalk-In Closet(s)
Laundry Features 
Washer HookupElectric Dryer HookupGas Dryer HookupIn Garage
Spa 
Yes
Window Features 
Double Pane Windows
Attic 
Bathroom 
Bedroom 
Dining Room 
EntryFoyer 
Family Room 
Kitchen 
Living Room 
Master Bathroom 
Master Bedroom 
Other 
Features - Walk-In Closet(s)
Save
Ask
Tour
Hide
Share
Exterior Features
Construction Details 
FrameGlassConcreteStucco
Exterior 
Rain Gutters
Fencing 
Block
Lot Features 
Landscaped
Other Structures 
Shed(s)
Patio And Porch 
DeckFront PorchPatioPorch
Pool Features 
PrivateFencedGas HeatHeatedIn Ground
Private Pool 
Yes
Road Frontage 
City Street
Roof 
CompositionFlatMetal
Spa 
Yes
Spa Features 
HeatedIn GroundPrivate
View 
City LightsCanyonHillsMountain(s)Pool
Waterview 
City LightsCanyonHillsMountain(s)Pool
Windows/Doors 
Double Pane Windows
Community Features
Community Features 
Street Lights
MLS Area 
668 - Walnut
School District 
Rowland Unified
Financing Terms Available 
ConventionalFHA
Building Access 
front
Roads 
Paved
Schools
School District
Rowland Unified
Elementary School
Unknown
Middle School
Unknown
High School
Rowland


This information is for your personal, non-commercial use and may not be used for any purpose other than to identify prospective properties you may be interested in purchasing. The display of MLS data is usually deemed reliable but is NOT guaranteed accurate by the MLS. Buyers are responsible for verifying the accuracy of all information and should investigate the data themselves or retain appropriate professionals. Information from sources other than the Listing Agent may have been included in the MLS data. Unless otherwise specified in writing, the Broker/Agent has not and will not verify any information obtained from other sources. The Broker/Agent providing the information contained herein may or may not have been the Listing and/or Selling Agent.

Neighborhood & Commute
Source: Walkscore
Save
Ask
Tour
Hide
Share