

155 Bryce Run, Lake Forest, CA, 92630
155 Bryce RunLake Forest, CA 92630
Mortgage Calculator
Monthly Payment (Est.)
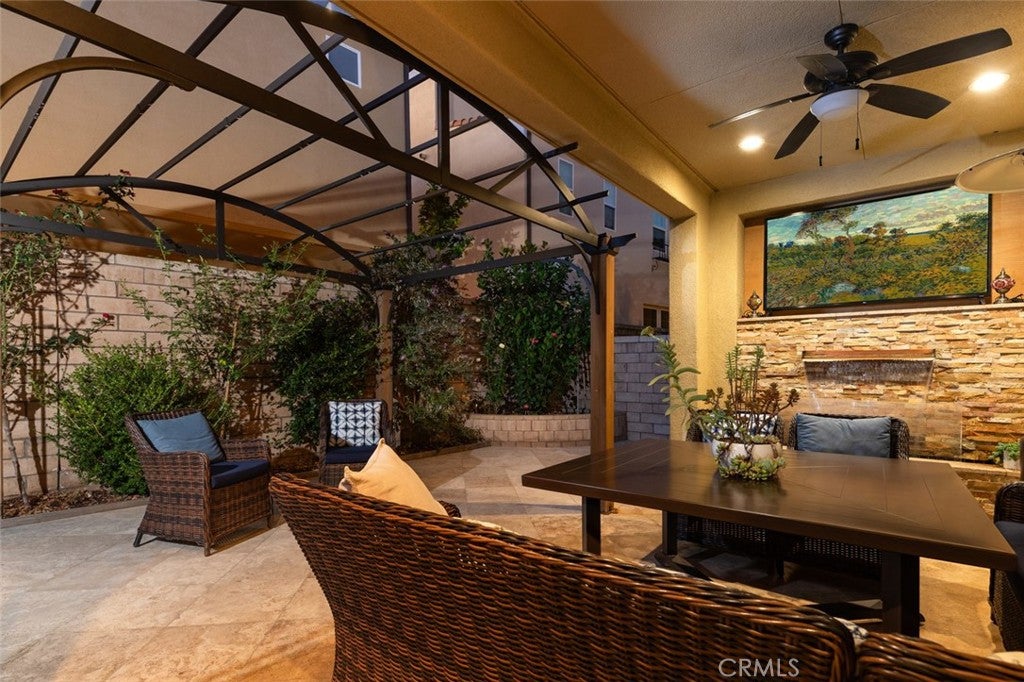
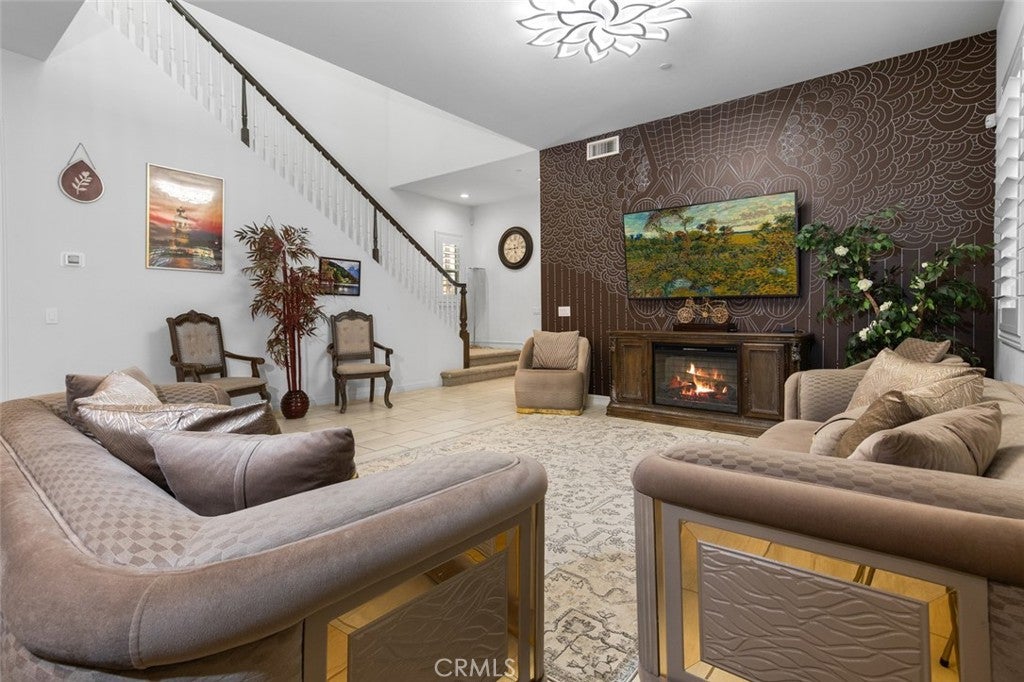
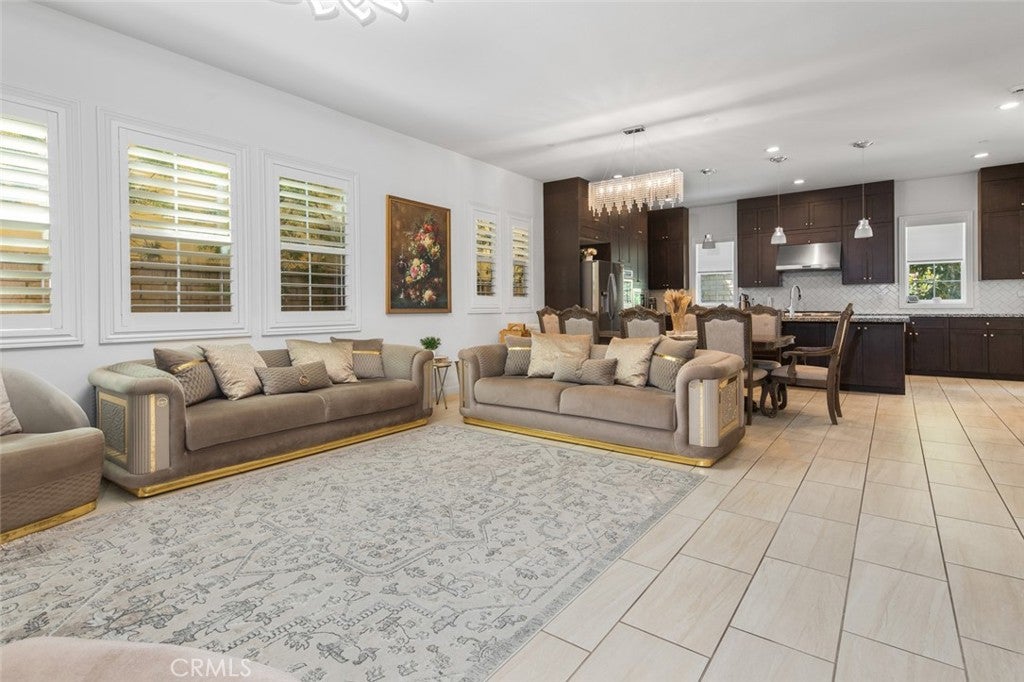
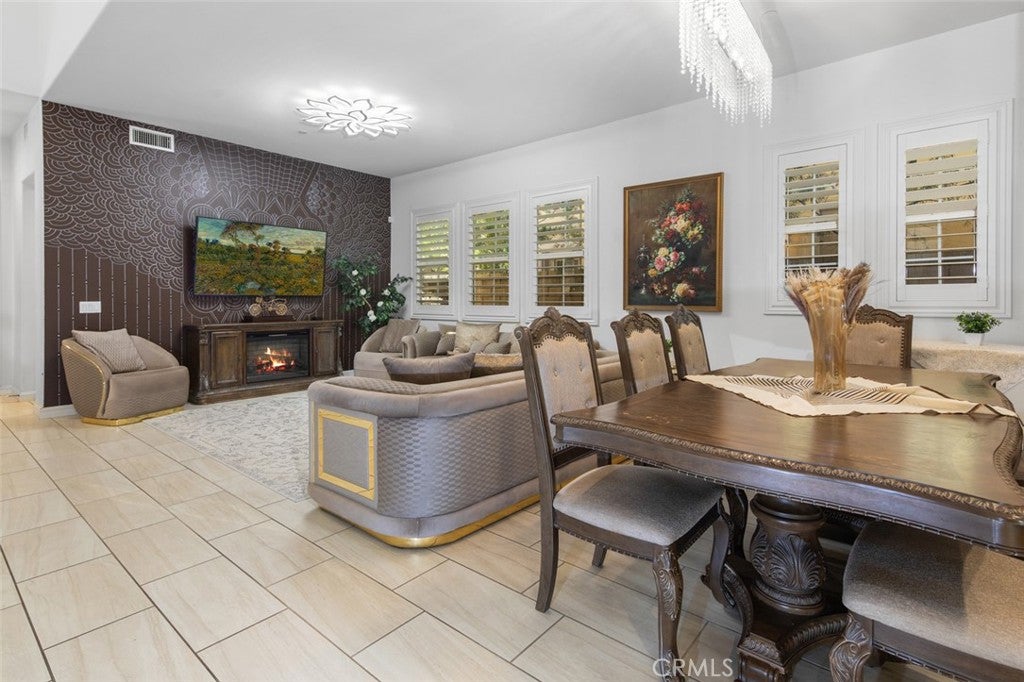
Enter an interest rate to see your estimated monthly payment.Set within one of Lake Forest’s newer residential enclaves, this residence pairs a refined architectural presence with a floor plan designed around comfortable everyday living. The exterior introduces the home with clean lines and stone detailing, while inside, tall ceilings and generous proportions create an immediate sense of openness. The main living area is centered around a fireplace and flows naturally into the dining space and kitchen, where rich cabinetry, stone countertops, stainless steel appliances, and an oversized island create a strong focal point for both daily use and entertaining. French doors extend the interior into a spacious backyard with a covered patio, pergola, additional seating areas, lawn, and mature landscaping, giving the home a true indoor-outdoor connection and plenty of room to gather. Upstairs, the large primary suite feels especially substantial, offering enough space for a separate sitting area and creating a more private, retreat-like atmosphere away from the main living spaces. Three additional bedrooms provide flexibility for family, guests, a home office, or a combination of uses. Adding another layer to the setting, Lake Forest Sports Park sits directly across the street, placing expansive open space, sports fields, walking paths, playgrounds, and recreation just steps from the front door. With four bedrooms, a well-scaled backyard, newer construction, and immediate access to one of the city’s most prominent recreational destinations, the home offers a polished and well-connected take on contemporary Lake Forest living.
| 2 months ago | Listing first seen on site | |
| 2 months ago | Listing updated with changes from the MLS |

This information is for your personal, non-commercial use and may not be used for any purpose other than to identify prospective properties you may be interested in purchasing. The display of MLS data is usually deemed reliable but is NOT guaranteed accurate by the MLS. Buyers are responsible for verifying the accuracy of all information and should investigate the data themselves or retain appropriate professionals. Information from sources other than the Listing Agent may have been included in the MLS data. Unless otherwise specified in writing, the Broker/Agent has not and will not verify any information obtained from other sources. The Broker/Agent providing the information contained herein may or may not have been the Listing and/or Selling Agent.
Did you know? You can invite friends and family to your search. They can join your search, rate and discuss listings with you.