

2445 Liv Way, Montebello, CA, 90640
2445 Liv WayMontebello, CA 90640
Mortgage Calculator
Monthly Payment (Est.)
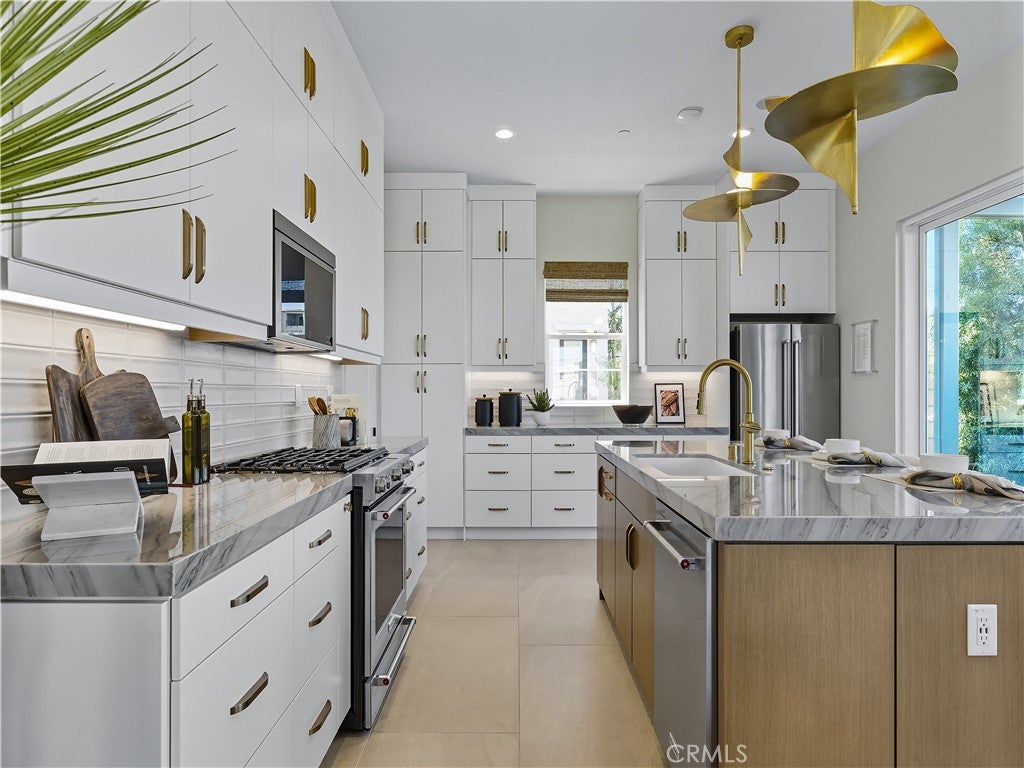
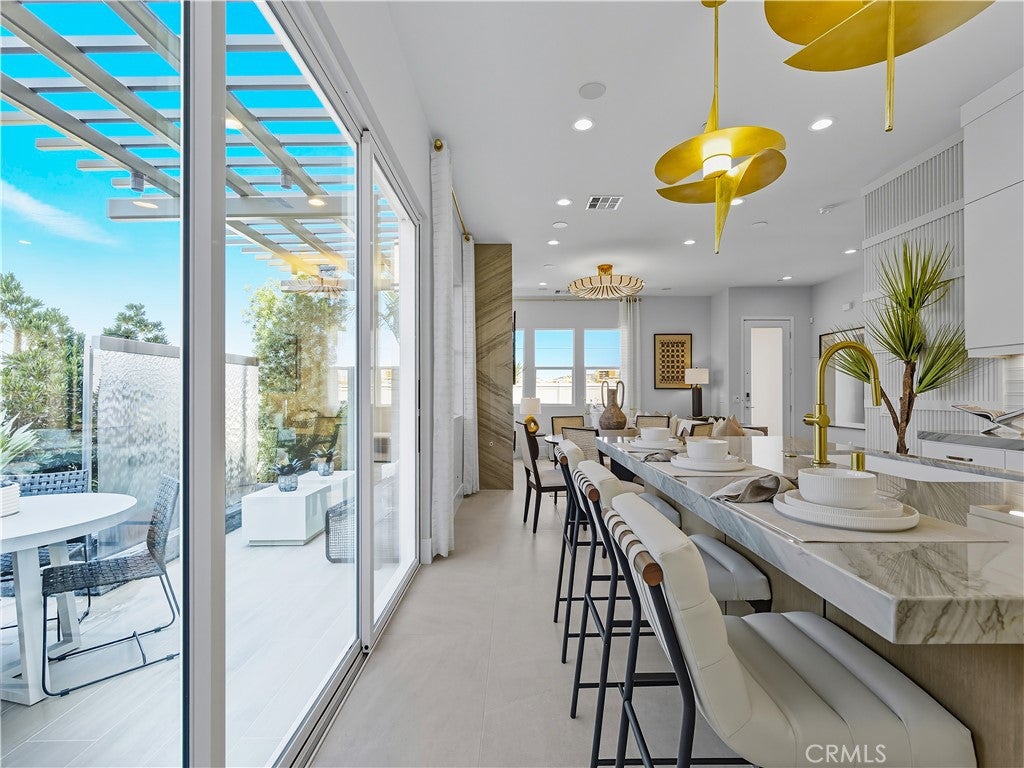
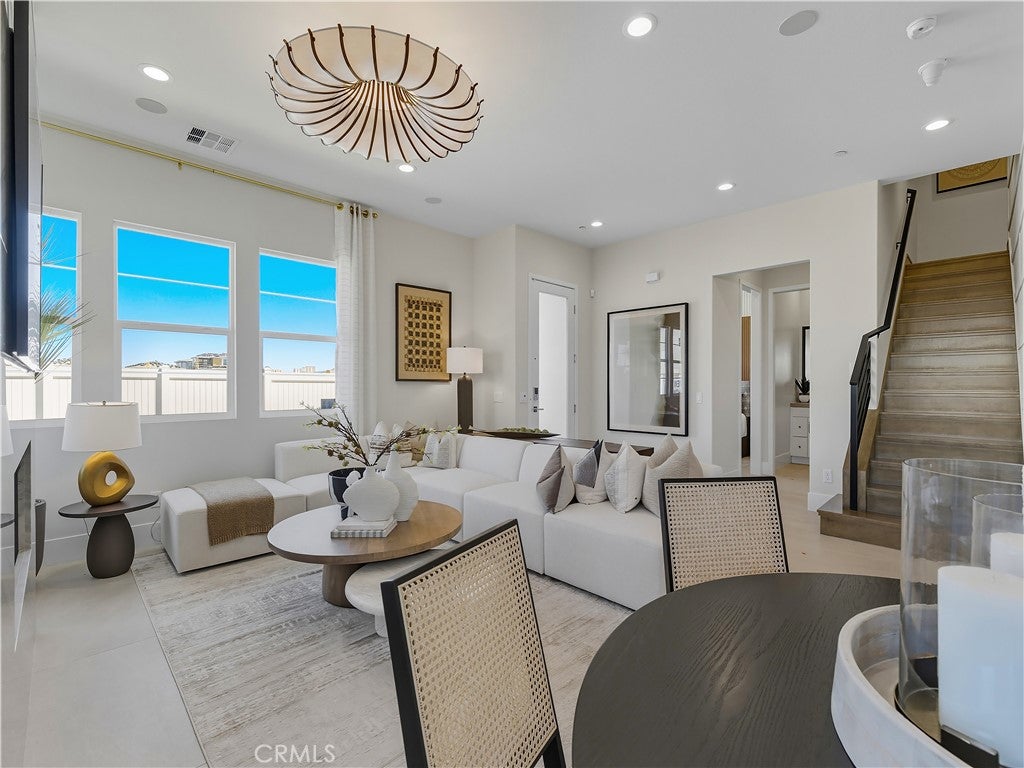
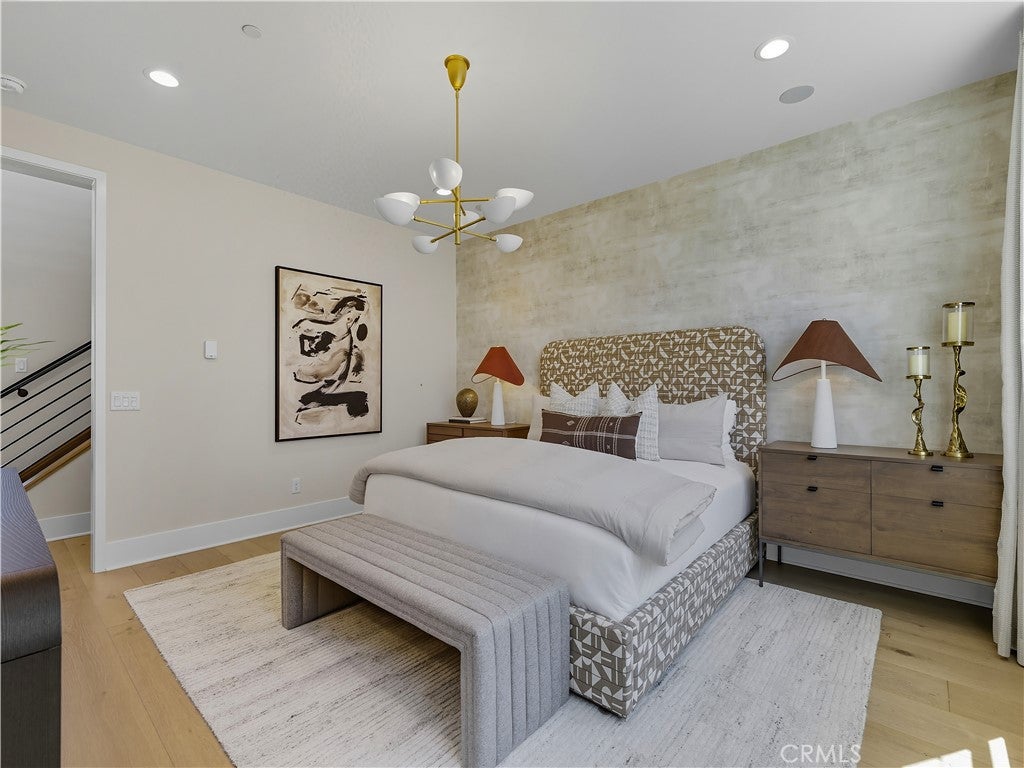
Enter an interest rate to see your estimated monthly payment.Welcome to Skyview at Metro Heights, a new community in Montebello, approximately 20 minutes from downtown Los Angeles. Set on a private, low-maintenance corner homesite, this new construction home is a short walk from the community center. Homesite 280, Western floor plan, pairs 10-foot ceilings and an open layout with a 48-inch linear gas fireplace in the great room. The kitchen features upgraded Snow White Craftsman-style cabinetry, a generous island, a pantry, and select KitchenAid appliances. Serene quartz countertops and a matching full quartz backsplash tie the kitchen together, while a 12-by-8-foot multi-slide door connects it to the outdoors. Cozy Taupe luxury vinyl plank flooring runs through the kitchen, great room, casual dining area, and main-floor bedroom. A full bath with an upgraded tile shower serves the main level. Upstairs, the primary suite features an expansive walk-in closet and a private bath with dual vanities, Calacatta Apuano porcelain shower walls, and a Kohler HydroRail shower system with a rain head and hand shower. All three bathrooms feature upgraded porcelain tile flooring. A small loft offers room for a reading nook or desk, and the centrally located second-floor laundry room includes upgraded upper cabinetry and a utility sink. Metro Heights features an attended gate, a walking trail, multiple pocket parks, and a 10,000-square-foot community center with two pools, rentable event spaces, workspace, and a fitness center. Homesite 280 Estimated Move-In: February 2027. This home is under construction. Images are of model home.
| 5 days ago | Price changed to $1,368,000 | |
| 5 days ago | Listing updated with changes from the MLS | |
| a month ago | Listing first seen on site |

This information is for your personal, non-commercial use and may not be used for any purpose other than to identify prospective properties you may be interested in purchasing. The display of MLS data is usually deemed reliable but is NOT guaranteed accurate by the MLS. Buyers are responsible for verifying the accuracy of all information and should investigate the data themselves or retain appropriate professionals. Information from sources other than the Listing Agent may have been included in the MLS data. Unless otherwise specified in writing, the Broker/Agent has not and will not verify any information obtained from other sources. The Broker/Agent providing the information contained herein may or may not have been the Listing and/or Selling Agent.
Did you know? You can invite friends and family to your search. They can join your search, rate and discuss listings with you.