

24 Poplar Court, Lake Forest, CA, 92630
24 Poplar CourtLake Forest, CA 92630
Mortgage Calculator
Monthly Payment (Est.)
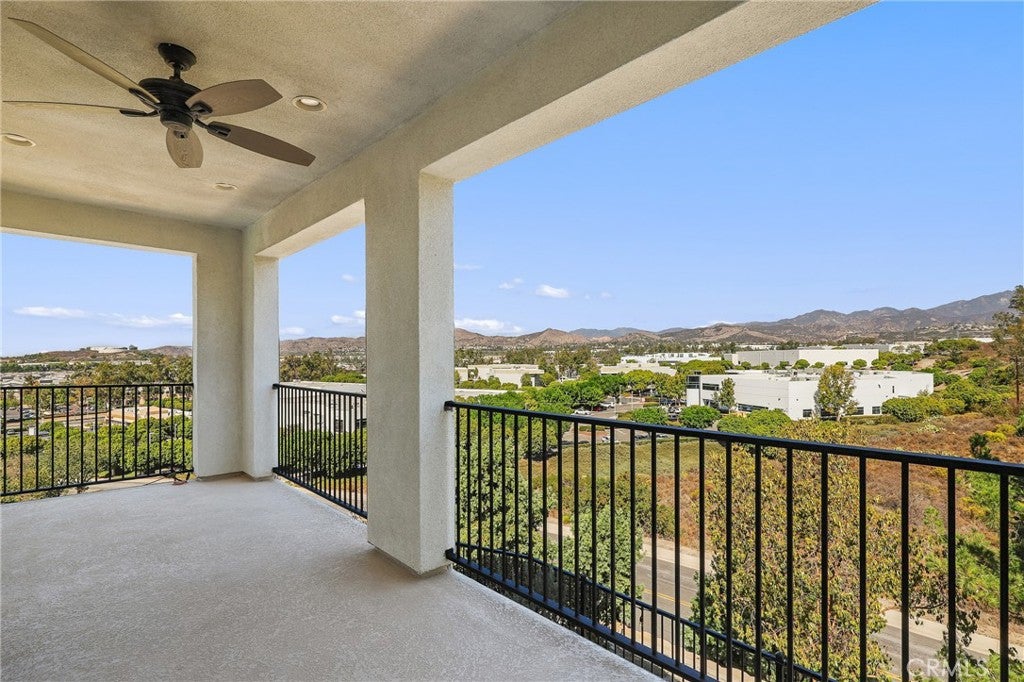
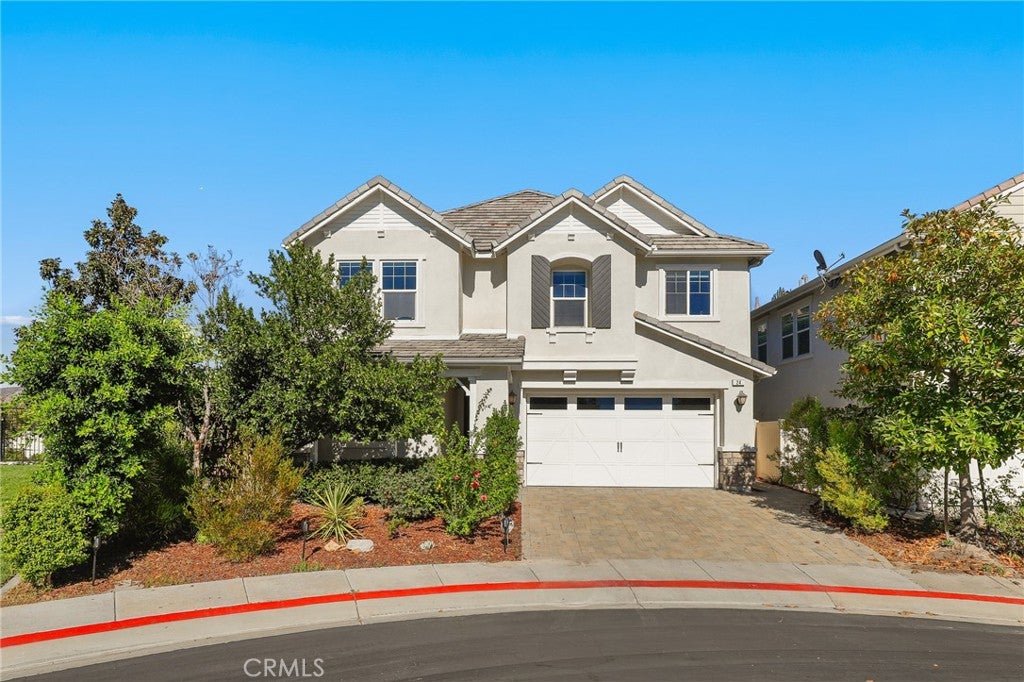
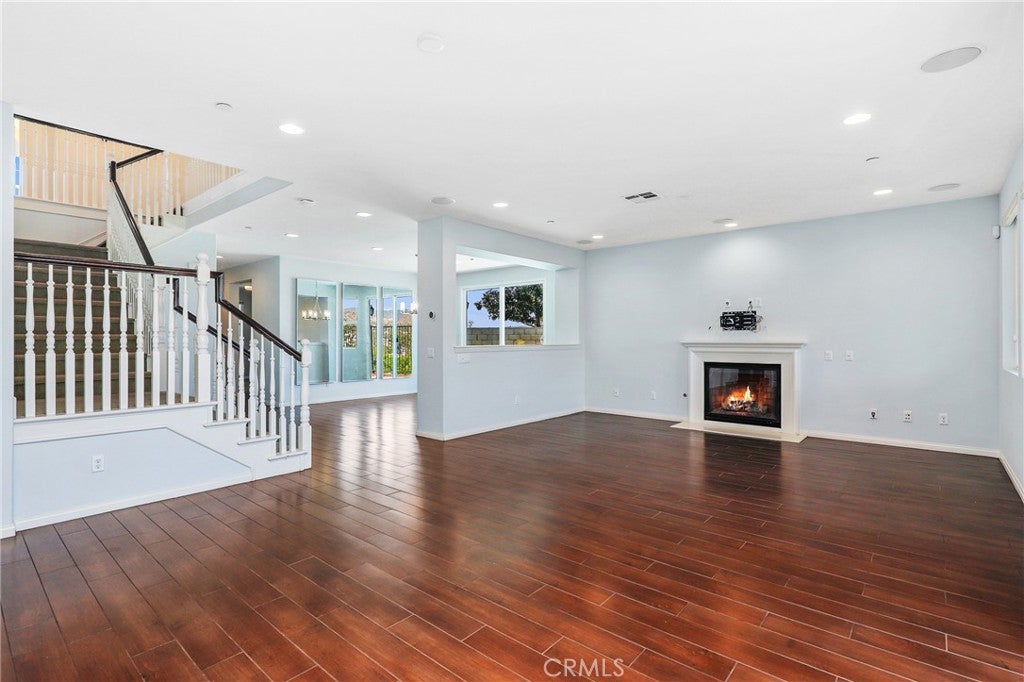
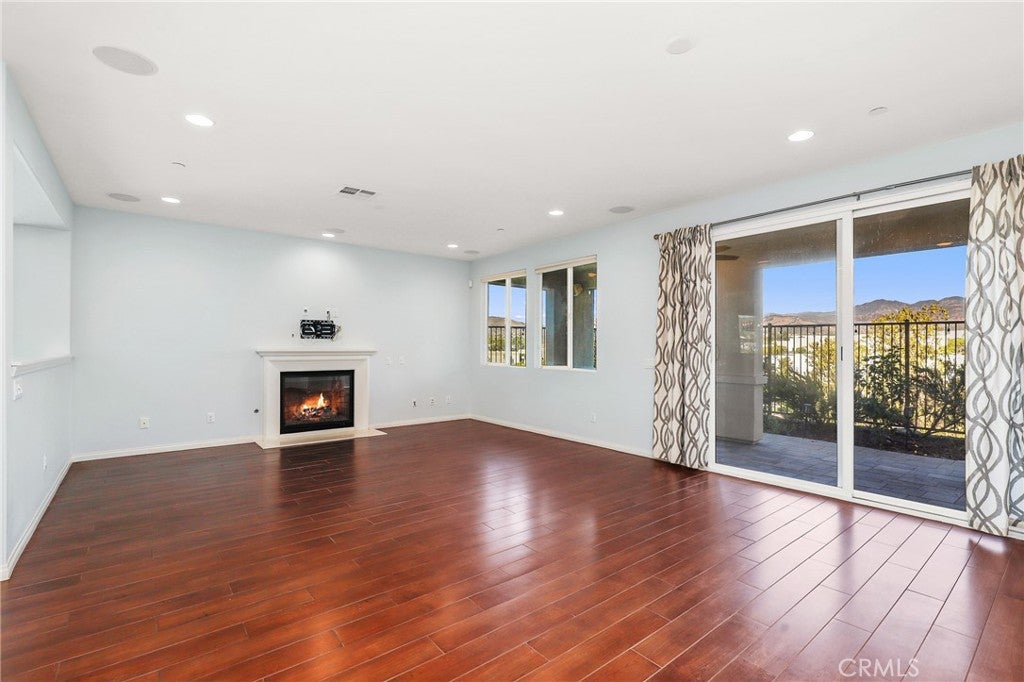
Enter an interest rate to see your estimated monthly payment.Sweeping views of the surrounding hills and city lights set the scene for this spacious Whisler Ridge home, tucked at the end of a cul-de-sac in Lake Forest. Offering approximately 3,382 square feet with 5 bedrooms and 4 bathrooms, the home combines bright, open living spaces with a private pool and spa and inviting outdoor areas. Large windows and sliding glass doors bring the scenery indoors, while rich wood flooring adds warmth to the main living areas. The kitchen features white cabinetry, granite countertops, stainless-steel appliances, a generous island with seating, and a walk-in pantry. Its open connection to the family room and fireplace creates a natural gathering space, while the separate dining room overlooks the pool and opens directly to the backyard. A main-level bedroom with direct access to a full bathroom provides flexibility for guests or a home office. Upstairs, a versatile loft offers additional space to relax, work, or entertain. The spacious primary suite includes a separate retreat, a generous bathroom, and walk-in closets with built-in organization. An upstairs laundry room and attached two-car garage add everyday convenience. Outside, enjoy a swim, unwind in the spa, or dine beneath the covered patio with its ceiling fan and recessed lighting. The elevated setting captures expansive views, creating a memorable backdrop for both everyday living and entertaining. With shopping, dining, parks, and recreation nearby, this home brings together generous interior space and the appeal of Southern California outdoor living.
| a week ago | Listing first seen on site | |
| a week ago | Listing updated with changes from the MLS |

This information is for your personal, non-commercial use and may not be used for any purpose other than to identify prospective properties you may be interested in purchasing. The display of MLS data is usually deemed reliable but is NOT guaranteed accurate by the MLS. Buyers are responsible for verifying the accuracy of all information and should investigate the data themselves or retain appropriate professionals. Information from sources other than the Listing Agent may have been included in the MLS data. Unless otherwise specified in writing, the Broker/Agent has not and will not verify any information obtained from other sources. The Broker/Agent providing the information contained herein may or may not have been the Listing and/or Selling Agent.
Did you know? You can invite friends and family to your search. They can join your search, rate and discuss listings with you.