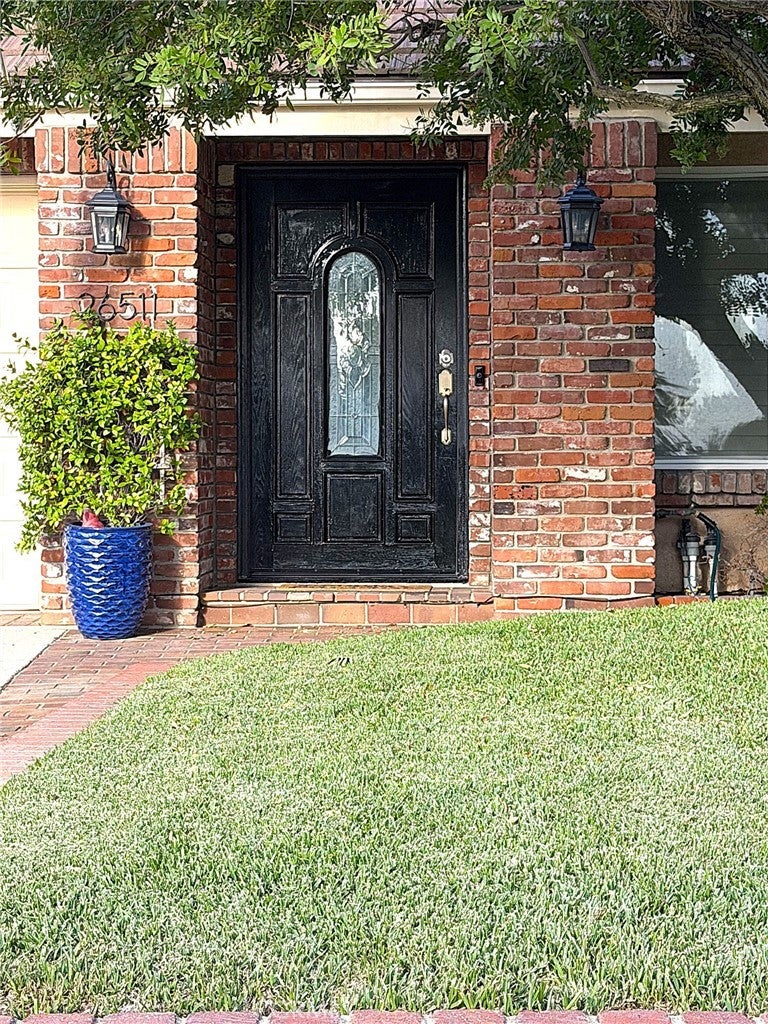
26511 Summer Creek Creek, Lake Forest, CA, 92630

Save
Ask
Tour
Hide
Share
$1,599,900
5 Days On Site

26511 Summer Creek Creek
Lake Forest, CA 92630

Single Family Residence|Coming Soon
4
Beds
3
Total Baths
2
Full Baths
1
Partial Bath
2,449
SqFt
$653
/SqFt
1979
Built
Subdivision:
Sycamore Creek (SC)
County:
Orange
Listed by Rene Esparza of Cal Capital Real Estate [email protected]
26511 Summer Creek Creek
Save
Ask
Tour
Hide
Share

Mortgage Calculator

Monthly Payment (Est.)

Enter an interest rate to see your estimated monthly payment.
Calculator powered by Showcase IDX, a Constellation1 Company. Copyright ©2026 Information is deemed reliable but not guaranteed.

Discover inviting indoor-outdoor living in this beautifully upgraded two-story home in the lush Sycamore Creek neighborhood featuring 4 bedrooms and 2.5 baths, offering an inviting pool, spa and BBQ are with framed lush landscaping and classic brick hardscape. Designer tile enhances the first floor, where a spacious living room with a vaulted ceiling flows into the formal dining room. The kitchen features white cabinetry, granite countertops, Jenn-Air appliances, a large pantry, a breakfast bar, and a bay window overlooking the stunning backyard. A welcoming family room offers a brick fireplace, a wet bar, large sliding doors and surround-sound wiring. A half bath with wainscoting and a separate laundry room complete the main level. Upstairs, the spacious primary suite includes an ensuite bath with dual vanities, a granite countertop, and custom mirrors, plus an added sitting area with its own brick fireplace. An office with double doors, two additional bedrooms with custom mirrored wardrobes, and a full bath provide flexible space. Additional highlights include vinyl windows, crown molding, plantation shutters, ceiling fans, an alarm system, and recent PEX repiping. The garage offers built-in cabinets, a workstation, and an epoxy-coated floor. Outside the property transforms into a private resort surrounded by mature landscaping, with a modern saltwater pool, spa, water features, Barbeque island and multiple areas for dining and entertaining. Nearby biking and walking trails, Pebble Creek Park, schools, restaurants, shopping, and a sports park add to the appeal.

Save
Ask
Tour
Hide
Share
Listing Snapshot
Price 
$1,599,900
Days On Site 
5 Days
Bedrooms 
4
Inside Area (SqFt) 
2,449 sqft
Total Baths 
3
Full Baths 
2
Partial Baths 
1
Lot Size 
0.1309 Acres
Year Built 
1979
MLS Number 
OC26226959
Status 
Coming Soon
Property Tax 
N/A
HOA/Condo/Coop Fees 
N/A
Sq Ft Source 
Assessor
Friends & Family
Recent Activity
3 days agoStatus changed to Coming Soon
3 days agoListing updated with changes from the MLS
5 days agoListing first seen on site
General Features
Acres 
0.1309
Attached Garage 
Yes
Disclosures 
HomeWarranty
Foundation 
Slab
Garage 
Yes
Garage Spaces 
2
Land Lease 
No
Levels 
Two
Number Of Stories 
2
Parking 
AttachedConcreteDirect AccessDrivewayGarage Faces FrontGarage
Parking Spaces 
4
Property Sub Type 
Single Family Residence
Security 
Carbon Monoxide Detector(s)Firewall(s)Smoke Detector(s)
Sewer 
Public Sewer
Special Circumstances 
Standard
Style 
Traditional
Utilities 
Cable ConnectedElectricity ConnectedNatural Gas ConnectedPhone AvailableSewer AvailableSewer ConnectedWater AvailableWater Connected
Water Source 
Public
Interior Features
Appliances 
DisposalGas OvenGas RangeGas Water HeaterMicrowaveRefrigeratorVented Exhaust Fan
Cooling 
Central Air
Fireplace 
Yes
Fireplace Features 
Family RoomGasMaster Bedroom
Flooring 
CarpetTile
Heating 
CentralFireplace(s)
Interior 
Wet BarBreakfast BarCrown MoldingGranite CountersHigh CeilingsOpen FloorplanBar
Laundry Features 
Washer HookupGas Dryer HookupInsideLaundry Room
Spa 
Yes
Window Features 
BlindsBay Window(s)Insulated WindowsPlantation ShuttersScreensSkylight(s)
Bathroom 
Bedroom 
Dining Room 
Family Room 
Kitchen 
Features - Granite Counters
Laundry 
Living Room 
Master Bedroom 
Office 
Save
Ask
Tour
Hide
Share
Exterior Features
Construction Details 
BrickStucco
Exterior 
BarbecueLightingRain Gutters
Fencing 
BlockBrickWood
Lot Features 
Back YardFront Yard
Patio And Porch 
Front PorchPatioPorch
Pool Features 
PrivateGas HeatHeatedIn GroundSalt WaterTile
Private Pool 
Yes
Road Frontage 
City Street
Roof 
Tile
Spa 
Yes
Spa Features 
GuniteHeatedIn GroundPrivate
View 
HillsNeighborhood
Waterview 
HillsNeighborhood
Windows/Doors 
BlindsBay Window(s)Insulated WindowsPlantation ShuttersScreensSkylight(s)
Community Features
Community Features 
Street LightsSuburbanSidewalksPark
MLS Area 
LN - Lake Forest North
School District 
Saddleback Valley Unified
Financing Terms Available 
CashConventionalVA Loan
Building Access 
1
Roads 
Paved
Schools
School District
Saddleback Valley Unified
Elementary School
Glen Yermo
Middle School
Serrano
High School
El Toro


This information is for your personal, non-commercial use and may not be used for any purpose other than to identify prospective properties you may be interested in purchasing. The display of MLS data is usually deemed reliable but is NOT guaranteed accurate by the MLS. Buyers are responsible for verifying the accuracy of all information and should investigate the data themselves or retain appropriate professionals. Information from sources other than the Listing Agent may have been included in the MLS data. Unless otherwise specified in writing, the Broker/Agent has not and will not verify any information obtained from other sources. The Broker/Agent providing the information contained herein may or may not have been the Listing and/or Selling Agent.

Neighborhood & Commute
Source: Walkscore
Save
Ask
Tour
Hide
Share