

102 Lavender, Lake Forest, CA, 92630
102 LavenderLake Forest, CA 92630
Mortgage Calculator
Monthly Payment (Est.)
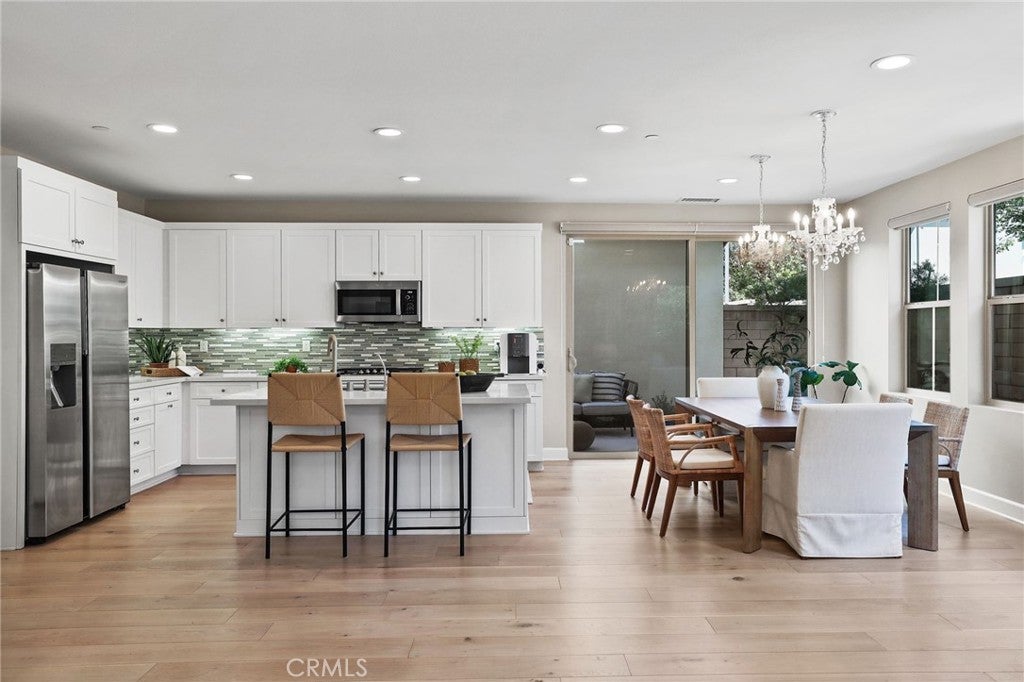
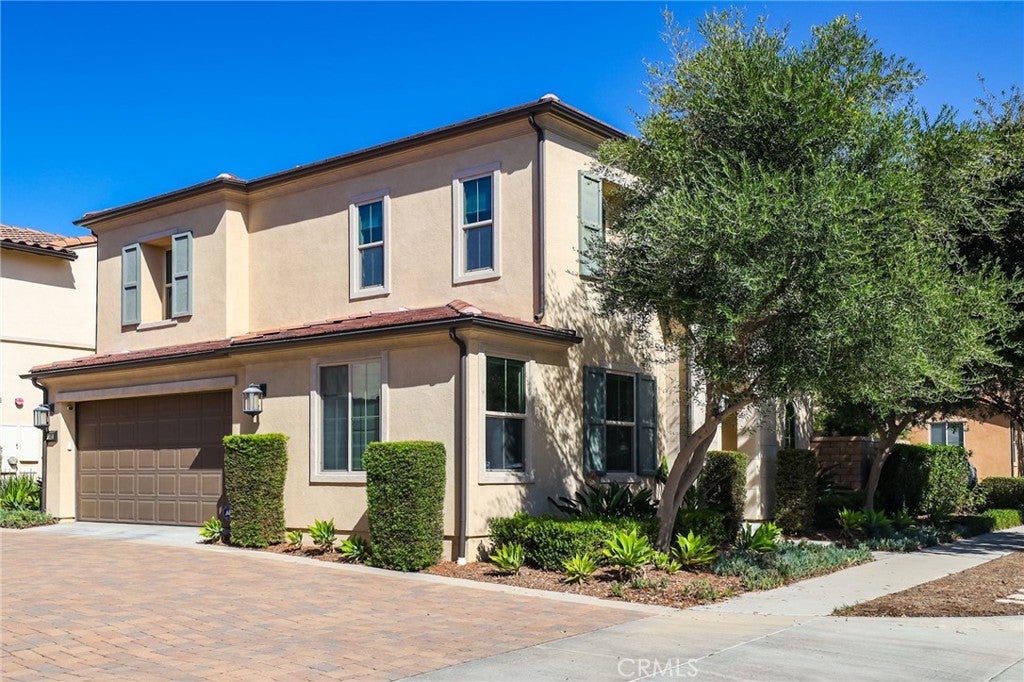
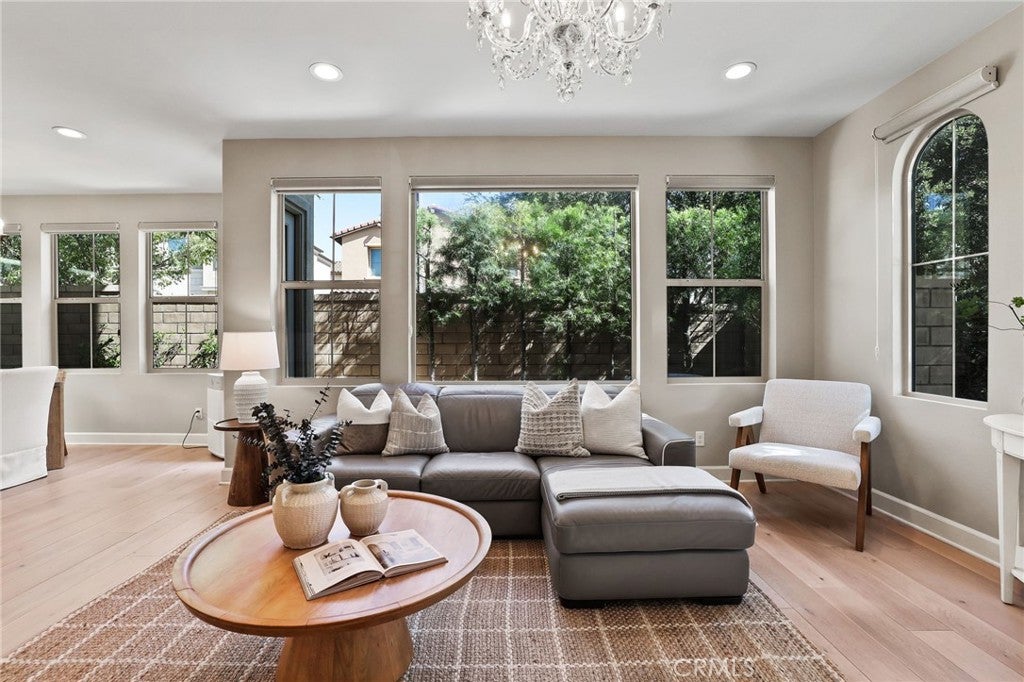
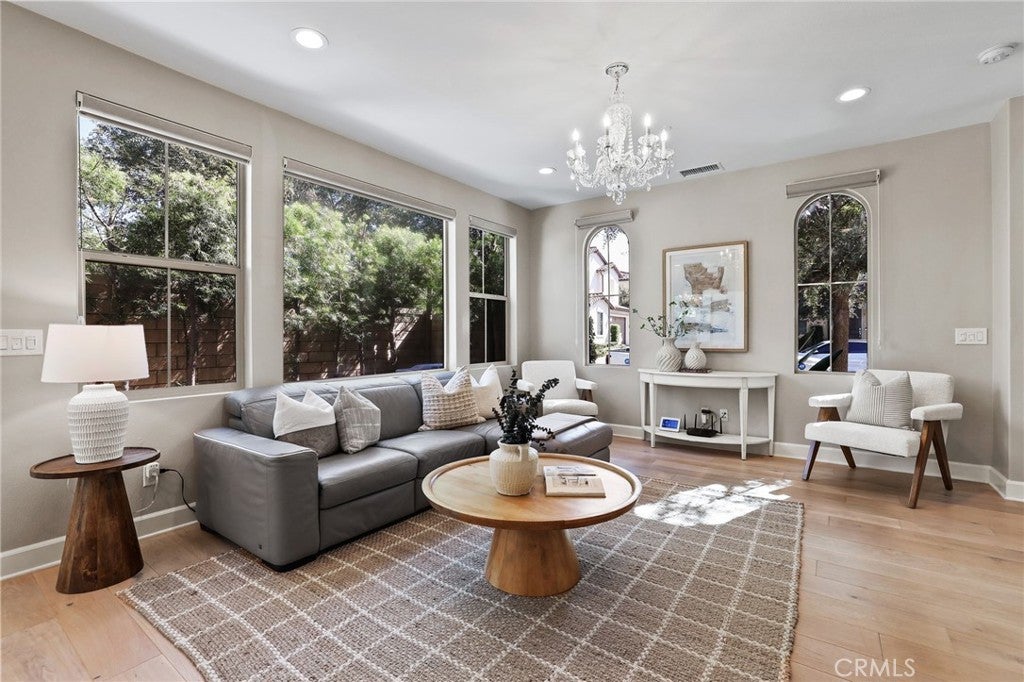
Enter an interest rate to see your estimated monthly payment.Located in the Resort Style Community of Baker Ranch, this Stunning 4 Bedroom Turn-Key Home is Fully Upgraded for the Modern Buyer. 102 Lavender is Ideally Located on a Premium, Private Corner Lot Surrounded by Lush Landscaping and bathed in Natural Light. From the moment you arrive you are greeted with a Light & Bright Open Concept Interior...Light Oak Wood Flooring Throughout and The Highly Desirable Downstairs Bedroom and Full Bathroom. The Open Concept Great Room seamlessly blends into the Stunning Gourmet Kitchen featuring Upgraded White Cabinets, Spacious Walk-In Pantry, Quartz Island w/Bar Seating and Premium Stainless Steel Appliances. Gather in the Great Room's Dining space with Designer Chandeliers and Custom Window Treatments which opens through Sliding Glass Doors to the Spacious Private Backyard. The Secluded Backyard Oasis features Neutral Toned Tile Flooring and Low Maintenance Lush Landscaping with Ample Space To Entertain. Upstairs you will find the Convenient Upstairs Laundry Room and Three Additional Bedrooms. Unwind & Relax in the Tranquil Spacious Primary Suite Retreat featuring an Abundance of Natural Light, leaving you well rested and calm. Ease Yourself into a New Wellness Routine in your Spa-Like Primary Bathroom featuring Dual Vanities, Quartz Countertops, Restorative Glass Walk-In Shower w/ Custom Designer Tile Accents and Spacious Walk-In Closet. Additional Upgrades for the Modern Buyer Include Tankless Water Heater, Water Softener, EV Wall Charger, Two Car Attached Garage w/ Storage....The Premium Location of this home Enjoys Easy Walking Distance access to Exclusive Resort Style Amenities including 3 Swimming Pools, 8 Parks, Hiking and Biking Trails, Tennis Courts, Beach Volleyball, Basketball Courts, Dog Park, Clubhouse and More. No Mello Roos and Low HOA. Do not wait on this one..Gorgeous Home!
| yesterday | Listing first seen on site | |
| yesterday | Listing updated with changes from the MLS |

This information is for your personal, non-commercial use and may not be used for any purpose other than to identify prospective properties you may be interested in purchasing. The display of MLS data is usually deemed reliable but is NOT guaranteed accurate by the MLS. Buyers are responsible for verifying the accuracy of all information and should investigate the data themselves or retain appropriate professionals. Information from sources other than the Listing Agent may have been included in the MLS data. Unless otherwise specified in writing, the Broker/Agent has not and will not verify any information obtained from other sources. The Broker/Agent providing the information contained herein may or may not have been the Listing and/or Selling Agent.
Did you know? You can invite friends and family to your search. They can join your search, rate and discuss listings with you.