

1126 S Gretta Avenue, West Covina, CA, 91790
1126 S Gretta AvenueWest Covina, CA 91790
Mortgage Calculator
Monthly Payment (Est.)
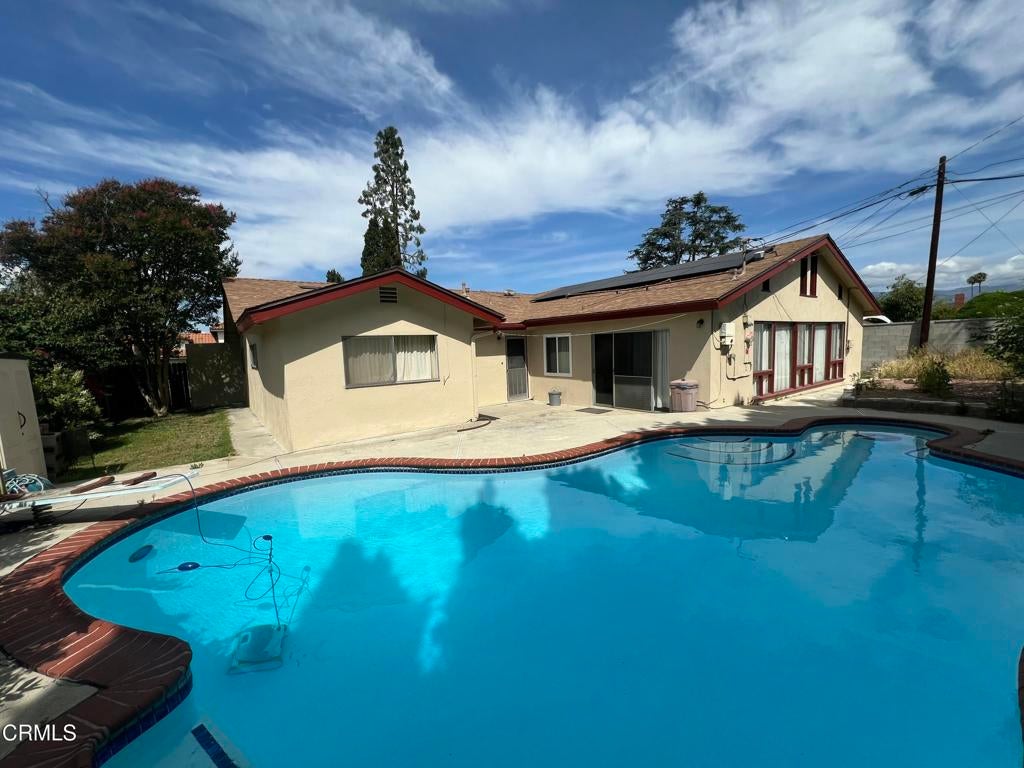
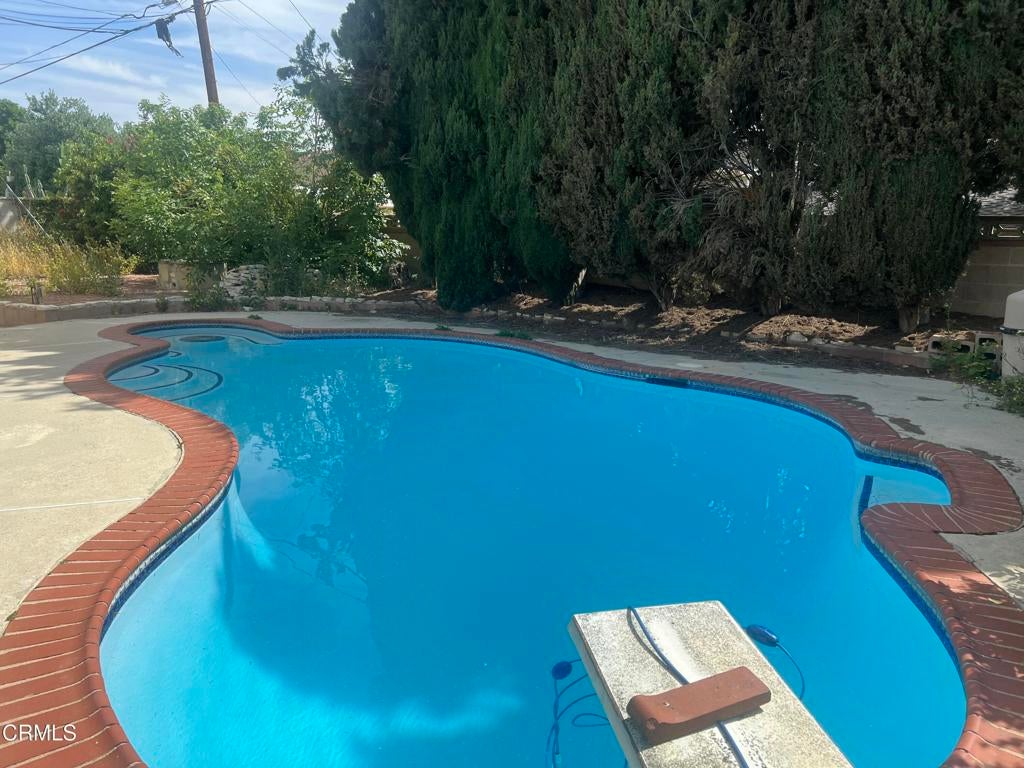
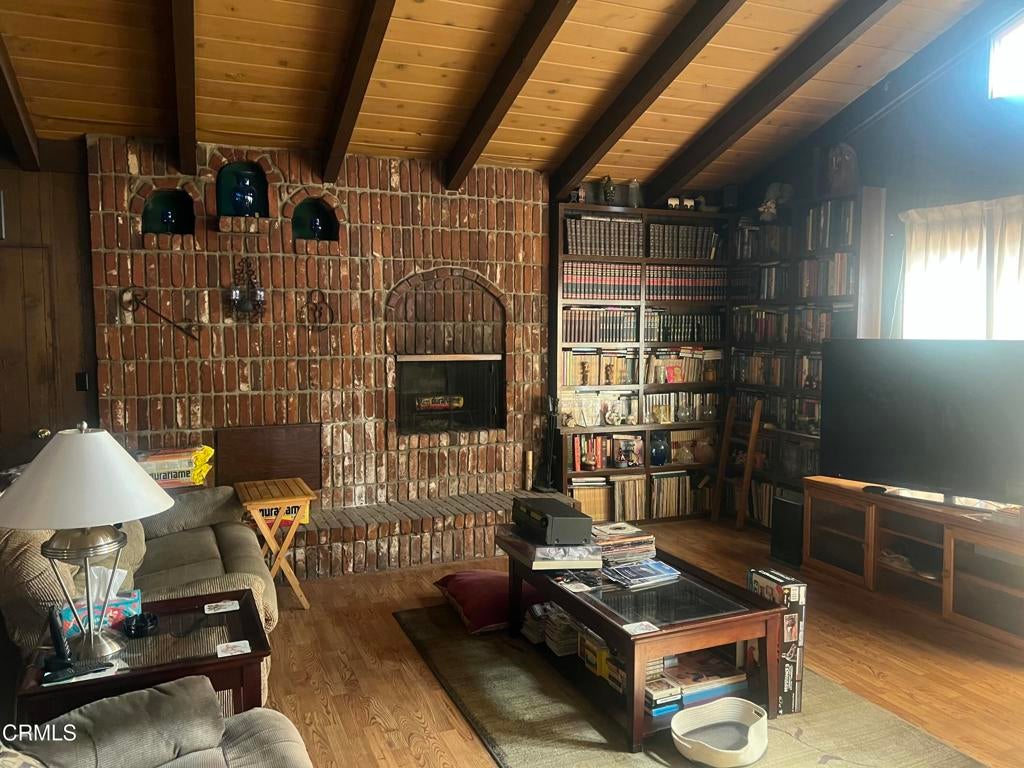
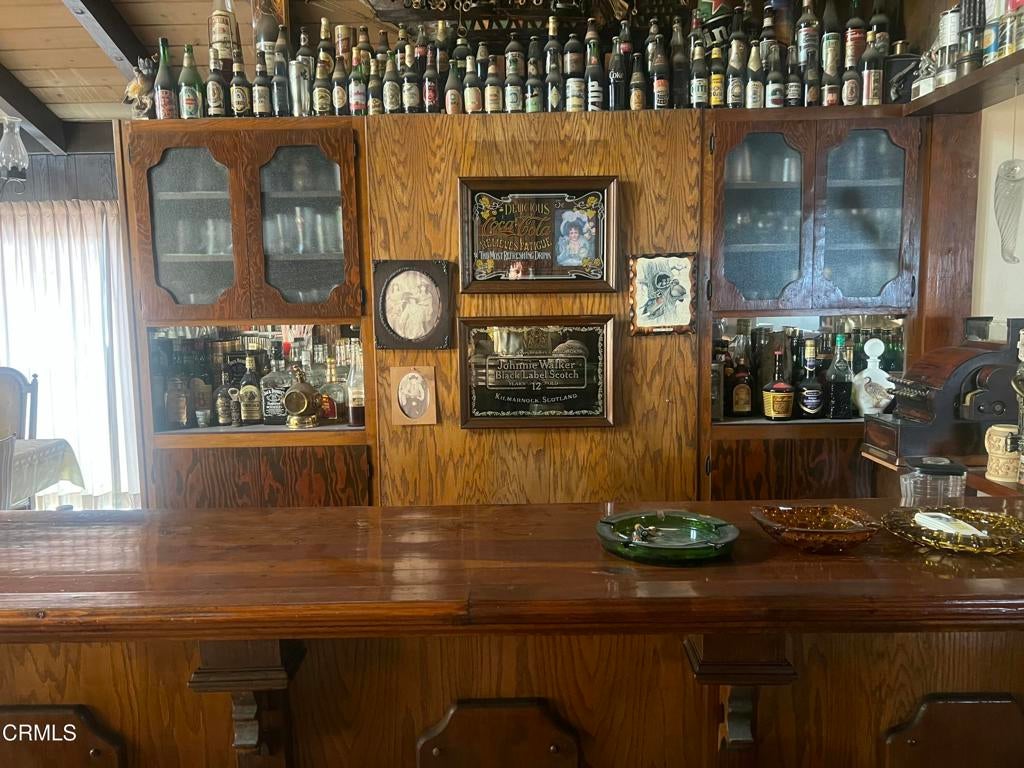
$4,334Welcome Home to a Spacious West Covina Pool Home with Endless Potential!Nestled in a peaceful and highly desirable West Covina neighborhood, this spacious single-story home offers an inviting floor plan, generous living spaces, and a wonderful opportunity to create a home that truly reflects your style. With 3 bedrooms, a bonus room used as a bedroom, 2 bathrooms, and approximately 2,323 square feet of living space, there is plenty of room for comfortable everyday living and entertaining.While the home would benefit from some updating and personal touches, its size, layout, and overall potential provide an excellent foundation for making it your own.Step outside and discover a private backyard designed for Southern California living. The spacious 8,625-square-foot lot features a sparkling in-ground swimming pool, in-ground fire pit, and expansive concrete patio--perfect for weekend barbecues, outdoor dining, entertaining, or simply enjoying the California sunshine. Solar panels add an additional energy-efficient feature to the home.This is a rare opportunity to own a spacious pool home with a generous floor plan, great outdoor amenities, and the potential to transform it into the home you've been looking for.
| a week ago | Listing updated with changes from the MLS® | |
| a week ago | Price changed to $949,999 | |
| 2 months ago | Listing first seen on site |

This information is for your personal, non-commercial use and may not be used for any purpose other than to identify prospective properties you may be interested in purchasing. The display of MLS data is usually deemed reliable but is NOT guaranteed accurate by the MLS. Buyers are responsible for verifying the accuracy of all information and should investigate the data themselves or retain appropriate professionals. Information from sources other than the Listing Agent may have been included in the MLS data. Unless otherwise specified in writing, the Broker/Agent has not and will not verify any information obtained from other sources. The Broker/Agent providing the information contained herein may or may not have been the Listing and/or Selling Agent.
Did you know? You can invite friends and family to your search. They can join your search, rate and discuss listings with you.