2308 Hendricks Avenue, Monterey Park, CA, 91754

Save
Ask
Tour
Hide
Share
$998,888
63 Days On Site

2308 Hendricks Avenue
Monterey Park, CA 91754

For Sale|Single Family Residence|Active
3
Beds
2
Total Baths
2
Full Baths
1,693
SqFt
$590
/SqFt
1947
Built
County:
Los Angeles
Listed by Christian Gastelum of Premier Properties of Pasadena [email protected]
Upcoming Open Houses
Sat, Sep 19, 1:00 PM - 4:00 PM
Sun, Sep 20, 1:00 PM - 4:00 PM
2308 Hendricks Avenue2308 Hendricks Avenue2308 Hendricks Avenue2308 Hendricks Avenue
Save
Ask
Tour
Hide
Share

Mortgage Calculator

Monthly Payment (Est.)

$4,557
Calculator powered by Showcase IDX, a Constellation1 Company. Copyright ©2026 Information is deemed reliable but not guaranteed.

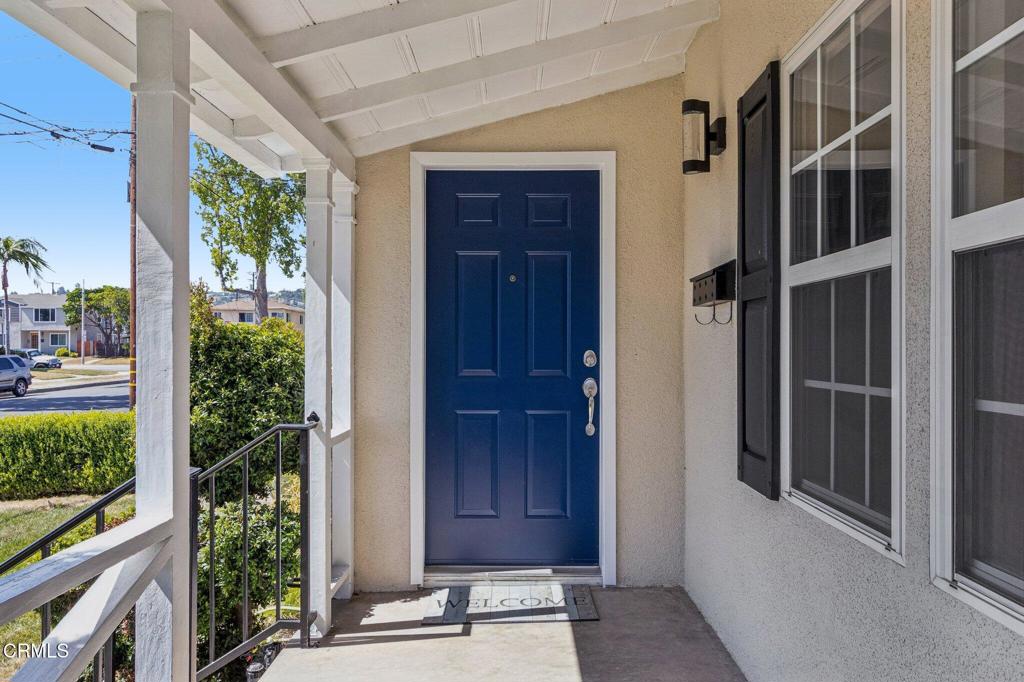
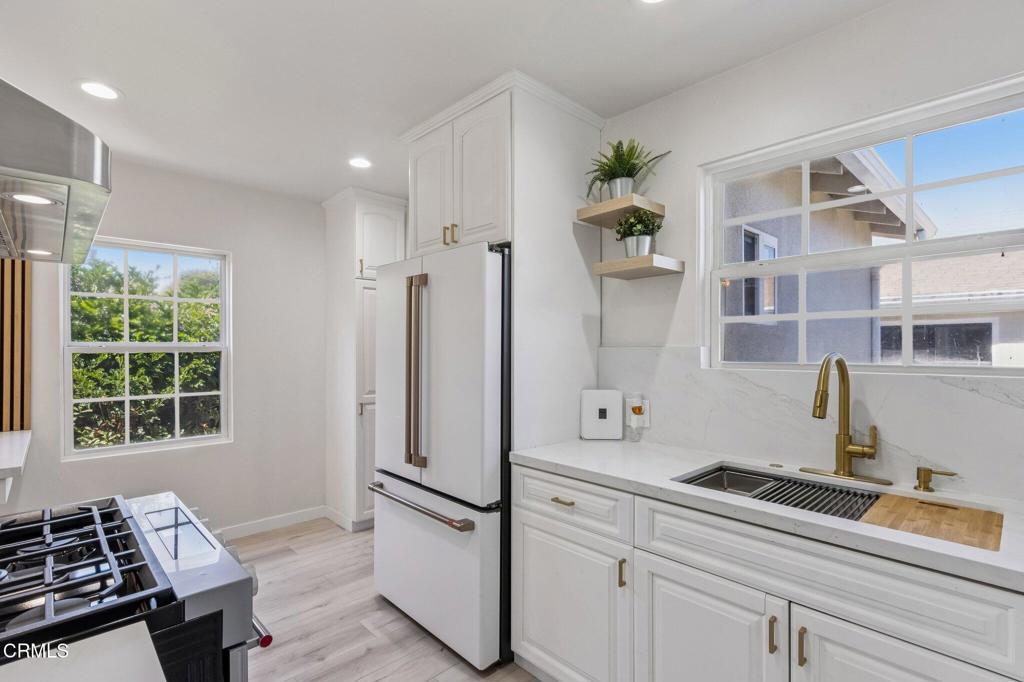
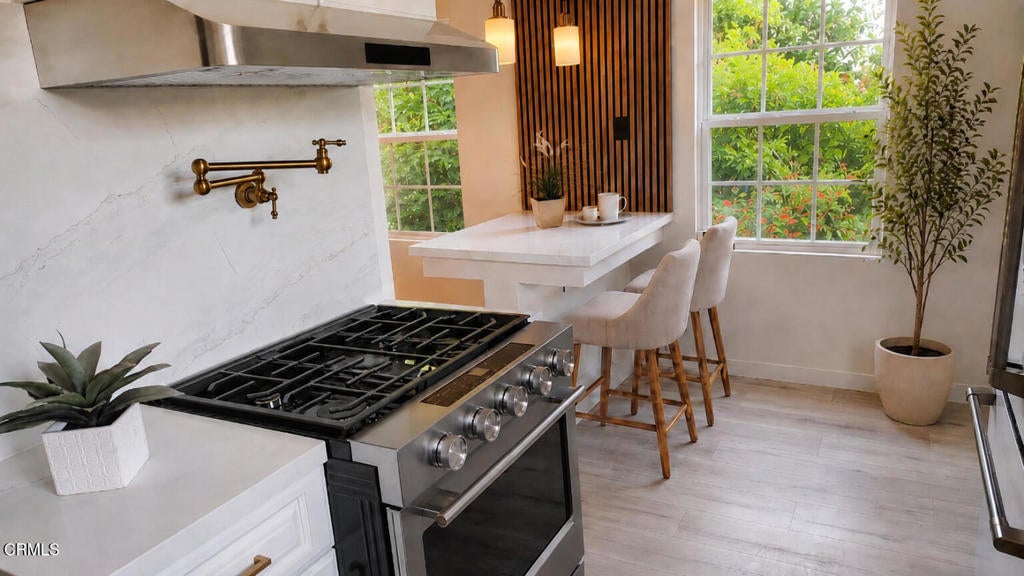
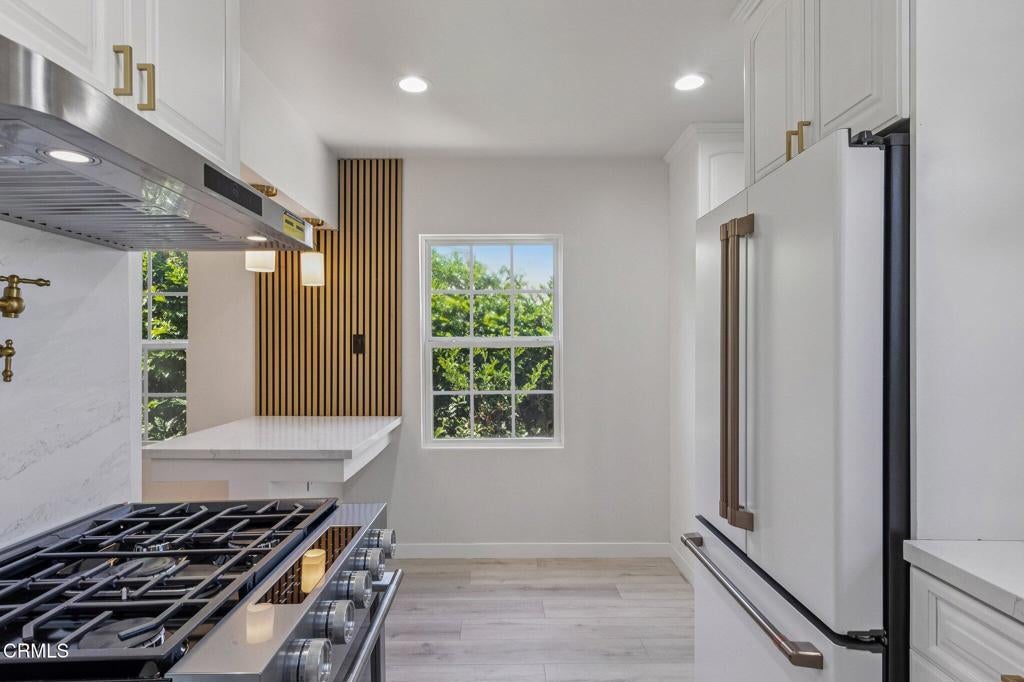
ATTENTION EXTENDED FAMILIES! Fully-Remodeled 2026! 3BD/2BA 1690sq/ft home, 4-car garage with approved plans for a 2BD/1BA ADU! Guest area for multi-generational living in a highly desirable area of Monterey Park!Restored Hardwood Floors, New Quartz Countertops, stove chef brass pot-filler, white cabinetry, dry coffee bar, updated bathrooms, spacious closets, new paint Exterior & Interior, recessed lighting, inside laundry area, upgraded air conditioning, Includes: New Luxury GE Cafe' Refrigerator and Kitchen Aid Stove to Bring out the Chef in you!Huge Master Bedroom includes a Fireplace and enhanced closet space.The finished Guest Area provides an ideal setting for a family room, home theater, office, gym, guest quarters, or potential fourth bedroom!Outdoor improvements include New Grass, New upgraded sprinkler control system, a restored built-in Santa Maria Style brick BBQ, relax around an inviting Fire-Pit Area and patio toasting smores!. Fruit Trees: Pecan Tree, Persimmon, Mango, various Citrus!The property also includes two detached two-car garages (4 car garage) and City of Monterey Park Planning Department-approved architectural plans for an approximately 693-square-foot, two-bedroom detached ADU, converting the garage into a new home. Fruit Trees (Pecan, Persimmon, Mango, citrus...)A rare opportunity to enjoy a turnkey home today with exceptional flexibility and future income potential and or an extended family!Listing broker is an active California-licensed real estate broker and holds an ownership interest in the entity that owns the property.

Save
Ask
Tour
Hide
Share
Listing Snapshot
Price 
$998,888
Days On Site 
63 Days
Bedrooms 
3
Inside Area (SqFt) 
1,693 sqft
Total Baths 
2
Full Baths 
2
Partial Baths 
N/A
Lot Size 
0.1281 Acres
Year Built 
1947
MLS® Number 
P1-28075
Status 
Active
Property Tax 
N/A
HOA/Condo/Coop Fees 
N/A
Sq Ft Source 
Estimated
Friends & Family
Recent Activity
21 hours agoListing updated with changes from the MLS®
3 days agoPrice changed to $998,888
a month agoStatus changed to Active
2 months agoListing first seen on site
General Features
Acres 
0.1281
Attached Garage 
Yes
Direction Faces 
West
Disclosures 
AccessoryDwellingUnitHomeWarrantyListingBrokerAdvantage
Foundation 
Raised
Garage 
Yes
Garage Spaces 
4
Green Energy Efficient 
HVACInsulationLightingWindowsAppliances
Land Lease 
No
Levels 
One
Parking 
AttachedConverted GarageGarageGarage Door OpenerGuestPavedGarage Faces SideSide By Side
Parking Spaces 
3
Property Condition 
Updated/Remodeled
Property Sub Type 
Single Family Residence
Security 
Carbon Monoxide Detector(s)Smoke Detector(s)
Sewer 
Public Sewer
Special Circumstances 
Standard
Style 
CottageContemporaryModern
Utilities 
Cable AvailableElectricity AvailableElectricity ConnectedNatural Gas AvailableNatural Gas ConnectedPhone AvailableSewer ConnectedWater AvailableWater Connected
Water Source 
Public
Interior Features
Appliances 
Convection OvenENERGY STAR Qualified AppliancesFree-Standing RangeFreezerGas Water HeaterIce MakerRefrigeratorRange HoodSelf Cleaning Oven
Cooling 
DuctlessElectric
Fireplace 
Yes
Fireplace Features 
Family RoomGasGas StarterMasonryRaised HearthWood BurningMaster Bedroom
Flooring 
Wood
Furnished 
Unfurnished
Heating 
DuctlessWall Furnace
Interior 
Breakfast BarBuilt-in FeaturesCeiling Fan(s)Dry BarEat-in KitchenIn-Law FloorplanOpen FloorplanPantryRecessed LightingStorageBarMaster Downstairs
Laundry Features 
Gas Dryer HookupInsideLaundry Room
Main Level Bedrooms 
3
Window Features 
Bay Window(s)Double Pane WindowsENERGY STAR Qualified WindowsScreensTinted Windows
ArtStudio 
Bathroom 
Features - Soaking Tub
Bedroom 
Bonus Room 
Kitchen 
Laundry 
Master Bathroom 
Master Bedroom 
Media Room 
ProjectionRoom 
Save
Ask
Tour
Hide
Share
Exterior Features
Construction Details 
FramePlasterStucco
Exterior 
GardenAwning(s)BalconyBarbecueLightingRain GuttersFire Pit
Fencing 
BlockMasonry
Lot Features 
AgriculturalBack YardGardenSprinklers In RearSprinklers In FrontLandscapedOrchard(s)Near Public TransitPavedWooded
Other Structures 
Second GarageGuest HouseShed(s)Storage
Patio And Porch 
Rear PorchFront PorchPatio
Pool Features 
None
Road Frontage 
City StreetPrivate Road
Roof 
Shingle
Spa Features 
None
View 
None
Waterview 
None
Windows/Doors 
Bay Window(s)Double Pane WindowsENERGY STAR Qualified WindowsScreensTinted Windows
Community Features
Community Features 
CurbsGolfStreet LightsSidewalksPark
MLS Area 
641 - Monterey Park
Financing Terms Available 
CashConventionalFHAVA Loan
Roads 
Paved


This information is for your personal, non-commercial use and may not be used for any purpose other than to identify prospective properties you may be interested in purchasing. The display of MLS data is usually deemed reliable but is NOT guaranteed accurate by the MLS. Buyers are responsible for verifying the accuracy of all information and should investigate the data themselves or retain appropriate professionals. Information from sources other than the Listing Agent may have been included in the MLS data. Unless otherwise specified in writing, the Broker/Agent has not and will not verify any information obtained from other sources. The Broker/Agent providing the information contained herein may or may not have been the Listing and/or Selling Agent.

Neighborhood & Commute
Source: Walkscore
Save
Ask
Tour
Hide
Share