

863 S Vecino Drive, Glendora, CA, 91740
863 S Vecino DriveGlendora, CA 91740
Mortgage Calculator
Monthly Payment (Est.)
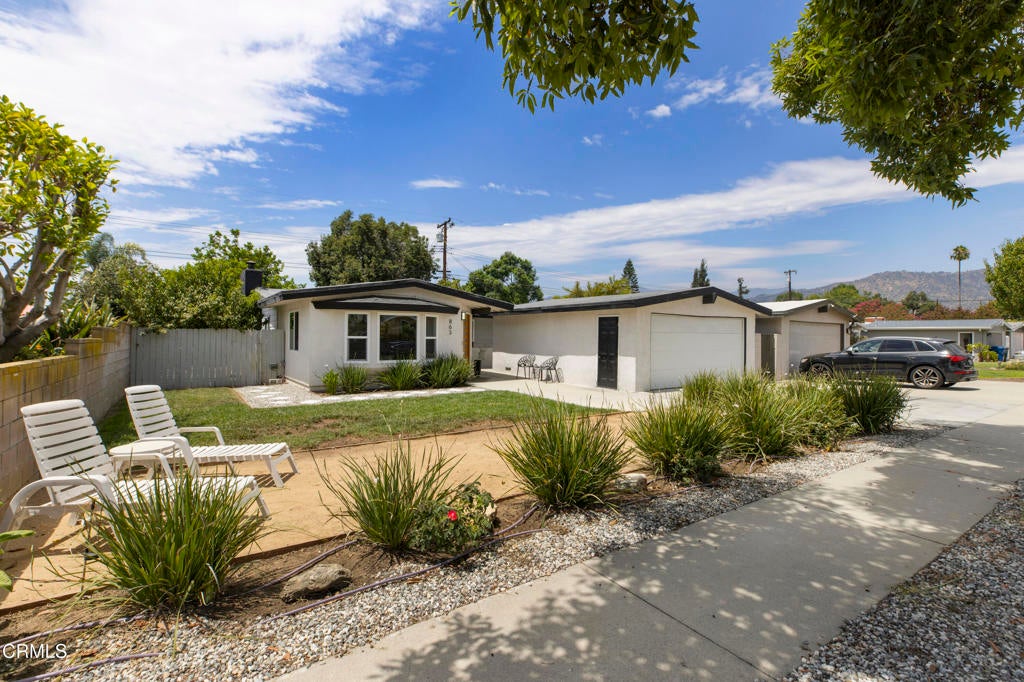
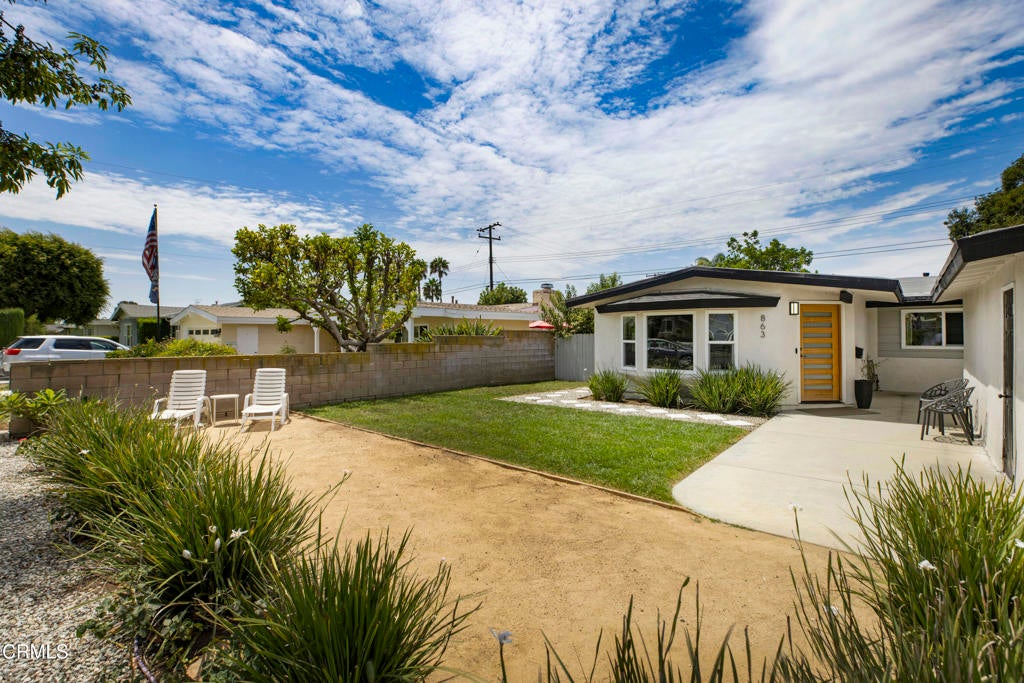
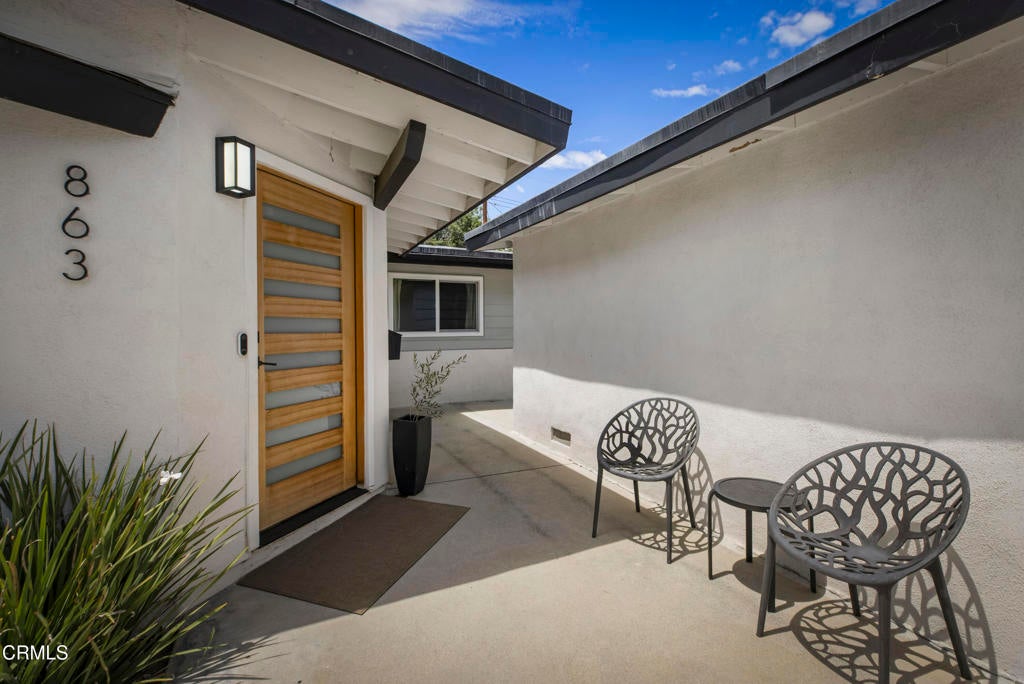
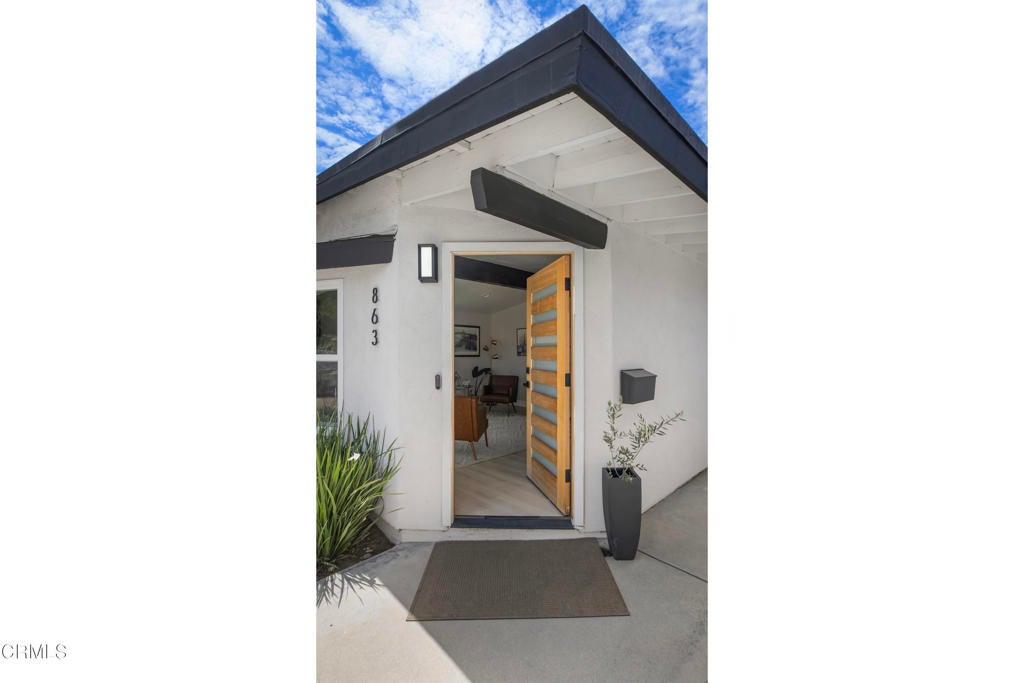
$4,266Back and better than ever! Beautifully Remodeled Mid-Century Modern in coveted Glendora! Welcome to this meticulously redone home in the highly desirable 'Pride of the Foothills'. Blending Mid-Century Modern charm with contemporary finishes, this stunning residence features an open-concept floor plan with vaulted ceilings that create a spacious, inviting feel. The great room showcases high-end laminate flooring, fresh interior paint, and a custom fireplace with striking chevron tile. The beautifully remodeled kitchen offers two-tone flat-panel cabinetry, a large entertaining peninsula with built-in beverage cooler, high-end stainless-steel appliances, a custom subway tile backsplash, and a pot filler. Tastefully updated bathrooms feature stylish tile designs and matte-black finishes. Enjoy the spacious backyard and covered patio, perfect for entertaining or outdoor dining. Additional upgrades include newer dual-pane windows, newer HVAC, specialty polyurethane roof, upgraded electrical panel, and tankless water heater. Exterior improvements include a newer patterned concrete driveway with black river-rock accents, eco-friendly landscaping, and a new flat-panel garage door. Located near award-winning schools and conveniently close to the 210 Freeway and 57 Freeway junction. Turnkey, thoughtfully upgraded, and truly move-in ready--this exceptional Glendora home is a must-see!
| 5 days ago | Listing updated with changes from the MLS® | |
| 2 weeks ago | Status changed to Active | |
| 2 weeks ago | Price changed to $935,000 | |
| a month ago | Listing first seen on site |

This information is for your personal, non-commercial use and may not be used for any purpose other than to identify prospective properties you may be interested in purchasing. The display of MLS data is usually deemed reliable but is NOT guaranteed accurate by the MLS. Buyers are responsible for verifying the accuracy of all information and should investigate the data themselves or retain appropriate professionals. Information from sources other than the Listing Agent may have been included in the MLS data. Unless otherwise specified in writing, the Broker/Agent has not and will not verify any information obtained from other sources. The Broker/Agent providing the information contained herein may or may not have been the Listing and/or Selling Agent.
Did you know? You can invite friends and family to your search. They can join your search, rate and discuss listings with you.