

406 Russell Avenue, Monterey Park, CA, 91755
406 Russell AvenueMonterey Park, CA 91755
Mortgage Calculator
Monthly Payment (Est.)
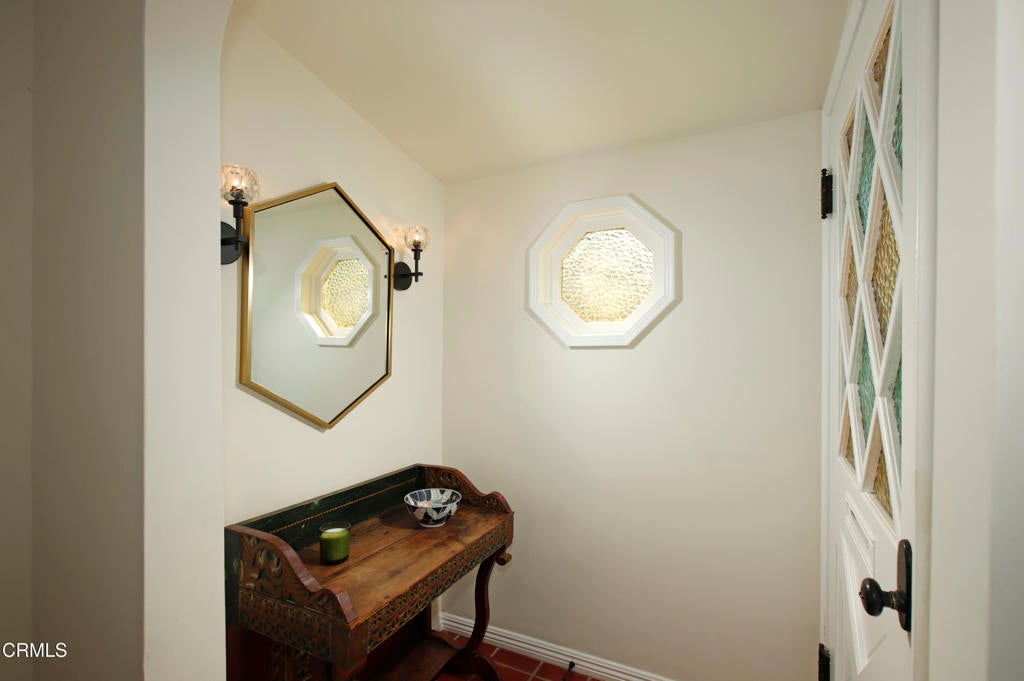
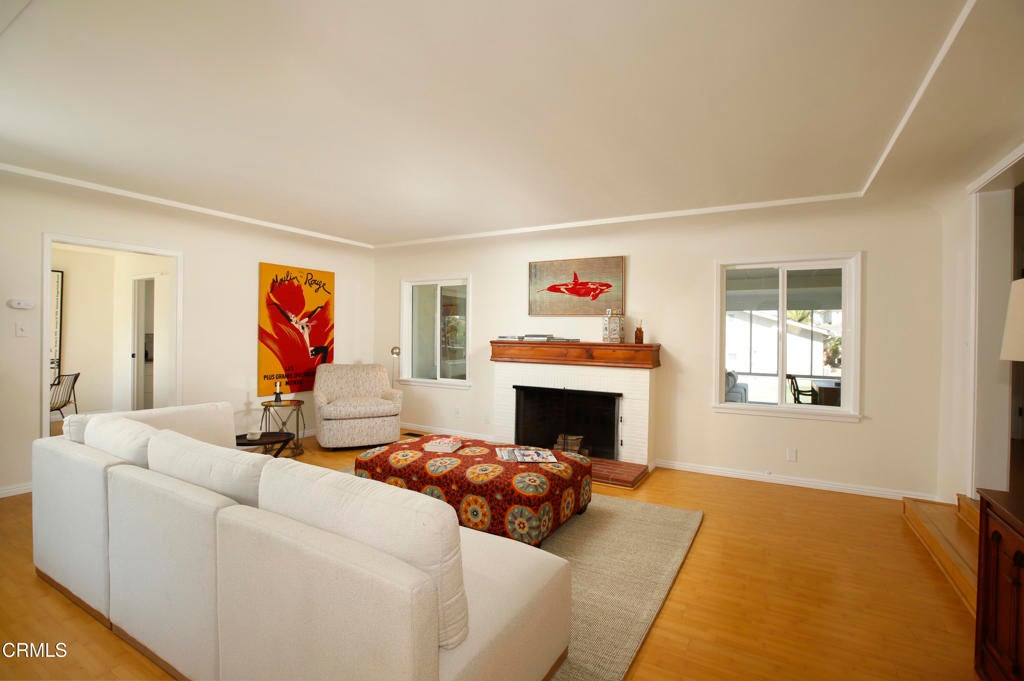
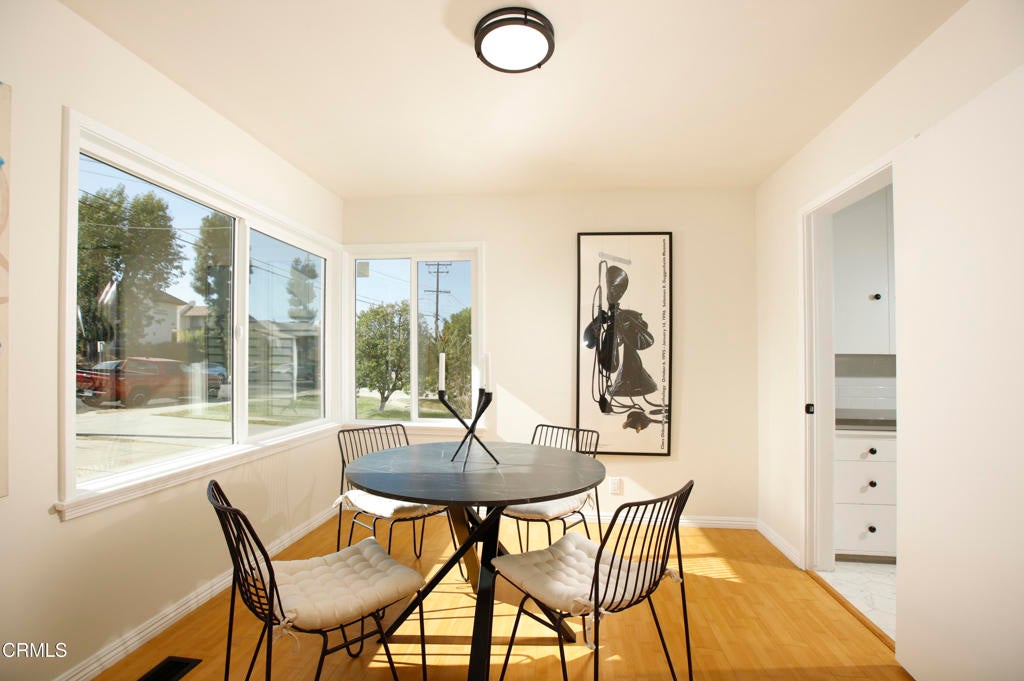
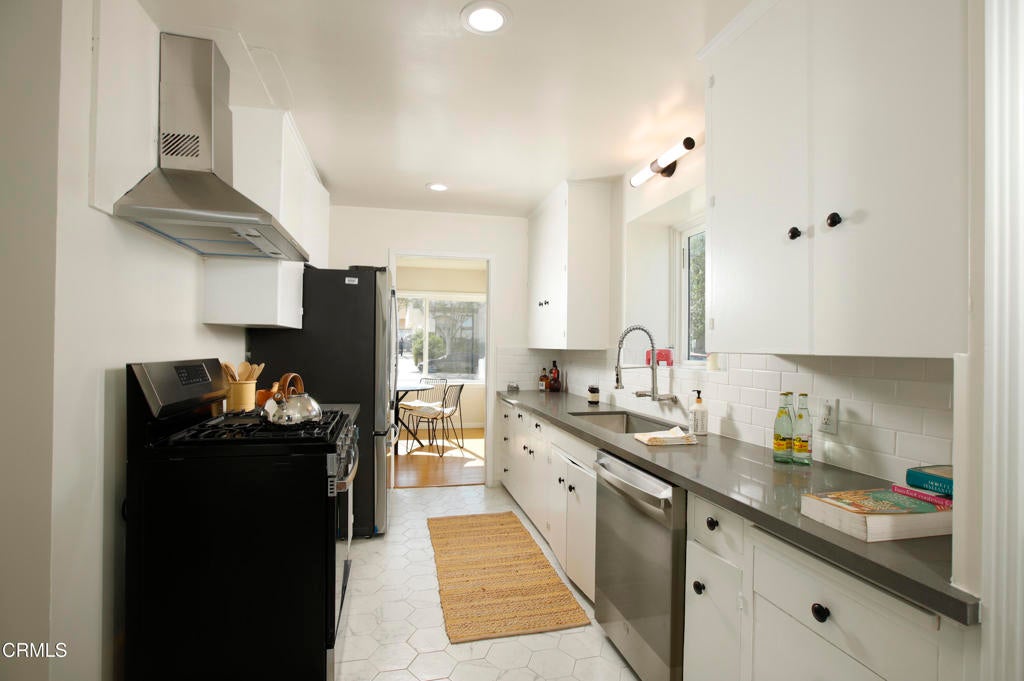
$5,470For nearly 4 decades, the Law family has called 406 Russell Avenue home. The quaint Traditional on a very large 12,613 square foot parcel presented the family lots of space over those years and in 2024, an Accessory Dwelling Unit (ADU) was built in the rear portion to maximize that space. The result is a very desirable property for a fortunate buyer.Built in 1940, the front home features 2 bedrooms and 2 bathrooms in 1,398 square feet. Over the last several months, the home has been remodeled with a new roof, new dual pane windows, updates to both bathrooms, and a beautifully appointed kitchen. Off the covered front porch, the home opens into the tiled entry which includes a fixed glass window and wall sconces. The living is nicely sized with a fireplace, bamboo flooring, large windows, and a tray ceiling. The dining room features multiple windows, large closet, and direct access into the kitchen. The kitchen offers solid top counters, new appliances, and wood cabinets. The laundry room and 3/4 bathroom are also off the kitchen. Each of bedrooms is off the central hallway and include large closets and bamboo flooring. The hallway bathroom offers new tiled floors, new vanity, and new lighting. The Screened Porch includes an additional 369 square feet of space and offers views of the detached garage, ADU, and rear yard.Built in 2024, the ADU features 3 bedrooms, 3 bathrooms, and a study/bonus room in 1,178 square feet. The open-concept floor plan includes a living room, dining area, and kitchen in the middle of the home with the bedrooms and bathrooms on either side. The bedrooms include a mini split hvac system along with vinyl flooring and dual pane windows. Solar panels and separate utility meter are also included. The ADU is currently tenant occupied providing immediate income.The front yard was professionally landscaped with new grass, sprinklers, plants, and ground covering. The rear yard is spacious with an assortment of trees and large grassy area. Additional features of note include a detached garage with workroom and a R2 zone parcel.
| 2 weeks ago | Listing updated with changes from the MLS® | |
| 2 weeks ago | Status changed to Pending | |
| 3 weeks ago | Listing first seen on site |

This information is for your personal, non-commercial use and may not be used for any purpose other than to identify prospective properties you may be interested in purchasing. The display of MLS data is usually deemed reliable but is NOT guaranteed accurate by the MLS. Buyers are responsible for verifying the accuracy of all information and should investigate the data themselves or retain appropriate professionals. Information from sources other than the Listing Agent may have been included in the MLS data. Unless otherwise specified in writing, the Broker/Agent has not and will not verify any information obtained from other sources. The Broker/Agent providing the information contained herein may or may not have been the Listing and/or Selling Agent.
Did you know? You can invite friends and family to your search. They can join your search, rate and discuss listings with you.