

20400 Lake Canyon Drive, Walnut, CA, 91789
20400 Lake Canyon DriveWalnut, CA 91789
Mortgage Calculator
Monthly Payment (Est.)
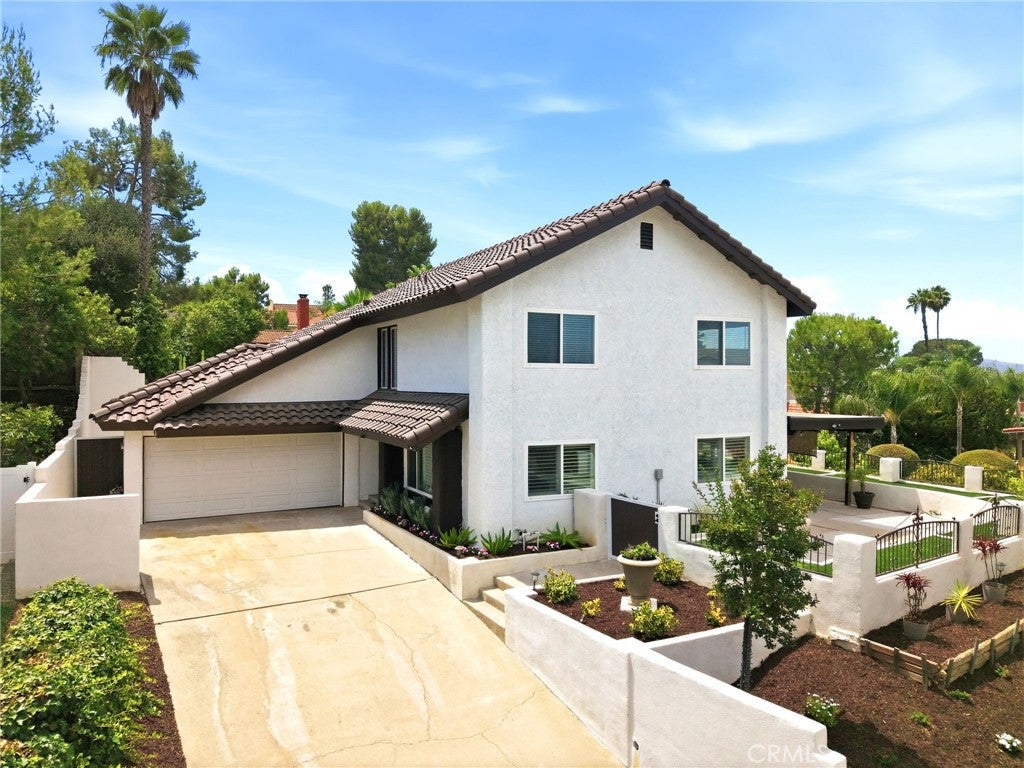
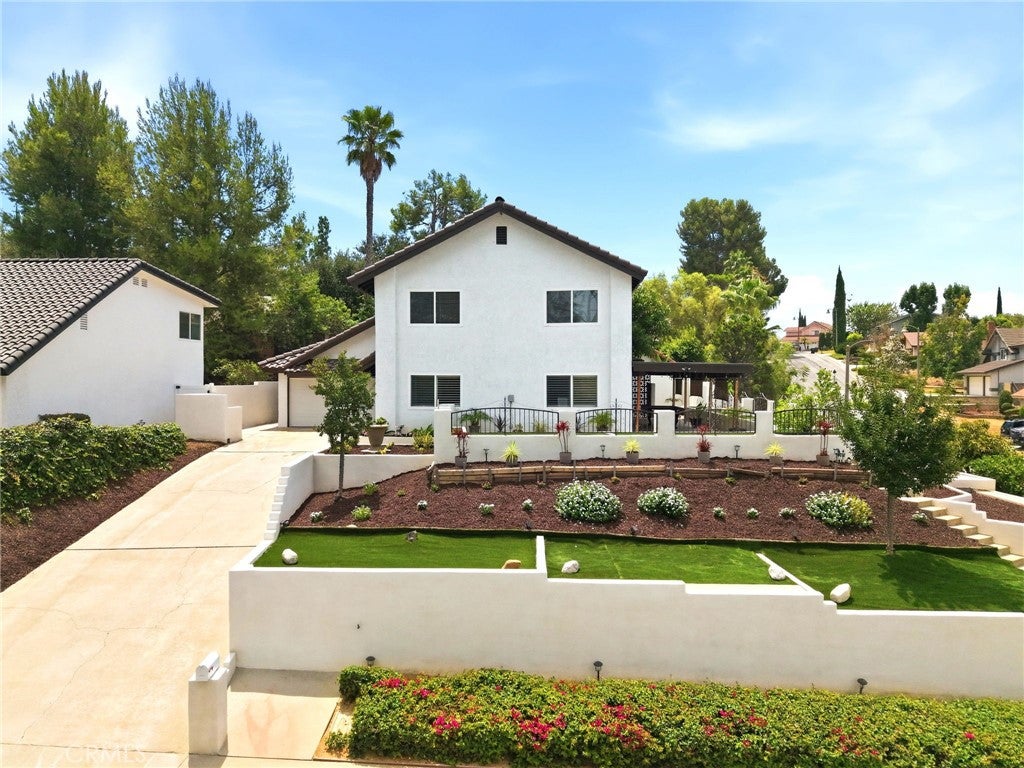
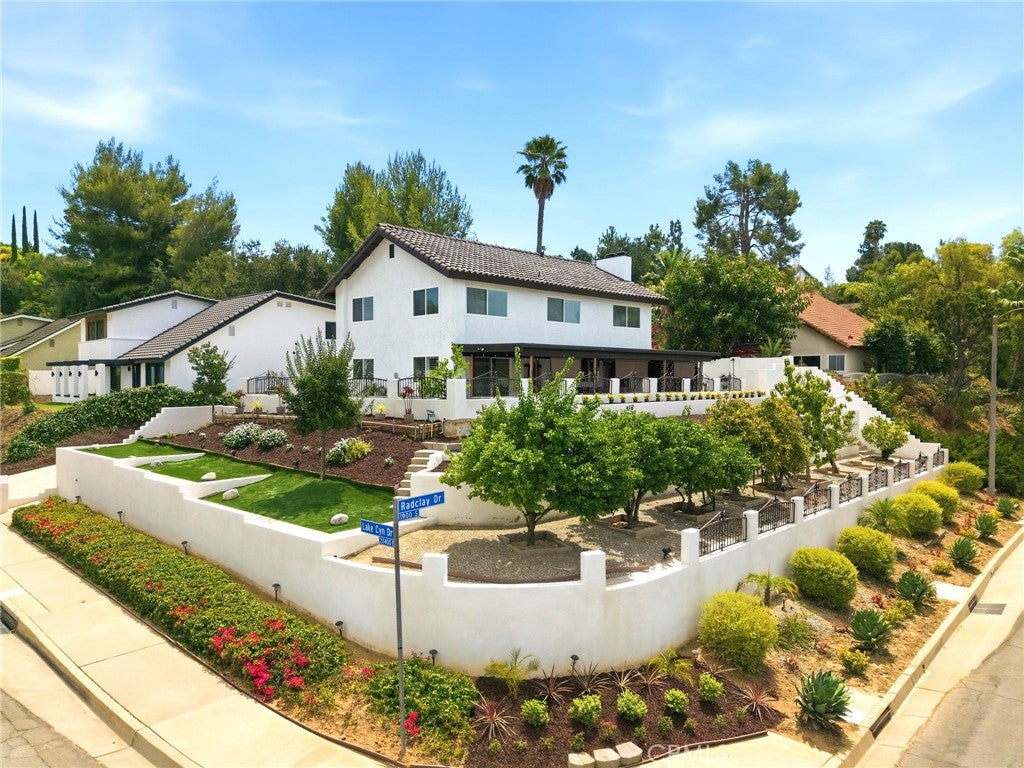
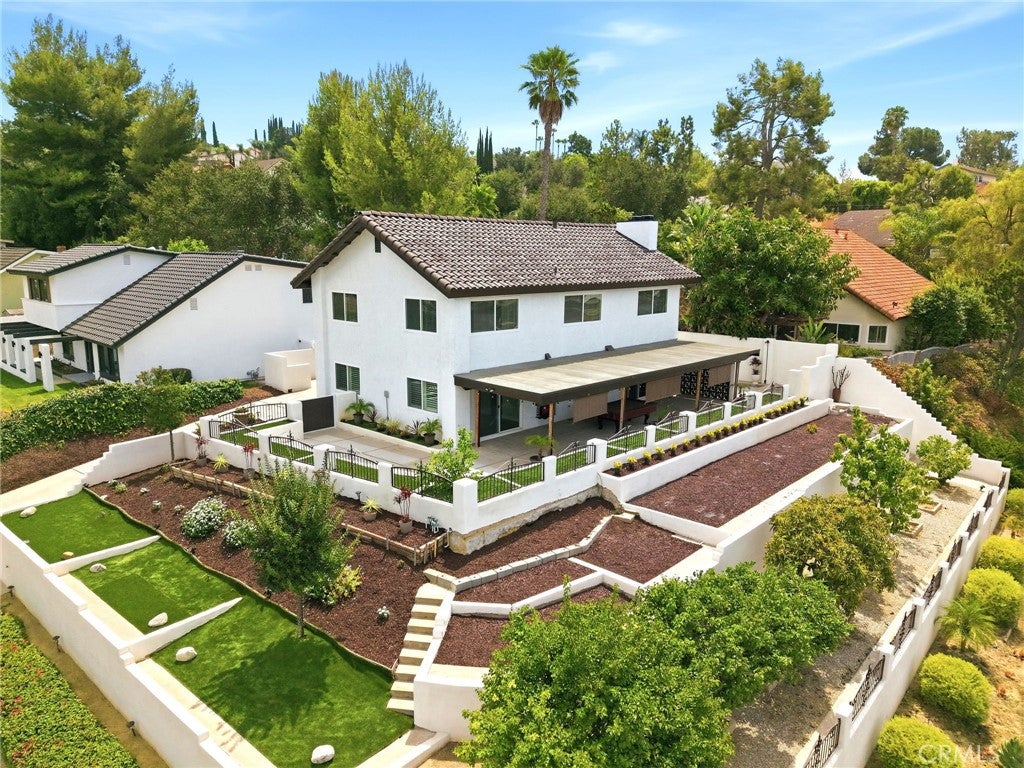
$6,319Welcome to this desirable corner-lot home, ideally situated just minutes from Royal Vista Golf Club and offering beautiful city views. This spacious residence features 4 bedrooms, 2.5 bathrooms, approximately 2,265 sq. ft. of living space, a generous 8,567 sq. ft. lot, and a 2-car attached garage. The home offers a comfortable and functional layout with plenty of space for everyday living and entertaining. Upon entry, you are welcomed into a spacious formal living room and dining area, both featuring laminate flooring. The dining room offers direct access to the backyard through a sliding glass door. The kitchen provides ample cabinet storage, granite countertops, and a full complement of appliances, making it a practical space for preparing meals and gathering with family. Adjacent to the kitchen is a cozy family room featuring a gas fireplace, wet bar, parquet flooring, and a second sliding door leading to the backyard. Upstairs, the spacious primary bedroom showcases impressive views, a large walk-in closet, and its own gas fireplace, creating a relaxing retreat. Three additional bedrooms are located on the second floor and also enjoy views of the surrounding area. Step outside to the backyard and enjoy a variety of mature fruit trees, including apricot, avocado, apple, and lemon trees, all supported by sprinklers. Conveniently located near the 60 and 57 Freeways, shopping, dining, golf, and numerous other amenities, this home offers a great combination of space, views, and convenience.
| 4 weeks ago | Price changed to $1,385,000 | |
| 4 weeks ago | Listing updated with changes from the MLS® | |
| 4 weeks ago | Listing first seen on site |

This information is for your personal, non-commercial use and may not be used for any purpose other than to identify prospective properties you may be interested in purchasing. The display of MLS data is usually deemed reliable but is NOT guaranteed accurate by the MLS. Buyers are responsible for verifying the accuracy of all information and should investigate the data themselves or retain appropriate professionals. Information from sources other than the Listing Agent may have been included in the MLS data. Unless otherwise specified in writing, the Broker/Agent has not and will not verify any information obtained from other sources. The Broker/Agent providing the information contained herein may or may not have been the Listing and/or Selling Agent.
Did you know? You can invite friends and family to your search. They can join your search, rate and discuss listings with you.