19122 Laura Lane, Yorba Linda, CA, 92886

Save
Ask
Tour
Hide
Share
$1,899,999
1 Day On Site

19122 Laura Lane
Yorba Linda, CA 92886

For Sale|Single Family Residence|Active
3
Beds
3
Total Baths
1
Full Bath
2
Partial Baths
2,200
SqFt
$864
/SqFt
1976
Built
County:
Orange
Listed by Jared Brown of HomeSmart, Evergreen Realty [email protected]
Upcoming Open Houses
Sat, Aug 8, 12:00 PM - 4:00 PM
Sun, Aug 9, 11:00 AM - 3:00 PM
19122 Laura Lane19122 Laura Lane19122 Laura Lane19122 Laura Lane
Save
Ask
Tour
Hide
Share

Mortgage Calculator

Monthly Payment (Est.)

$8,669
Calculator powered by Showcase IDX, a Constellation1 Company. Copyright ©2026 Information is deemed reliable but not guaranteed.

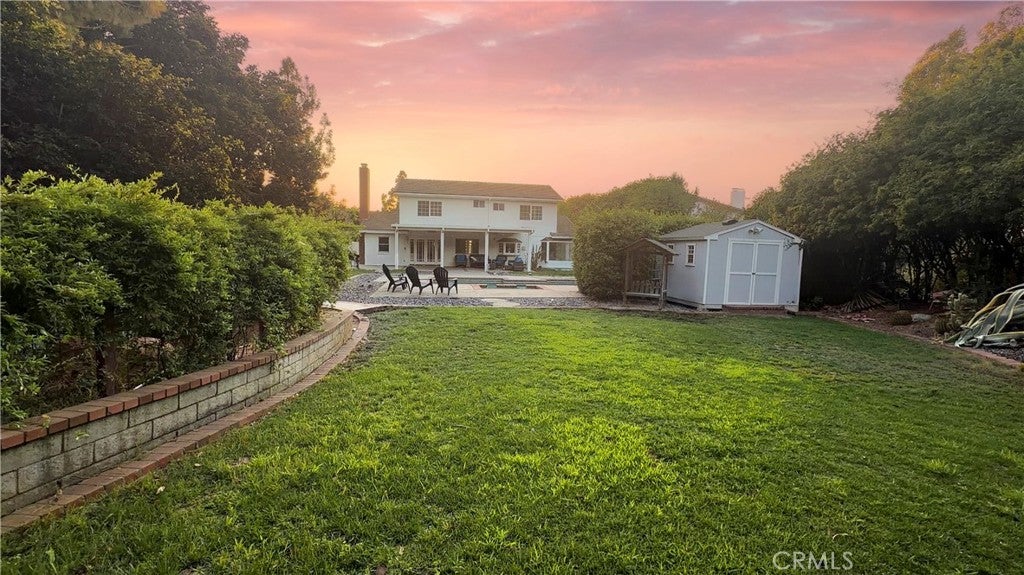
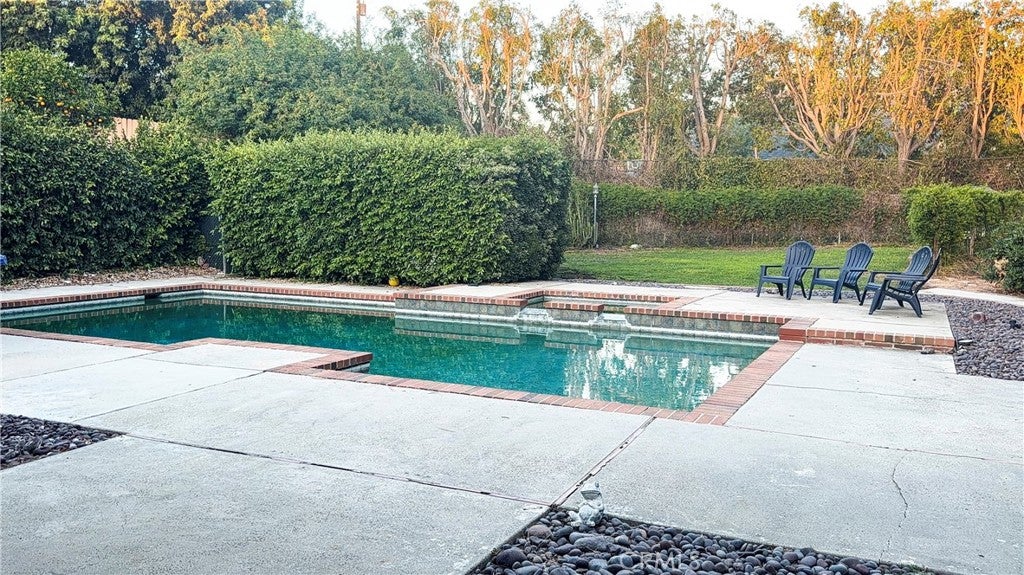
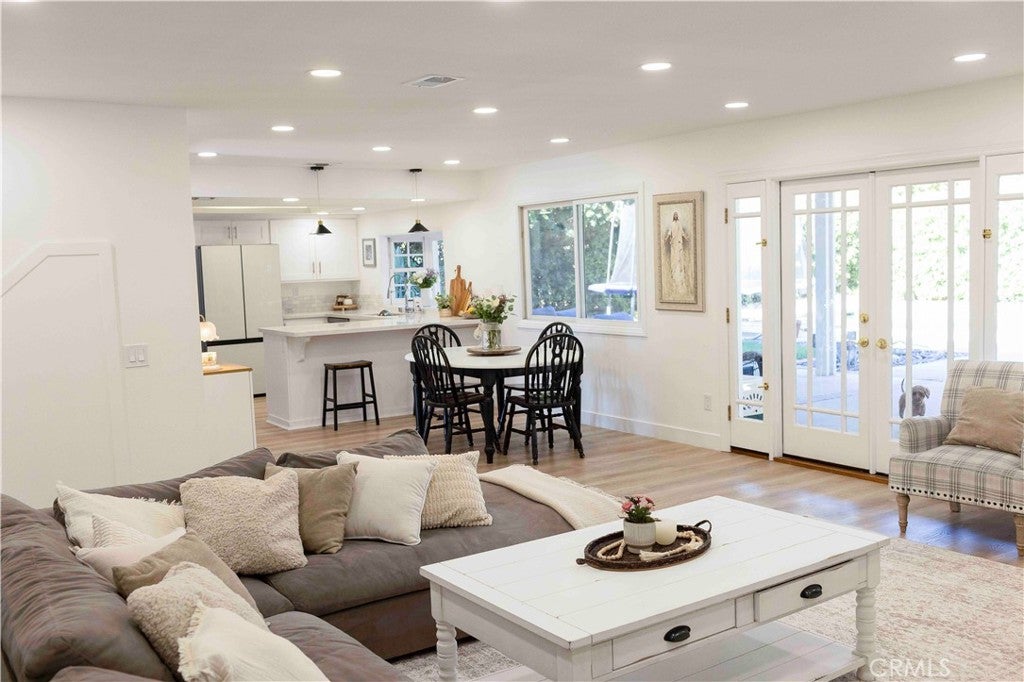
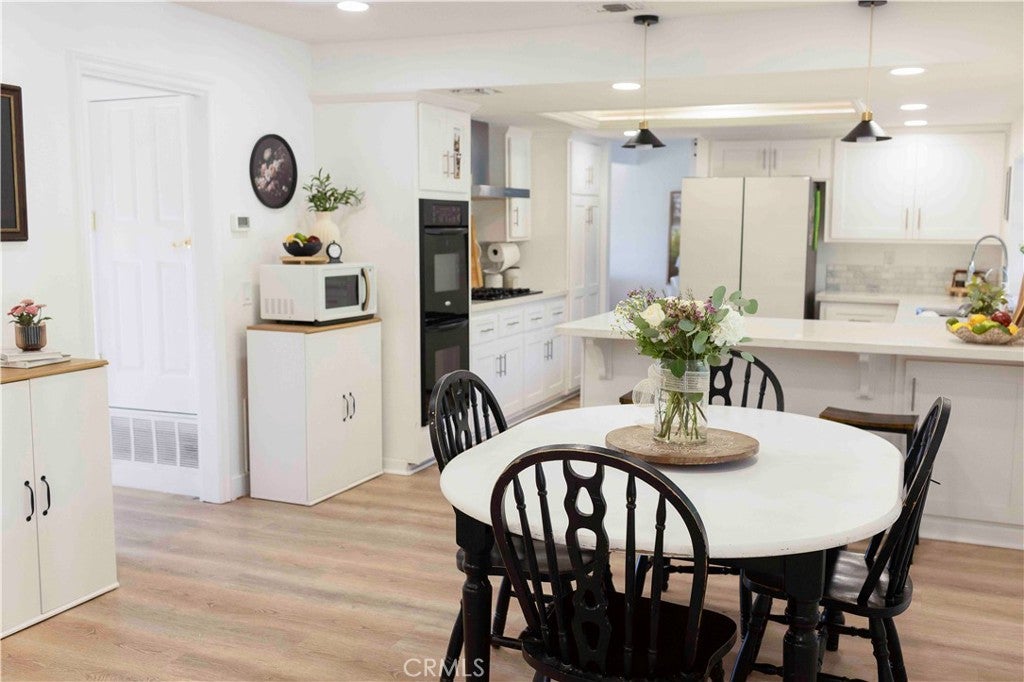
Set on a premium, exceptionally private approximately 25,000-square-foot lot, this beautifully updated Yorba Linda home offers rare space, privacy, functionality, and future potential. A spacious private front lawn captures beautiful sunset views, while the expansive grounds include RV parking, a convenient pull-through driveway, a pool and spa, and generous areas for entertaining, recreation, and everyday enjoyment. Inside, the 3-bedroom, 2.5-bath residence offers approximately 2,200 square feet of light, airy living space with French country-inspired cottage character, fresh interior and exterior paint, new trim and molding, three remodeled bathrooms, and an open layout that flows naturally to the covered patio for effortless indoor-outdoor living. The exceptionally private and usable lot may also offer potential for an ADU or other future improvements. Buyer to independently verify ADU feasibility, zoning, permits, utilities, lot dimensions, and all requirements with the City of Yorba Linda.

Save
Ask
Tour
Hide
Share
Listing Snapshot
Price 
$1,899,999
Days On Site 
1 Day
Bedrooms 
3
Inside Area (SqFt) 
2,200 sqft
Total Baths 
3
Full Baths 
1
Partial Baths 
2
Lot Size 
0.5739 Acres
Year Built 
1976
MLS® Number 
PW26168030
Status 
Active
Property Tax 
N/A
HOA/Condo/Coop Fees 
N/A
Sq Ft Source 
Assessor
Friends & Family
Recent Activity
yesterdayListing first seen on site
yesterdayListing updated with changes from the MLS®
General Features
Acres 
0.5739
Attached Garage 
Yes
Disclosures 
CovenantsRestrictionsDisclosureEasementsFamilialRelation
Foundation 
Slab
Garage 
Yes
Garage Spaces 
2
Land Lease 
No
Levels 
Two
Number Of Stories 
2
Parking 
AttachedConcreteDirect AccessDrivewayGarage Faces FrontGarageGarage Door OpenerRV Access/Parking
Parking Spaces 
8
Property Condition 
Updated/Remodeled
Property Sub Type 
Single Family Residence
Security 
Security SystemCarbon Monoxide Detector(s)Smoke Detector(s)Security Lights
Sewer 
Public Sewer
Special Circumstances 
Standard
Style 
TraditionalPatioHome
Utilities 
Cable AvailableElectricity ConnectedNatural Gas ConnectedSewer ConnectedWater Connected
Water Source 
Public
Interior Features
Appliances 
DishwasherFree-Standing RangeDisposalGas RangeGas Water HeaterMicrowaveRefrigeratorRange HoodTankless Water Heater
Cooling 
Central Air
Fireplace 
Yes
Fireplace Features 
Family RoomGasGas StarterMasonryRaised Hearth
Flooring 
TileVinyl
Heating 
CentralForced AirNatural Gas
Interior 
Breakfast BarBuilt-in FeaturesOpen FloorplanPantryRecessed LightingStorage
Laundry Features 
Washer HookupGas Dryer HookupIn Garage
Spa 
Yes
Window Features 
BlindsBay Window(s)Double Pane Windows
Attic 
Bathroom 
Bedroom 
Dining Room 
Family Room 
Kitchen 
Laundry 
Living Room 
Master Bathroom 
Master Bedroom 
Save
Ask
Tour
Hide
Share
Exterior Features
Construction Details 
Brick VeneerFrameLap SidingStucco
Exterior 
LightingRain Gutters
Fencing 
Chain LinkVinylWrought Iron
Lot Features 
Back YardCul-De-SacFront YardSprinklers In RearSprinklers In FrontLandscapedSecludedSloped UpWooded
Other Structures 
Shed(s)
Patio And Porch 
CoveredPatio
Pool Features 
PrivateFilteredGas HeatHeatedIn GroundTile
Private Pool 
Yes
Road Frontage 
Private Road
Roof 
ConcreteTile
Spa 
Yes
Spa Features 
HeatedIn GroundPrivate
View 
City LightsHillsNeighborhood
Waterview 
City LightsHillsNeighborhood
Windows/Doors 
BlindsBay Window(s)Double Pane Windows
Community Features
Building Access 
Front
Community Features 
Suburban
Financing Terms Available 
CashConventionalFHAVA Loan
MLS Area 
85 - Yorba Linda
Roads 
Paved
School District 
Placentia-Yorba Linda Unified
Schools
School District
Placentia-Yorba Linda Unified
Elementary School
Unknown
Middle School
Bernardo Yorba
High School
Esperanza


This information is for your personal, non-commercial use and may not be used for any purpose other than to identify prospective properties you may be interested in purchasing. The display of MLS data is usually deemed reliable but is NOT guaranteed accurate by the MLS. Buyers are responsible for verifying the accuracy of all information and should investigate the data themselves or retain appropriate professionals. Information from sources other than the Listing Agent may have been included in the MLS data. Unless otherwise specified in writing, the Broker/Agent has not and will not verify any information obtained from other sources. The Broker/Agent providing the information contained herein may or may not have been the Listing and/or Selling Agent.

Neighborhood & Commute
Source: Walkscore
Save
Ask
Tour
Hide
Share