

1108 S Vega, Alhambra, CA, 91801
1108 S VegaAlhambra, CA 91801
Mortgage Calculator
Monthly Payment (Est.)
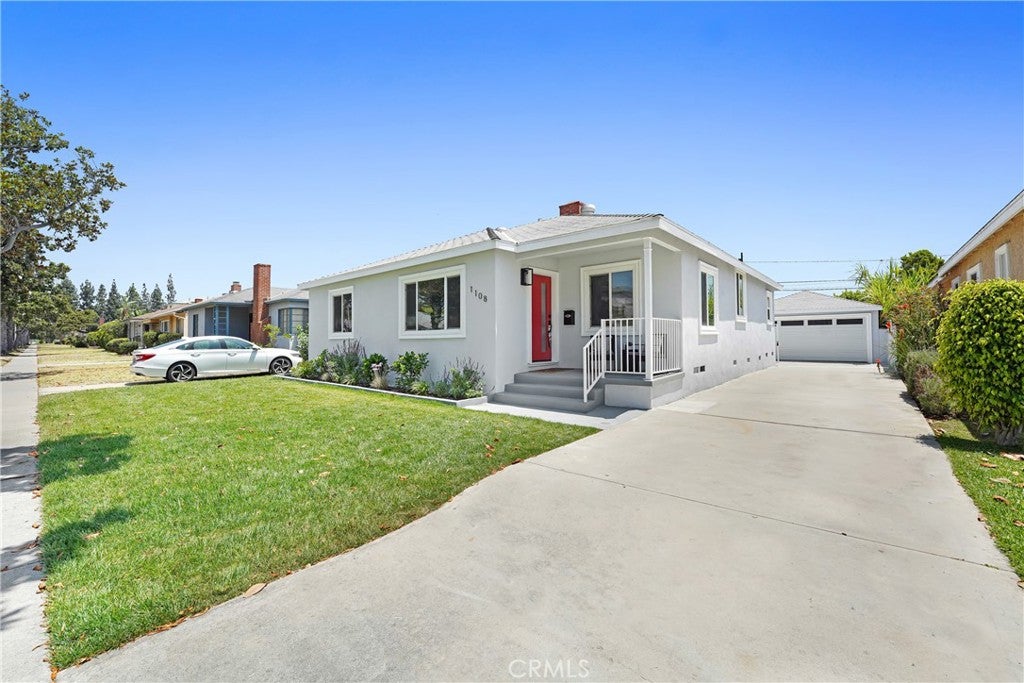
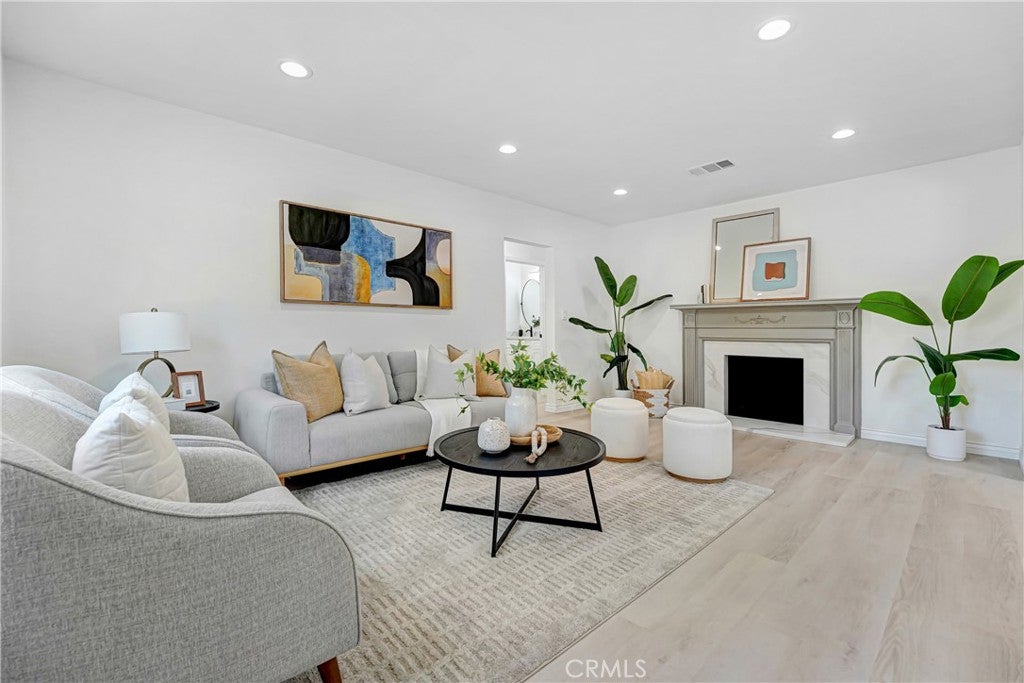
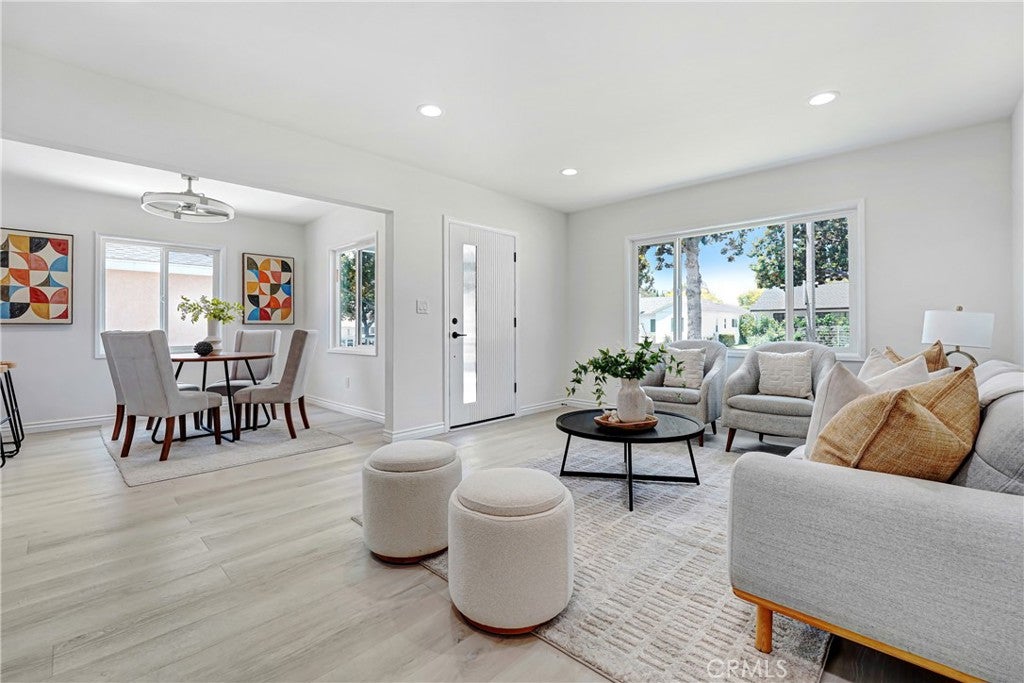
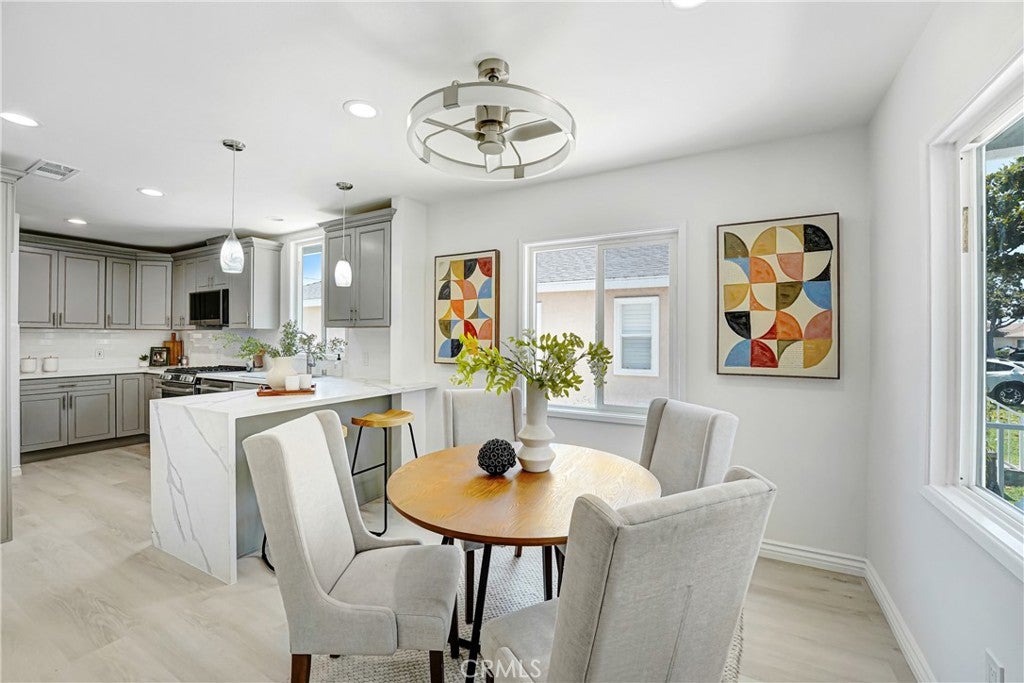
$5,927Welcome to 1108 S. Vega Street — a completely renovated home on one of the most beautiful tree-lined streets in Alhambra's coveted Alhambra Terrace Historic District. This is not a cosmetic refresh: all-new roof, electrical, plumbing, windows, doors, lighting, and landscaping, completed to the highest standard. EXTERIOR: Crisp white stucco with a bold red front door, welcoming front porch, lush landscaped lawn, and a long driveway leading to a 2-car detached garage with carriage-style door and transom windows. Central air conditioning and heating keep the home comfortable year round. LIVING SPACES: Open, light-filled floor plan with wide-plank luxury vinyl flooring and recessed LED lighting throughout. The living room features a stunning fireplace with ornate carved surround and marble-look panels. The layout flows seamlessly into a generous dining area with modern ceiling fan. KITCHEN: A true showpiece. Custom gray shaker cabinetry, dramatic veined quartz countertops, and a large peninsula with bar seating. Stainless appliances include a 6-burner gas range, microwave, and dishwasher. White subway tile backsplash, dual pendant lights, and a garden window complete the space. PRIMARY SUITE: Spacious and serene, with sliding glass doors opening to a private rear deck. The en suite bath stuns with a double vanity, quartz counters, dual round mirrors, matte black fixtures, and a floor-to-ceiling marble porcelain walk-in shower with frameless glass enclosure and built-in niche. SECONDARY BEDROOMS & HALL BATH: Two well-proportioned bedrooms with new windows and recessed lighting. The hall bath offers a walk-in shower with marble tile plus a separate tub — ideal for families. REAR YARD: Expansive, flat, and fully fenced — with a rear deck off the primary suite and ample room for a future ADU or pool. Steps to Almansor Park golf, pool, and tennis. Walk to National Blue Ribbon Martha Baldwin Elementary. Minutes to Valley Blvd dining, Main Street, and I-10.
| 2 weeks ago | Status changed to Active Under Contract | |
| 2 weeks ago | Listing updated with changes from the MLS® | |
| 2 months ago | Listing first seen on site |

This information is for your personal, non-commercial use and may not be used for any purpose other than to identify prospective properties you may be interested in purchasing. The display of MLS data is usually deemed reliable but is NOT guaranteed accurate by the MLS. Buyers are responsible for verifying the accuracy of all information and should investigate the data themselves or retain appropriate professionals. Information from sources other than the Listing Agent may have been included in the MLS data. Unless otherwise specified in writing, the Broker/Agent has not and will not verify any information obtained from other sources. The Broker/Agent providing the information contained herein may or may not have been the Listing and/or Selling Agent.
Did you know? You can invite friends and family to your search. They can join your search, rate and discuss listings with you.