7026 Village, Eastvale, CA, 92880

Save
Ask
Tour
Hide
Share
$795,000
31 Days On Site

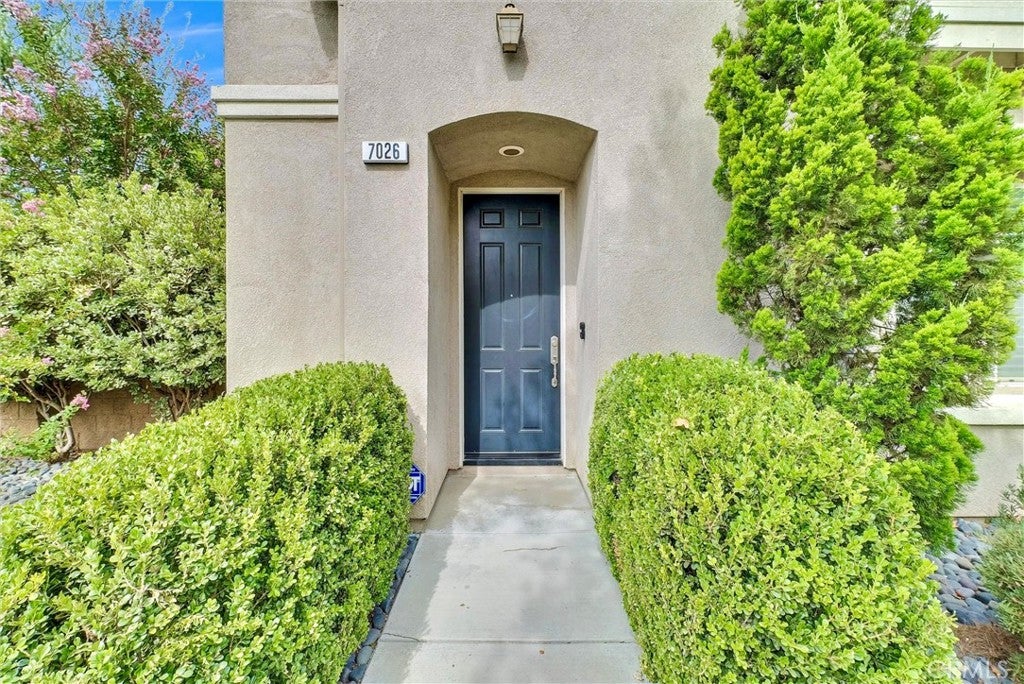
7026 Village
Eastvale, CA 92880

For Sale|Single Family Residence|Active
4
Beds
3
Total Baths
2
Full Baths
1
Partial Bath
1,895
SqFt
$420
/SqFt
2012
Built
County:
Riverside
Listed by Lin Wang of Together Realty [email protected]
Upcoming Open Houses
Sun, Sep 20, 1:00 PM - 3:00 PM
7026 Village7026 Village7026 Village7026 Village
Save
Ask
Tour
Hide
Share

Mortgage Calculator

Monthly Payment (Est.)

$3,627
Calculator powered by Showcase IDX, a Constellation1 Company. Copyright ©2026 Information is deemed reliable but not guaranteed.

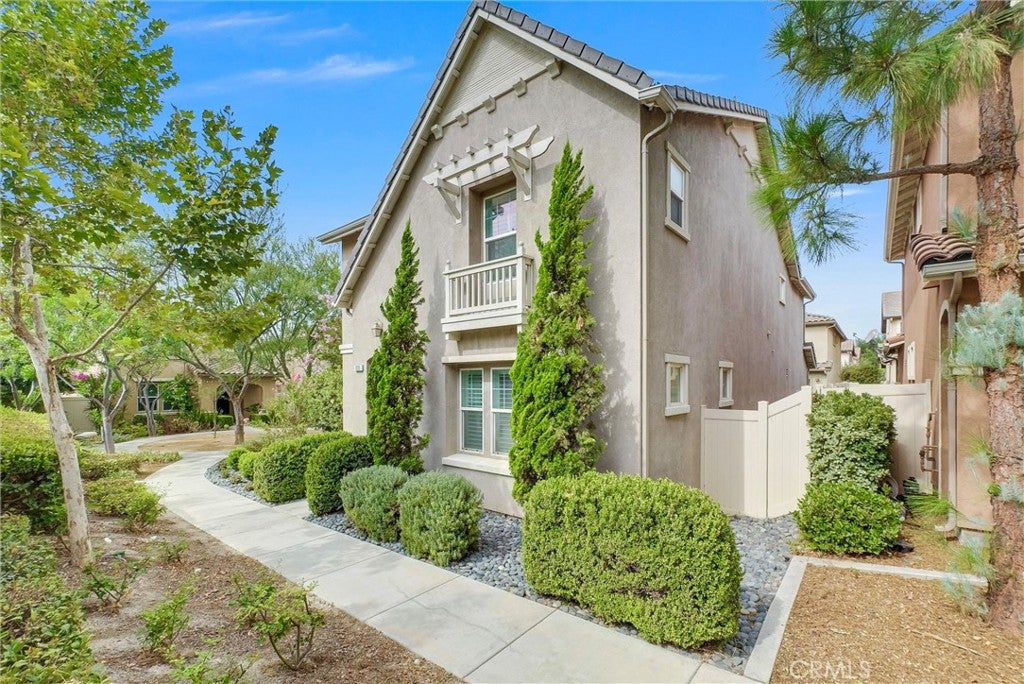
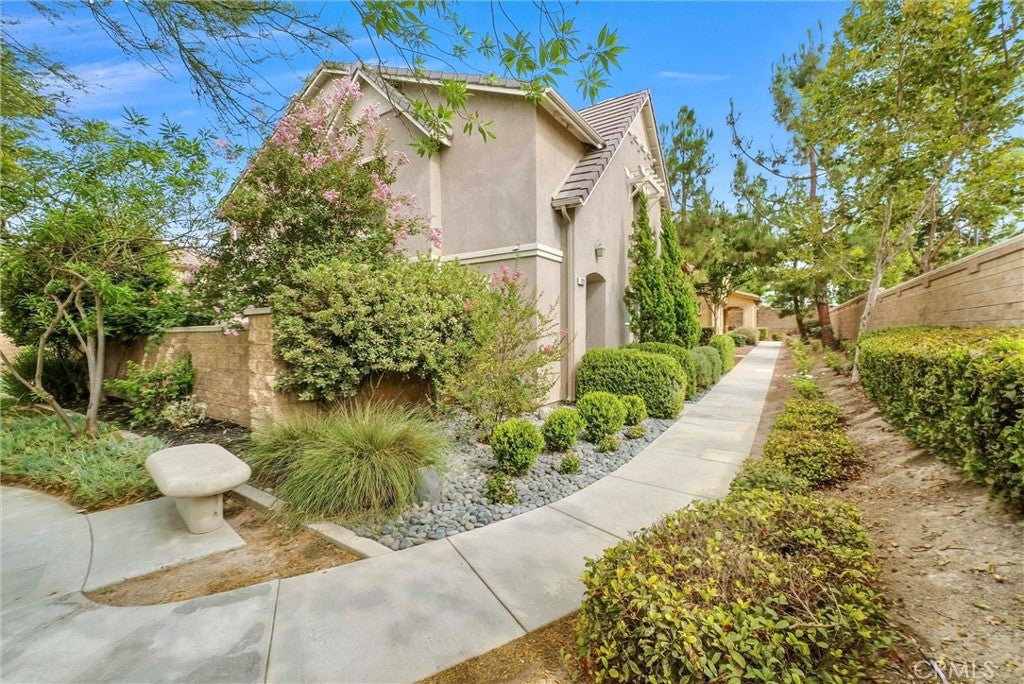
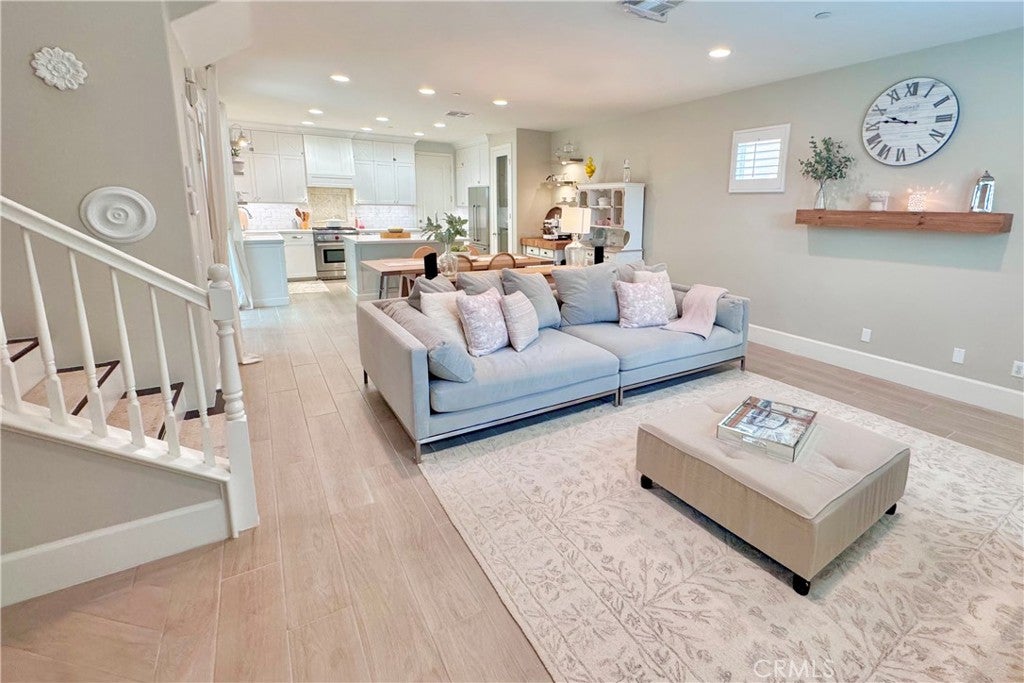
Thoughtfully designed and extensively upgraded, this one owner home offers a level of finish rarely found in the neighborhood. Set on a desirable corner within a private gated community, this 4 bedroom, 2.5 bath home is filled with custom details and quality improvements throughout. The custom remodeled kitchen, permitted in 2022, features ceiling height maple cabinetry, quartz countertops, Carrara marble backsplash, Wolf range, farmhouse sink with a charming window sconce above, dedicated prep sink, and an oversized island with seating. Upgraded flooring and tall baseboards continue throughout the home. Upstairs, four bedrooms and a versatile loft provide flexible living space. The spacious primary suite features dual sinks, a soaking tub, frameless glass shower, and marble flooring. Mature landscaping creates a private backyard retreat with a covered California room, pavers, low maintenance artificial turf, and a tranquil wall fountain. Meticulously maintained by its original owners, with an updated HVAC system in 2024, this home combines custom design, thoughtful improvements, and exceptional care throughout.

Save
Ask
Tour
Hide
Share
Listing Snapshot
Price 
$795,000
Days On Site 
31 Days
Bedrooms 
4
Inside Area (SqFt) 
1,895 sqft
Total Baths 
3
Full Baths 
2
Partial Baths 
1
Lot Size 
0.07 Acres
Year Built 
2012
MLS® Number 
PW26175219
Status 
Active
Property Tax 
N/A
HOA/Condo/Coop Fees 
$250 monthly
Sq Ft Source 
Assessor
Friends & Family
Recent Activity
4 weeks agoStatus changed to Active
4 weeks agoListing updated with changes from the MLS®
a month agoListing first seen on site
General Features
Acres 
0.07
Attached Garage 
Yes
Direction Faces 
East
Garage 
Yes
Garage Spaces 
2
Land Lease 
No
Levels 
Two
Number Of Stories 
2
Parking 
AttachedDirect AccessGarageGarage Door OpenerGarage Faces Rear
Parking Spaces 
2
Property Condition 
Updated/Remodeled
Property Sub Type 
Single Family Residence
Security 
Security SystemSecurity GateGated CommunitySmoke Detector(s)
Sewer 
Public Sewer
Special Circumstances 
Standard
Utilities 
Electricity ConnectedNatural Gas ConnectedSewer ConnectedWater Connected
Water Source 
Public
Interior Features
Appliances 
Gas RangeMicrowaveRefrigeratorRange Hood
Cooling 
Central Air
Fireplace Features 
None
Flooring 
LaminateTile
Heating 
Central
Laundry Features 
Laundry Room
Window Features 
Plantation Shutters
Bathroom 
Bedroom 
Kitchen 
Features - Kitchen Island
Laundry 
Loft 
Master Bathroom 
Master Bedroom 
Save
Ask
Tour
Hide
Share
Exterior Features
Construction Details 
Stucco
Fencing 
BlockVinyl
Lot Features 
Corner Lot
Patio And Porch 
CoveredPatio
Pool Features 
Association
Roof 
Concrete
View 
Mountain(s)
Waterview 
Mountain(s)
Windows/Doors 
Plantation Shutters
Community Features
Association Amenities 
Dog ParkPlaygroundPool
Association Fee 
$250.0
Association Fee Frequency 
Monthly
Community Features 
Street LightsSuburbanSidewalksGatedPark
MLS Area 
249 - Eastvale
School District 
Corona-Norco Unified
Financing Terms Available 
CashConventionalFHAVA Loan
Building Access 
Back
Schools
School District
Corona-Norco Unified
Elementary School
Ronald Reagan
Middle School
Unknown
High School
Eleanor Roosevelt


This information is for your personal, non-commercial use and may not be used for any purpose other than to identify prospective properties you may be interested in purchasing. The display of MLS data is usually deemed reliable but is NOT guaranteed accurate by the MLS. Buyers are responsible for verifying the accuracy of all information and should investigate the data themselves or retain appropriate professionals. Information from sources other than the Listing Agent may have been included in the MLS data. Unless otherwise specified in writing, the Broker/Agent has not and will not verify any information obtained from other sources. The Broker/Agent providing the information contained herein may or may not have been the Listing and/or Selling Agent.

Neighborhood & Commute
Source: Walkscore
Save
Ask
Tour
Hide
Share