

880 Gartel, Walnut, CA, 91789
880 GartelWalnut, CA 91789
Mortgage Calculator
Monthly Payment (Est.)
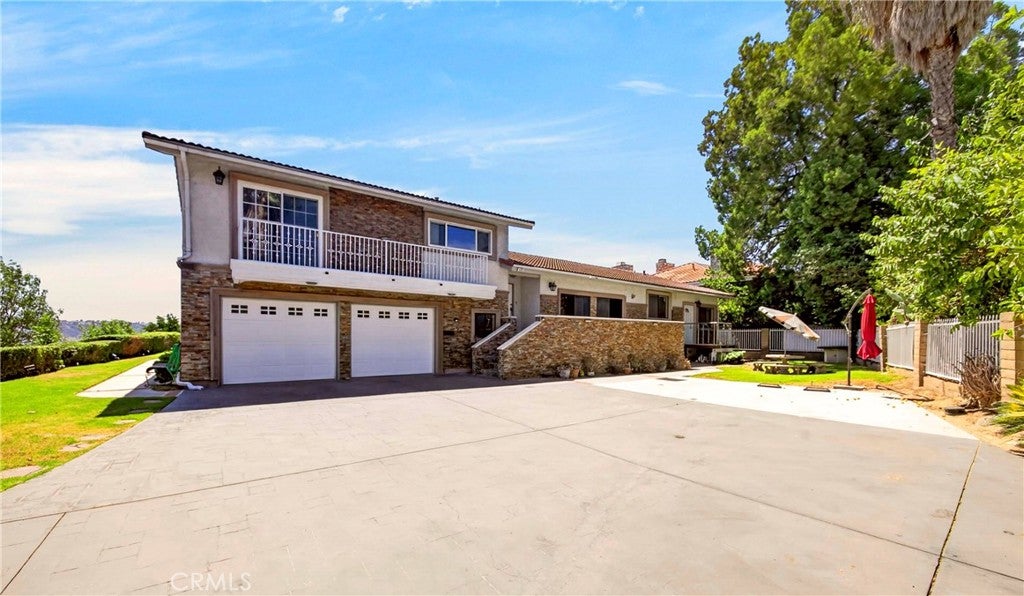
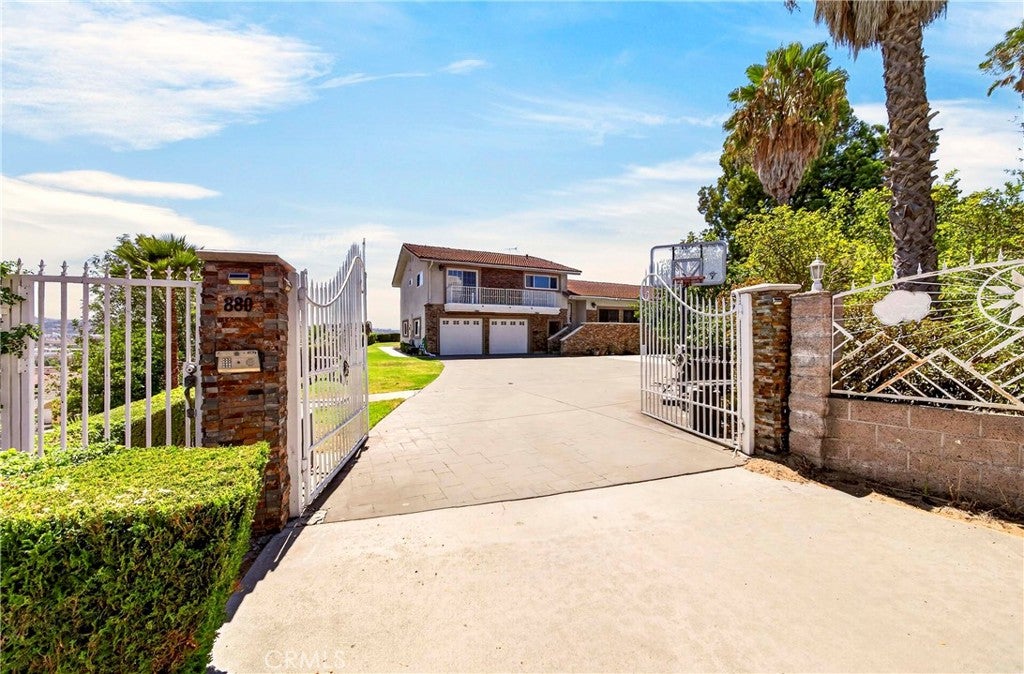
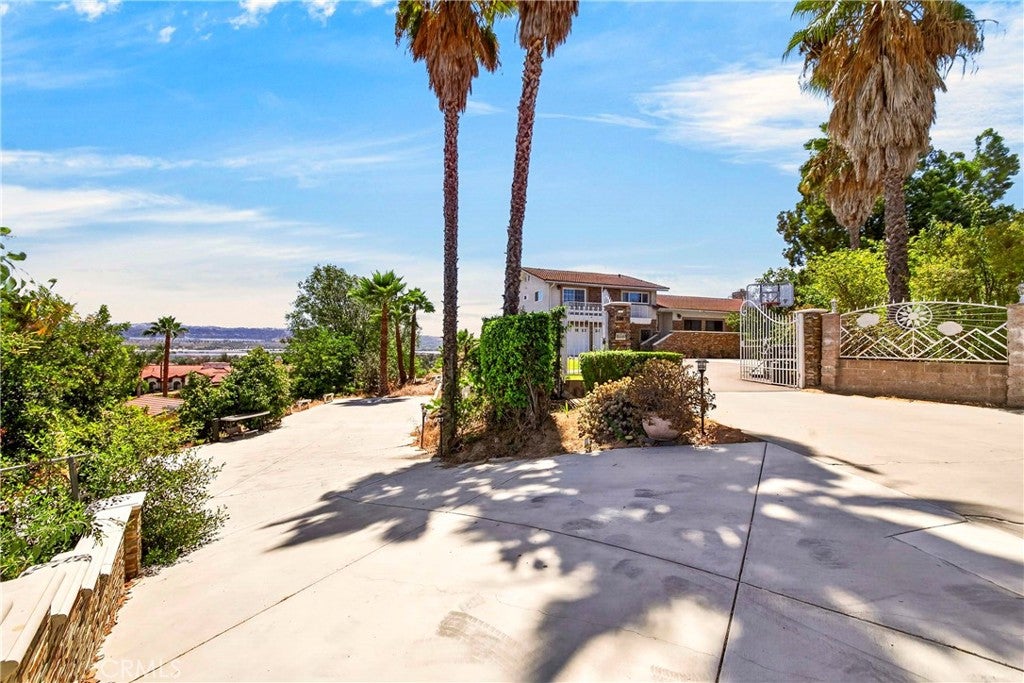
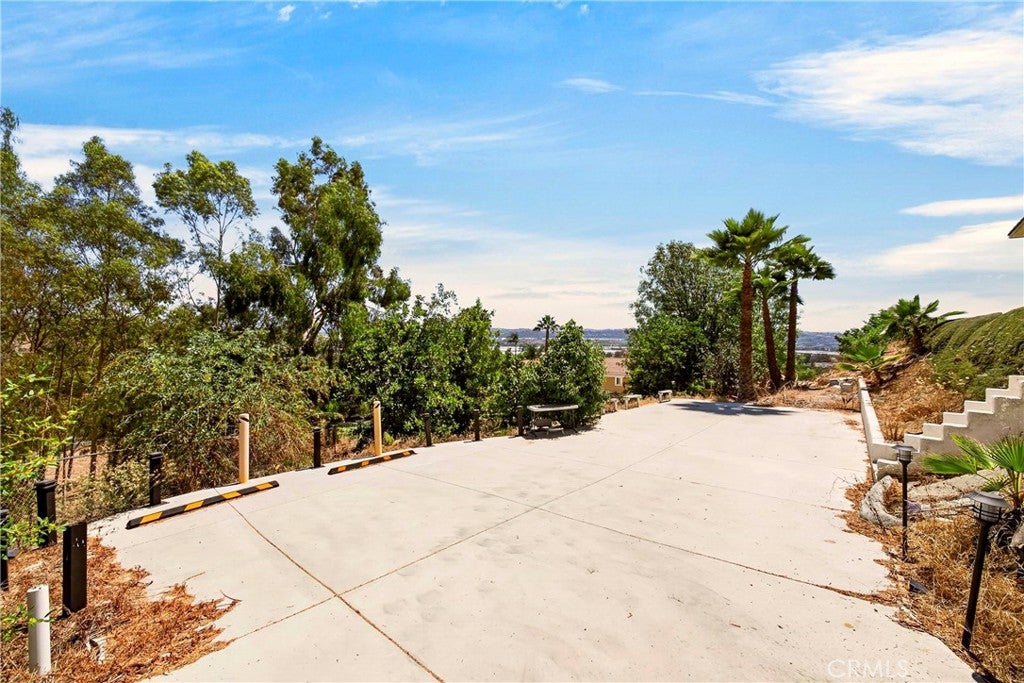
$7,614VIEW! VIEW! VIEW! Experience breathtaking panoramic city-light views from this exceptional custom home in the prestigious Walnut School District. Privately situated and extensively remodeled throughout, this immaculate residence offers pride of ownership, luxurious upgrades, and an inviting indoor-outdoor lifestyle. The home features walnut laminate flooring, recessed lighting, double-pane windows and doors, and multiple expansive decks overlooking the spectacular views. The step-down living room showcases soaring vaulted ceilings, while the formal dining room provides an elegant space for entertaining. The spacious family room features a beautiful stone fireplace, creating a warm and inviting atmosphere. The remodeled kitchen is a chef’s delight, offering maple/walnut cabinetry, granite countertops, a center cook island, and a cozy breakfast nook. A convenient bedroom and bathroom are located downstairs, ideal for guests or multi-generational living. The spacious primary suite offers large double closets, mirrored wardrobe doors, and a private balcony where you can enjoy breathtaking city-light views. The peaceful backyard provides an open, pastoral, and tranquil setting while showcasing spectacular panoramic views. This is truly a must-see custom home!
| yesterday | Price changed to $1,668,800 | |
| yesterday | Listing updated with changes from the MLS® | |
| 3 weeks ago | Listing first seen on site |

This information is for your personal, non-commercial use and may not be used for any purpose other than to identify prospective properties you may be interested in purchasing. The display of MLS data is usually deemed reliable but is NOT guaranteed accurate by the MLS. Buyers are responsible for verifying the accuracy of all information and should investigate the data themselves or retain appropriate professionals. Information from sources other than the Listing Agent may have been included in the MLS data. Unless otherwise specified in writing, the Broker/Agent has not and will not verify any information obtained from other sources. The Broker/Agent providing the information contained herein may or may not have been the Listing and/or Selling Agent.
Did you know? You can invite friends and family to your search. They can join your search, rate and discuss listings with you.