

7181 Enclave Drive, Eastvale, CA, 92880
7181 Enclave DriveEastvale, CA 92880
Mortgage Calculator
Monthly Payment (Est.)
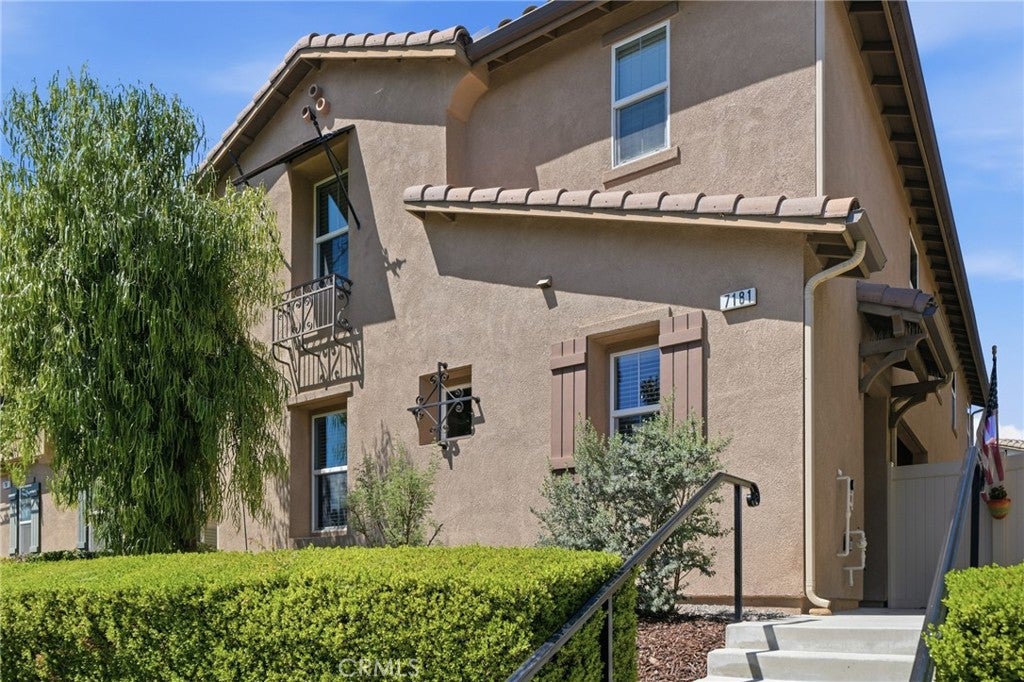
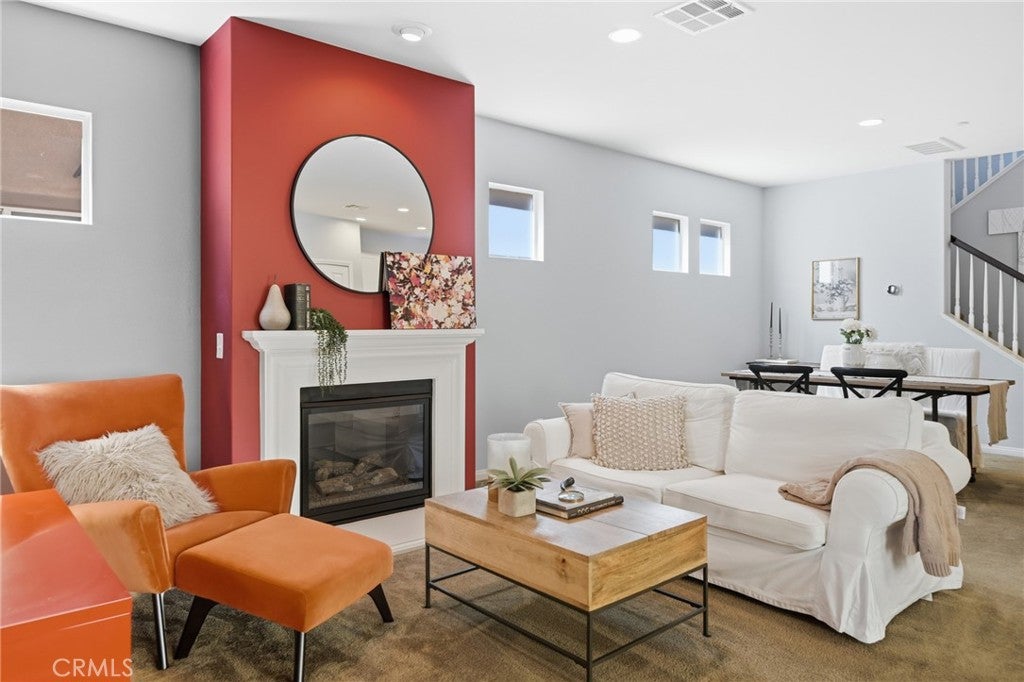
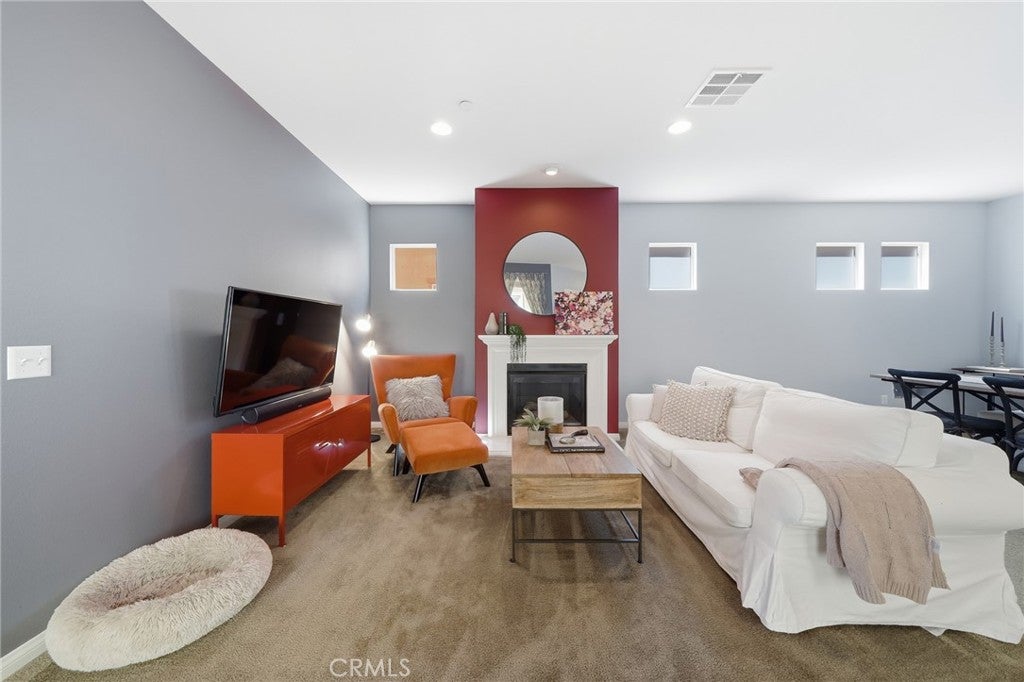
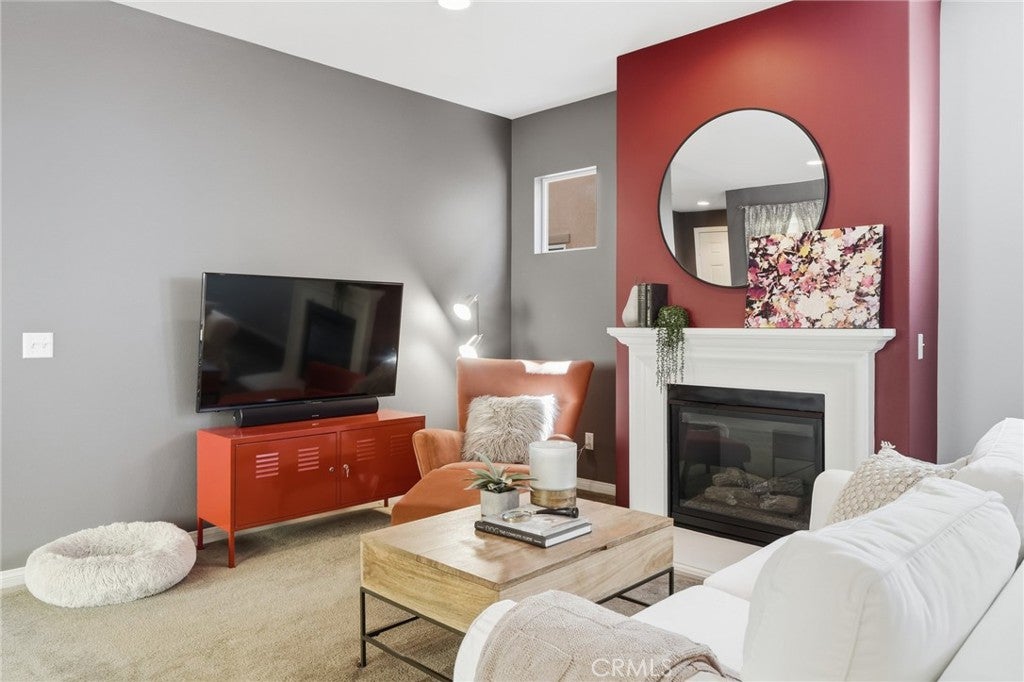
$3,718Refined living unfolds within The Enclave, a gated community in Eastvale. Encompassing approximately 2,325 SqFt with 4 bedrooms and 3 bathrooms, this detached two-story residence is distinguished by a versatile floor plan and thoughtfully composed living spaces. The main level presents a bedroom and nearby bath, providing flexibility for guests, a private office or additional living needs. The living room is anchored by a welcoming fireplace, while the well-appointed kitchen features generous countertop space, recessed lighting and newer appliances, including a gas range, microwave, dishwasher, and refrigerator. A private patio extends the living environment outdoors, enhanced by a gas fire pit with decorative glass and a dedicated gas stub for BBQ ~ creating an inviting setting for alfresco dining, entertaining and relaxation. Upstairs, a generous loft provides a versatile secondary gathering, media or recreation space, complemented by a dedicated work or study niche. The spacious primary suite transitions into a serene en-suite bath with a separate tub and glass-enclosed shower. Two additional bedrooms, a full bath and a dedicated laundry room with a convenient laundry sink complete the upper level. Additional highlights include mountain views, double-pane windows, ceiling fans and an exceptionally spacious rear-facing 2-car garage ~ one of the larger garages. Pre-wired for an EV charging station and equipped with overhead storage racks, the garage provides generous storage capacity while preserving valuable usable floor space. Positioned slightly above street level, the residence also benefits from ample nearby street parking for added convenience. Residents of The Enclave enjoy resort-inspired amenities, including controlled access, a pool and spa, clubhouse, barbecue and picnic areas, playground, beautifully maintained common grounds and 4 parks, 3 playgrounds, 1 dog park, basketball court, lounge area, walking trail w/ fitness trail stations throughout the community. Located within the Corona-Norco Unified School District, the property is conveniently positioned near Eastvale’s major shopping centers, dining destinations, everyday conveniences and commuter routes ~ bringing together functionality, comfort and the ease of Southern California living.
| 2 days ago | Status changed to Active | |
| 2 days ago | Listing updated with changes from the MLS® | |
| 3 weeks ago | Listing first seen on site |

This information is for your personal, non-commercial use and may not be used for any purpose other than to identify prospective properties you may be interested in purchasing. The display of MLS data is usually deemed reliable but is NOT guaranteed accurate by the MLS. Buyers are responsible for verifying the accuracy of all information and should investigate the data themselves or retain appropriate professionals. Information from sources other than the Listing Agent may have been included in the MLS data. Unless otherwise specified in writing, the Broker/Agent has not and will not verify any information obtained from other sources. The Broker/Agent providing the information contained herein may or may not have been the Listing and/or Selling Agent.
Did you know? You can invite friends and family to your search. They can join your search, rate and discuss listings with you.