

7820 Botany, Chino, CA, 91708
7820 BotanyChino, CA 91708
Mortgage Calculator
Monthly Payment (Est.)
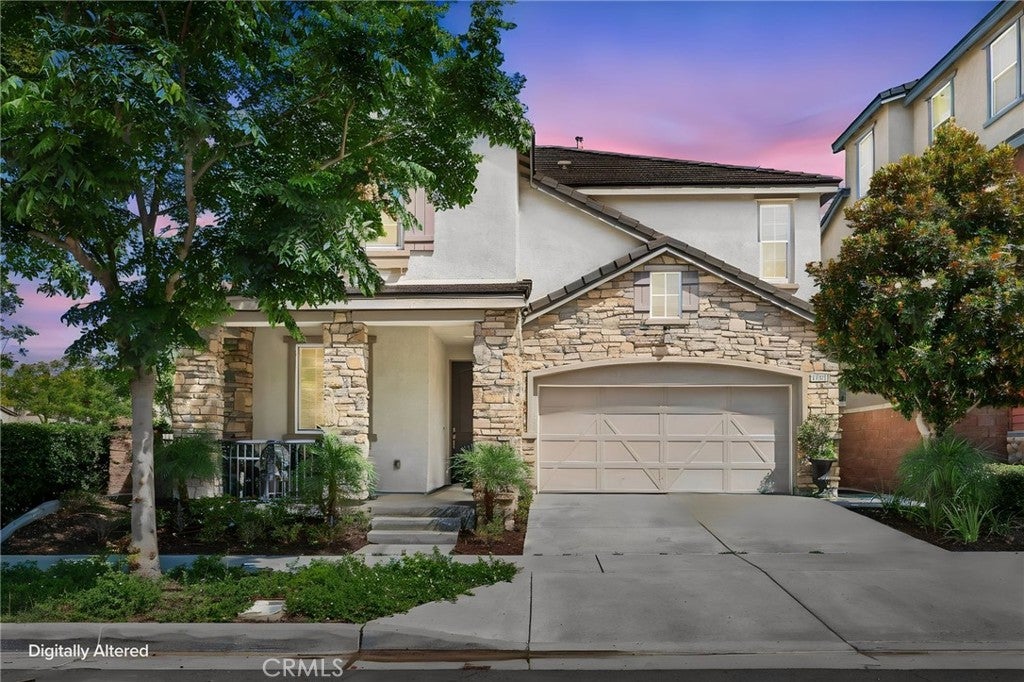
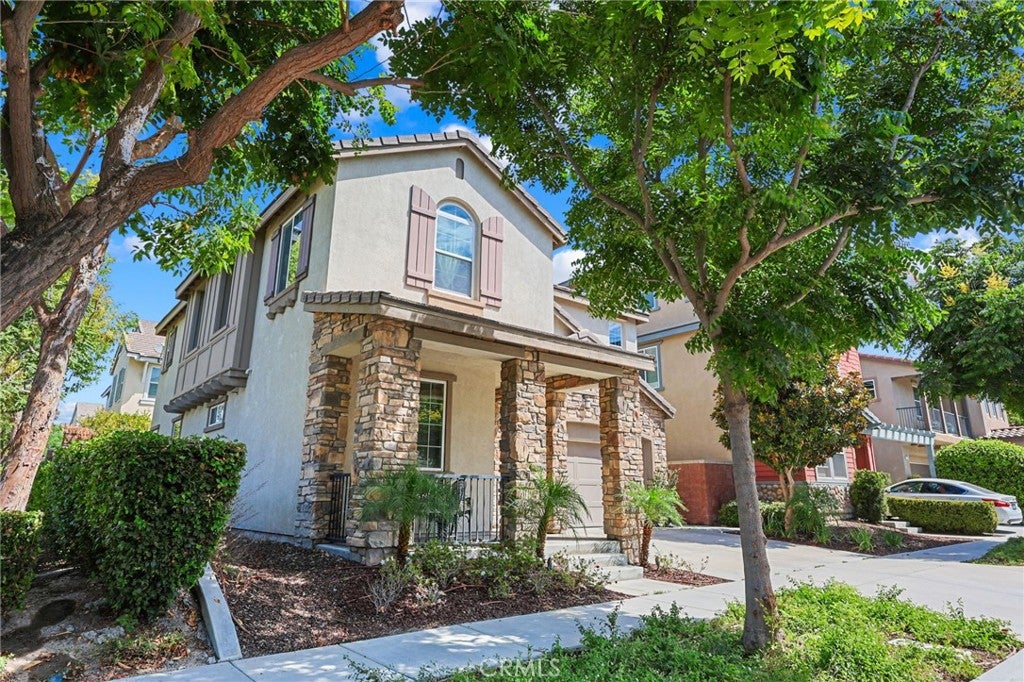
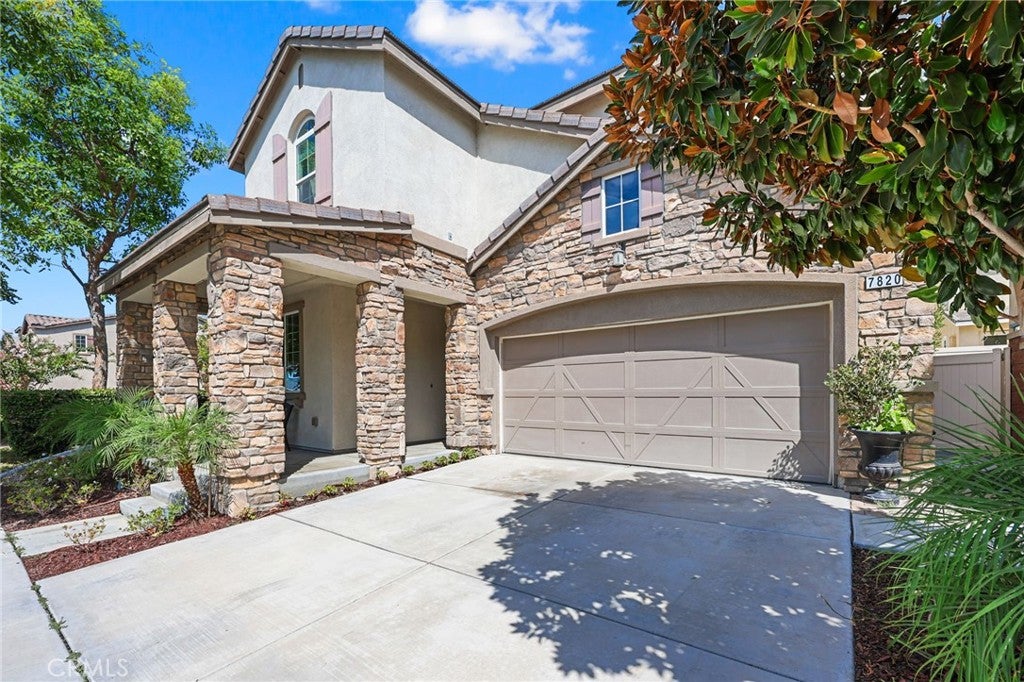
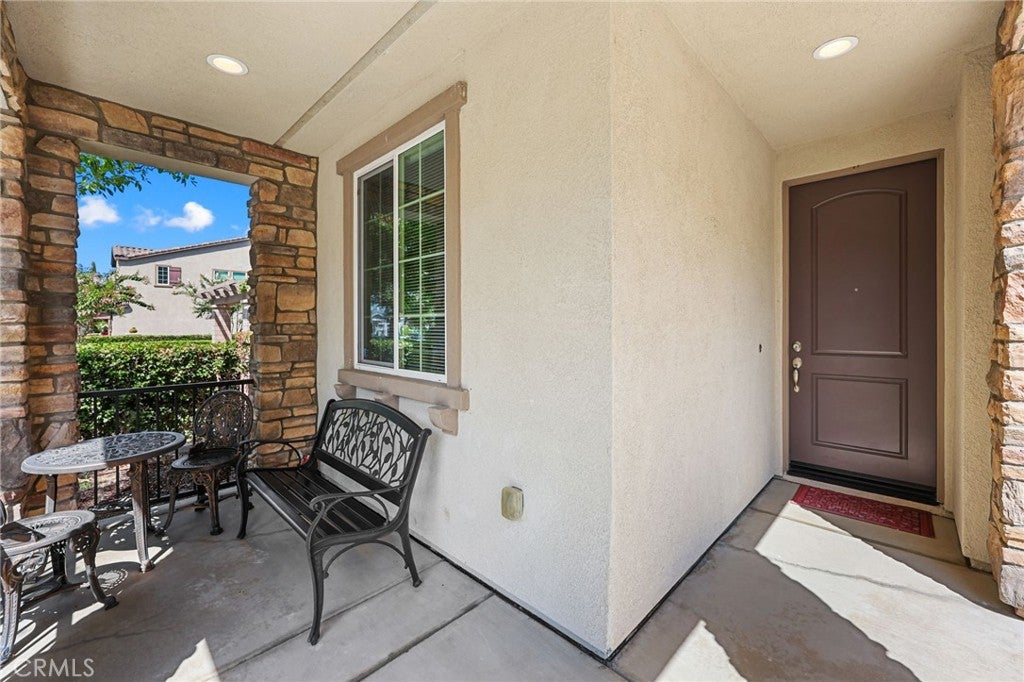
$3,559Welcome to 7820 Botany St, located in the highly desirable master-planned community of The Preserve at Chino. Built in 2015, this beautifully maintained two-story home offers approximately 2,347 sq. ft. of living space with 5 bedrooms and 3 bathrooms, including a conveniently located bedroom on the first floor. With generous living spaces and a versatile floor plan, this home offers plenty of room for everyday living, entertaining, guests, or a home office. The heart of the home is the spacious open-concept kitchen, dining and family room, creating an inviting gathering space filled with natural light. The kitchen features granite countertops, an oversized center island with additional seating, abundant white cabinetry, stainless-steel appliances, a gas range and recessed lighting. The kitchen opens seamlessly to the dining and family areas, while numerous windows throughout the space provide an abundance of natural light. Upstairs, a spacious loft provides additional flexible living space that can be enjoyed as a media room, home office, playroom or secondary lounge. The generously sized primary suite features multiple windows, a ceiling fan and an ensuite bathroom with dual sinks. Additional bedrooms provide comfortable and flexible living accommodations. A separate indoor laundry room with built-in cabinetry adds storage and everyday convenience. Additional features include a tankless water heater, water softener system and attached 2-car garage. Step outside to a private, low-maintenance yard with artificial turf and plenty of room for outdoor seating, dining and relaxation. The home's location is an added bonus, situated adjacent to a beautifully maintained neighborhood green space with a shaded picnic area, providing convenient access to outdoor recreation just steps away. Living in The Preserve at Chino means enjoying an impressive collection of community amenities, including resort-style pools and spas, clubhouses and recreation centers, fitness facilities, playgrounds, parks, BBQ and picnic areas, sports courts, dog parks and walking trails. The community also provides convenient access to nearby schools, shopping, dining and everyday services. With 5 bedrooms, including a first-floor bedroom, 3 bathrooms, an upstairs loft, spacious open living areas, a large kitchen and access to The Preserve's extensive amenities, 7820 Botany St is ready for its next owner to call home.
| 5 days ago | Status changed to Pending | |
| 5 days ago | Listing updated with changes from the MLS® | |
| 3 weeks ago | Listing first seen on site |

This information is for your personal, non-commercial use and may not be used for any purpose other than to identify prospective properties you may be interested in purchasing. The display of MLS data is usually deemed reliable but is NOT guaranteed accurate by the MLS. Buyers are responsible for verifying the accuracy of all information and should investigate the data themselves or retain appropriate professionals. Information from sources other than the Listing Agent may have been included in the MLS data. Unless otherwise specified in writing, the Broker/Agent has not and will not verify any information obtained from other sources. The Broker/Agent providing the information contained herein may or may not have been the Listing and/or Selling Agent.
Did you know? You can invite friends and family to your search. They can join your search, rate and discuss listings with you.