

19111 Oriente, Yorba Linda, CA, 92886
19111 OrienteYorba Linda, CA 92886
Mortgage Calculator
Monthly Payment (Est.)
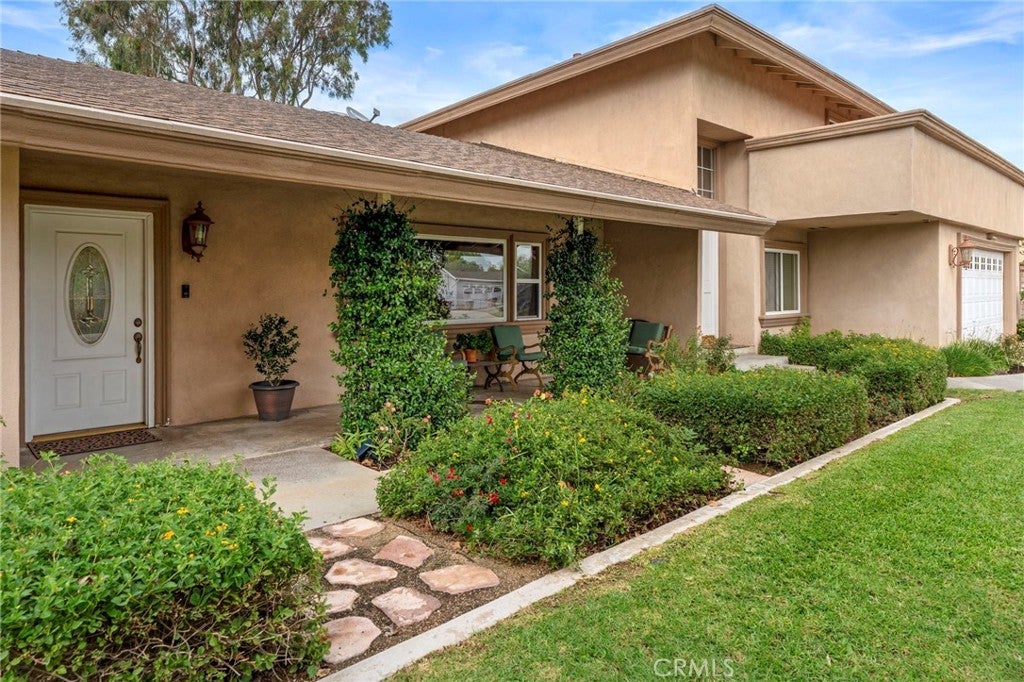
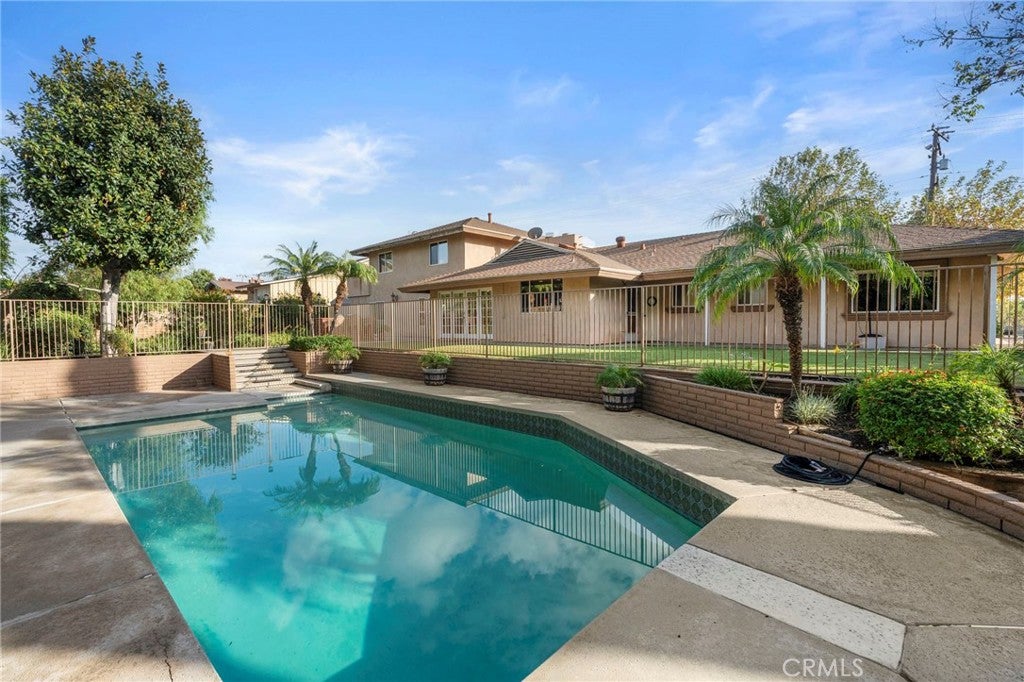
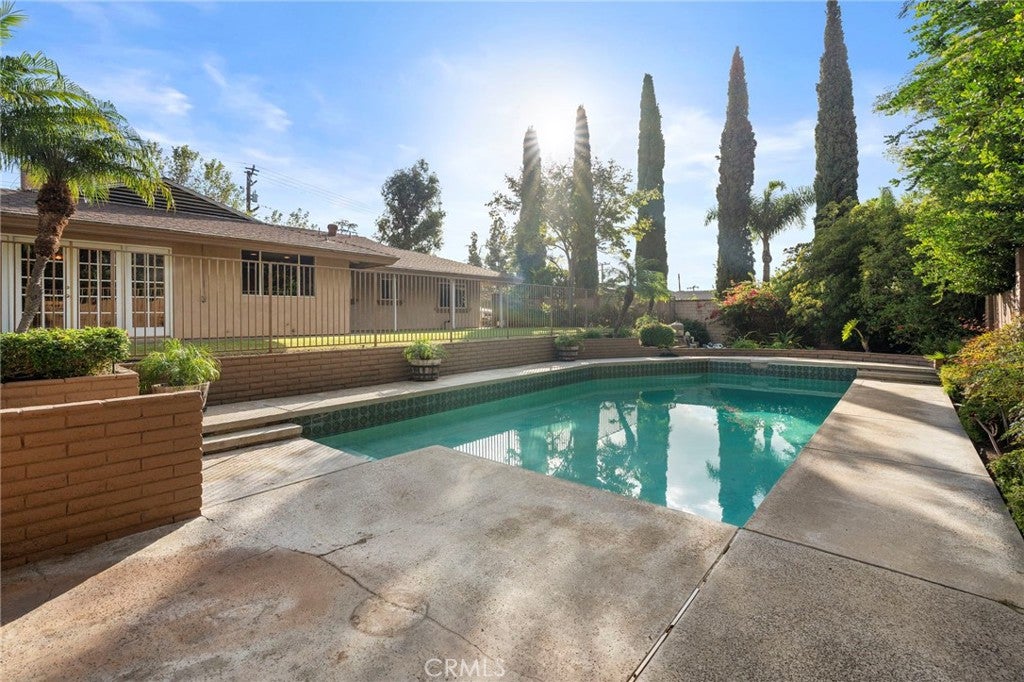
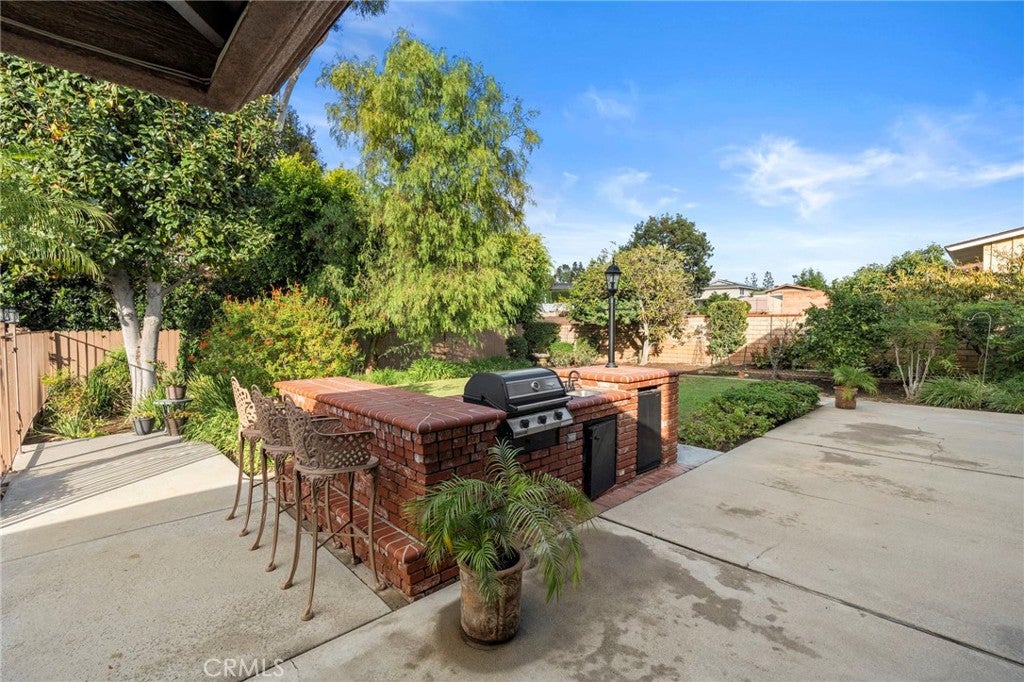
Enter an interest rate to see your estimated monthly payment.A RARE OPPORTUNITY FOR MULTIGENERATIONAL LIVING WITH ENDLESS POSSIBILITIES IN BEAUTIFUL YORBA LINDA! This spacious 7-bedroom, 4.5-bathroom home offers a truly unique and versatile floor plan, ideal for multigenerational living, extended family, a home-based business, or anyone seeking room to spread out! One of the home's most desirable features is its expansive GROUND-FLOOR LAYOUT with FOUR bedrooms, including a primary suite, and TWO separate family rooms! This unusual configuration opens up incredible possibilities for extended family accommodations, guest quarters, home offices, recreation rooms, or separate living spaces offering privacy and independence. Uniquely designed with a single-story wing on one side and a two-story wing on the other, the home also features three upstairs bedrooms, including a second primary suite. Multiple gathering areas include a living room with fireplace, a second fireplace in one of the family rooms, and a large formal dining room perfect for entertaining. The LARGE, LEVEL LOT is another outstanding feature! Enjoy a swimming pool, patio with built-in BBQ, and covered front and rear porches. Beautiful views from the bedrooms and living areas add to the home's appeal. Generous side yards provide room for additional parking, RVs, boats, and recreational toys. TWO SEPARATE DRIVEWAYS offer access and exciting possibilities for adding a garage, workshop, or ADU, subject to city approval. Enjoy Yorba Linda's wonderful RURAL CHARM, surrounded by impressive estate homes and a peaceful, country-like atmosphere. Walk to a nearby park, explore Yorba Linda's extensive equestrian trail system, or stroll to the newer Yorba Linda Town Center for shopping, dining, and entertainment. Yorba Linda High School, middle schools, and elementary schools are conveniently close by. Surrounded by beautiful estate properties, this home offers tremendous potential for future improvements and customization. Whether you're looking for multigenerational living, space for hobbies, recreational vehicles, or simply room to grow, this property offers a combination of features and possibilities rarely found in one home! **A TRULY SPECIAL YORBA LINDA OPPORTUNITY!**
| 14 hours ago | Listing first seen on site | |
| 14 hours ago | Listing updated with changes from the MLS |

This information is for your personal, non-commercial use and may not be used for any purpose other than to identify prospective properties you may be interested in purchasing. The display of MLS data is usually deemed reliable but is NOT guaranteed accurate by the MLS. Buyers are responsible for verifying the accuracy of all information and should investigate the data themselves or retain appropriate professionals. Information from sources other than the Listing Agent may have been included in the MLS data. Unless otherwise specified in writing, the Broker/Agent has not and will not verify any information obtained from other sources. The Broker/Agent providing the information contained herein may or may not have been the Listing and/or Selling Agent.
Did you know? You can invite friends and family to your search. They can join your search, rate and discuss listings with you.