

2148 Edgewood Drive, Alhambra, CA, 91803
2148 Edgewood DriveAlhambra, CA 91803
Mortgage Calculator
Monthly Payment (Est.)
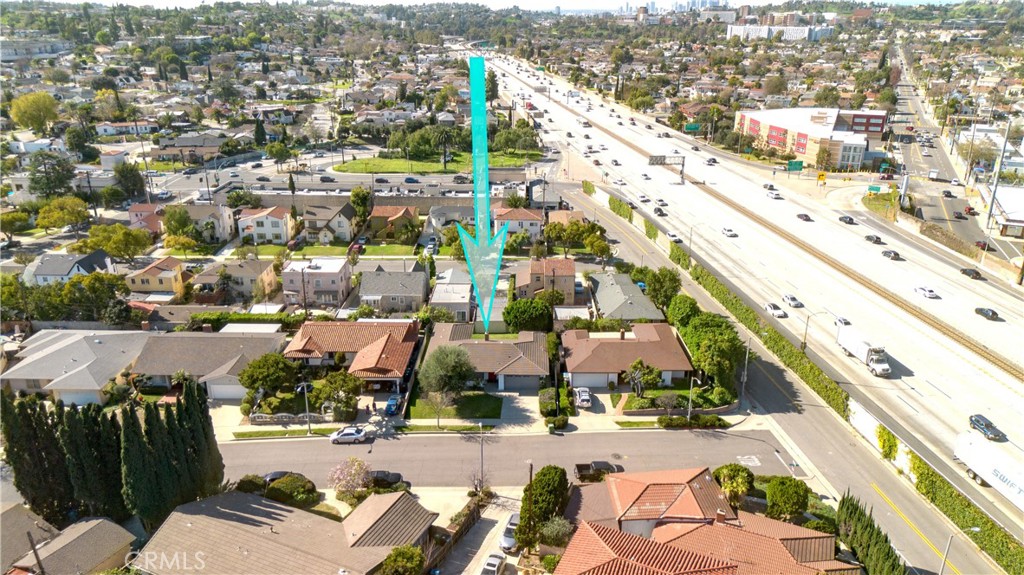
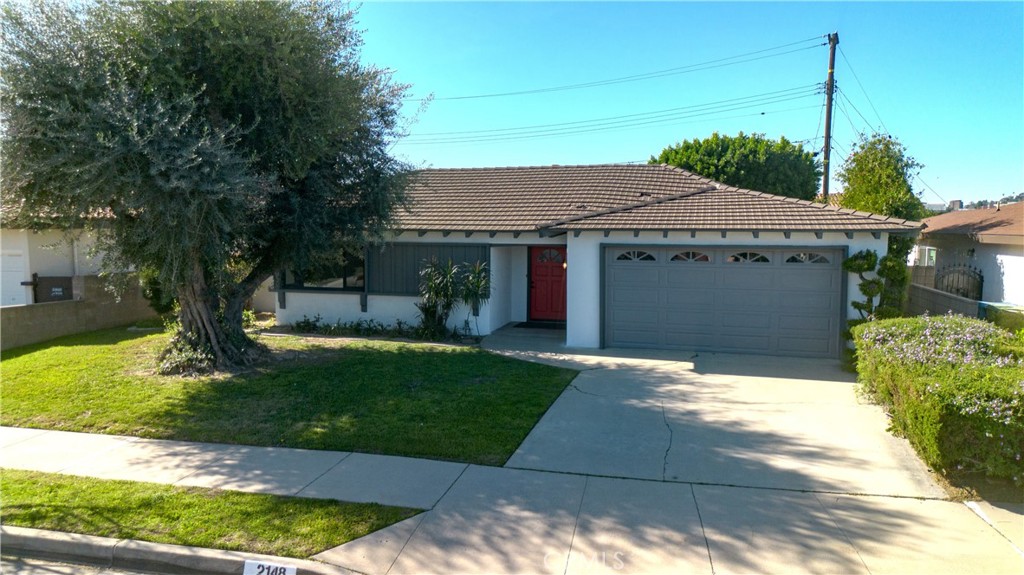
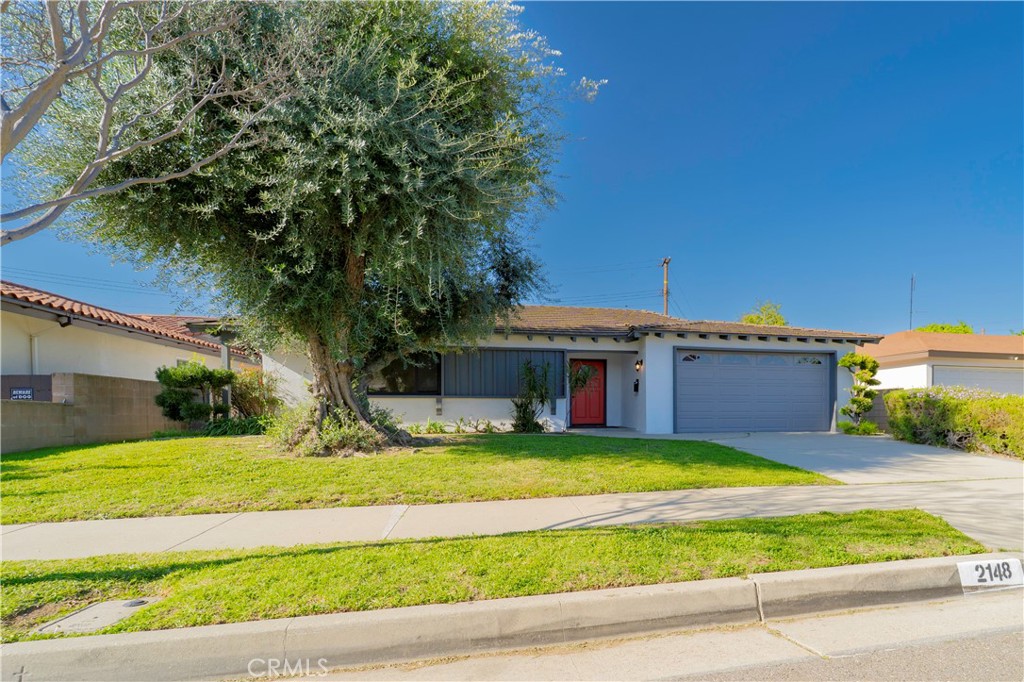

$5,470NEWLY REPOSITIONED PRICE – Beautifully remodeled and move-in ready, this exceptional Alhambra home is now offered at $1,278,000. Featuring 1,751 sq ft of living space on a 6,449 sq ft lot, the home offers a bright, functional floor plan with formal living room, spacious family room/dining area with fireplace, and a designer kitchen with white shaker cabinetry, quartz countertops, and water-resistant luxury vinyl flooring throughout. Both bathrooms have been stylishly renovated with contemporary finishes, and the spacious primary suite features dual vanities and separate closets. Additional upgrades include black vinyl retrofit windows, recessed lighting, updated copper plumbing, and a two-car garage with direct access. Ideally located near Granada Park, top-rated schools, shopping, dining, and convenient freeway access to Downtown LA, Pasadena, San Gabriel, Monterey Park, and surrounding communities. An exceptional opportunity to own a turnkey Alhambra home with style, location, and value at a newly improved price.
| 2 months ago | Price changed to $1,198,888 | |
| 2 months ago | Listing updated with changes from the MLS® | |
| 7 months ago | Listing first seen on site |

This information is for your personal, non-commercial use and may not be used for any purpose other than to identify prospective properties you may be interested in purchasing. The display of MLS data is usually deemed reliable but is NOT guaranteed accurate by the MLS. Buyers are responsible for verifying the accuracy of all information and should investigate the data themselves or retain appropriate professionals. Information from sources other than the Listing Agent may have been included in the MLS data. Unless otherwise specified in writing, the Broker/Agent has not and will not verify any information obtained from other sources. The Broker/Agent providing the information contained herein may or may not have been the Listing and/or Selling Agent.
Did you know? You can invite friends and family to your search. They can join your search, rate and discuss listings with you.