

11541 Cherrylee Drive, El Monte, CA, 91732
11541 Cherrylee DriveEl Monte, CA 91732
Mortgage Calculator
Monthly Payment (Est.)
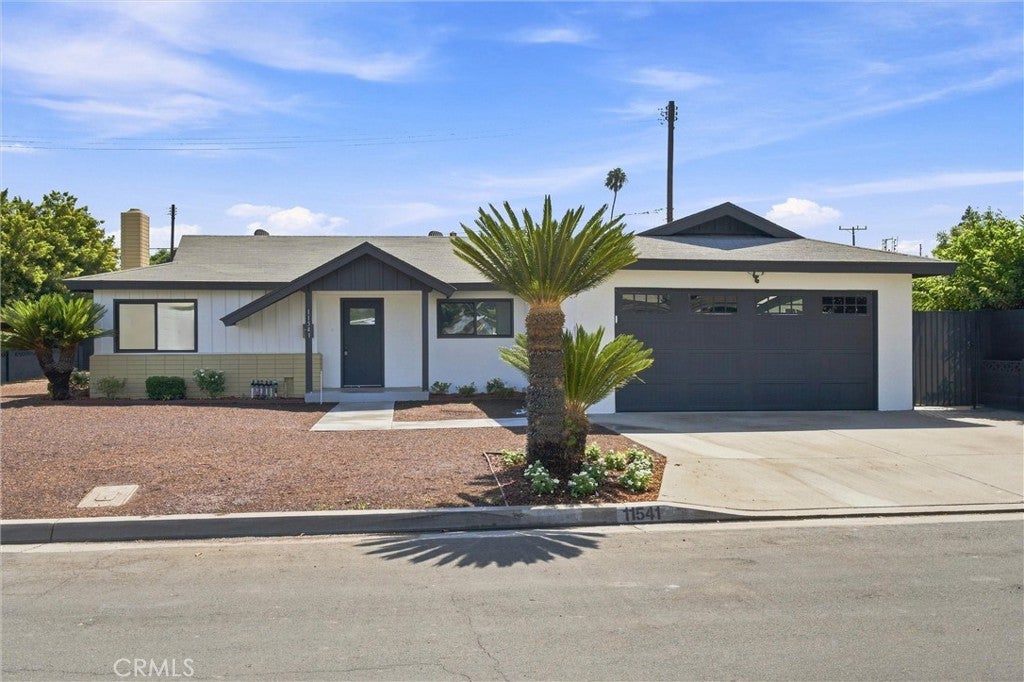
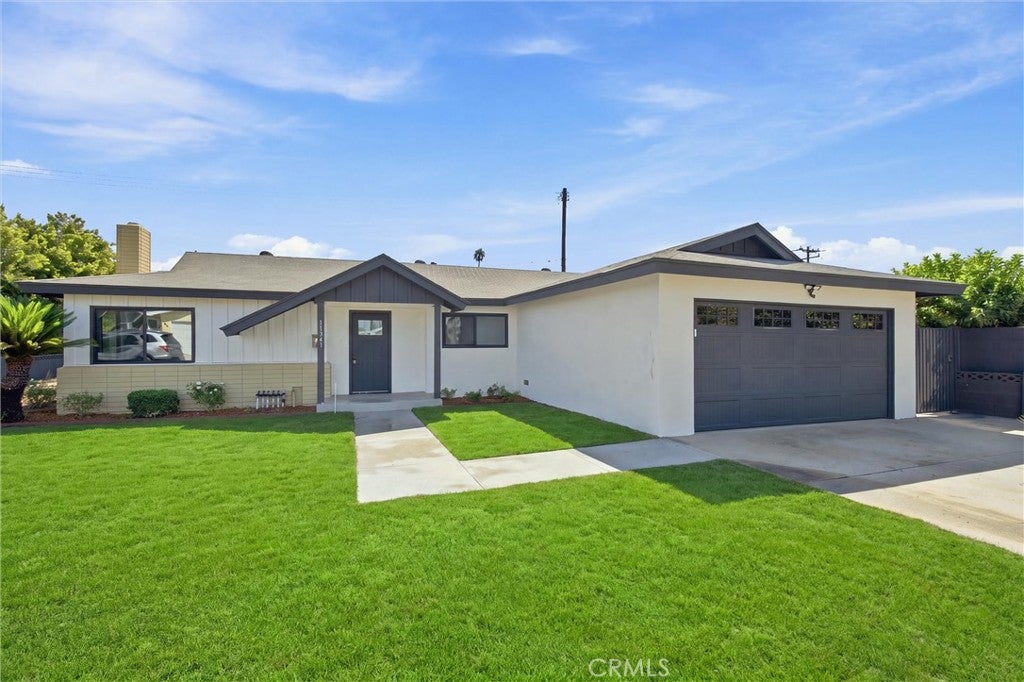
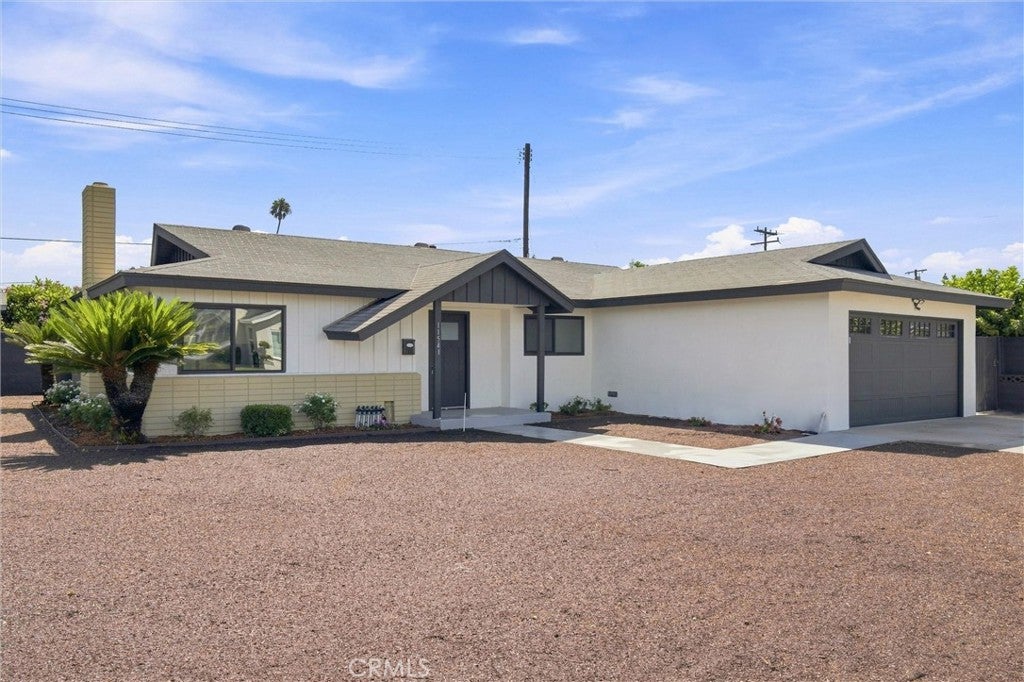
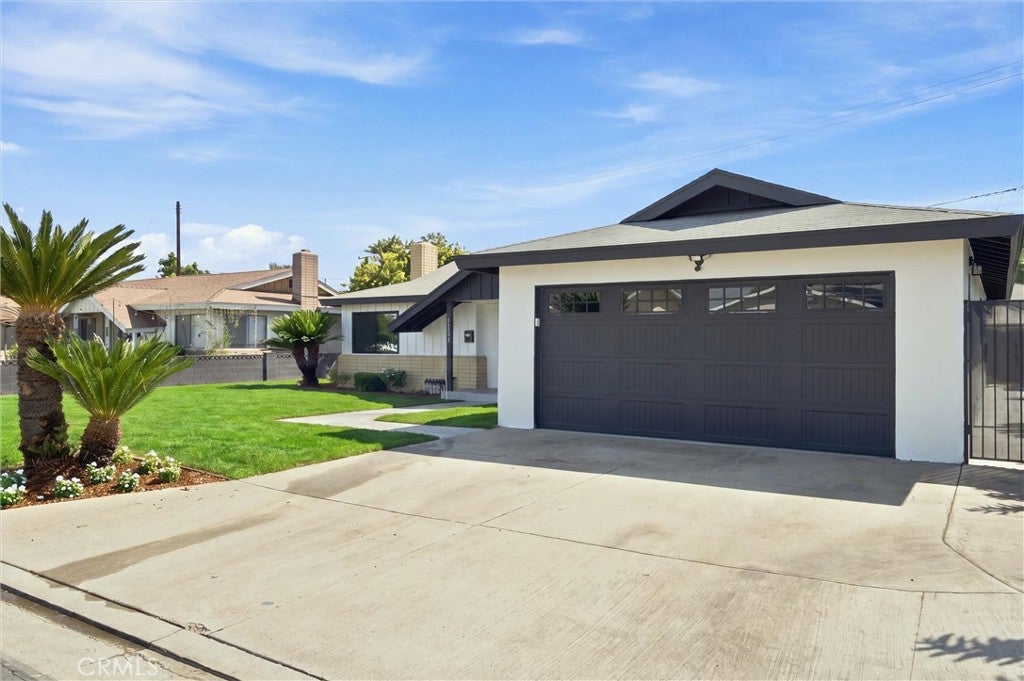
Enter an interest rate to see your estimated monthly payment.Welcome to 11541 Cherrylee Dr, a beautifully updated El Monte home where thoughtful improvements and attention to detail come together. Step inside to find a brand-new kitchen, beautifully remodeled bathrooms, new windows, a new electrical panel, and new flooring throughout. Every detail has been carefully considered to create a fresh, modern, move-in-ready home designed to impress even the pickiest buyers. Outside, both the front and rear yards have been newly irrigated and seeded, creating the foundation for lush green outdoor spaces. The landscaping is expected to be grown in by close of escrow, giving the new owner a fresh and inviting yard to enjoy from day one. With extensive upgrades inside and out, this turnkey property offers the perfect opportunity to move in and enjoy without the hassle of taking on renovations. Come see all that 11541 Cherrylee Dr has to offer!
| 2 weeks ago | Status changed to Active Under Contract | |
| 2 weeks ago | Listing updated with changes from the MLS® | |
| 4 weeks ago | Listing first seen on site |

This information is for your personal, non-commercial use and may not be used for any purpose other than to identify prospective properties you may be interested in purchasing. The display of MLS data is usually deemed reliable but is NOT guaranteed accurate by the MLS. Buyers are responsible for verifying the accuracy of all information and should investigate the data themselves or retain appropriate professionals. Information from sources other than the Listing Agent may have been included in the MLS data. Unless otherwise specified in writing, the Broker/Agent has not and will not verify any information obtained from other sources. The Broker/Agent providing the information contained herein may or may not have been the Listing and/or Selling Agent.
Did you know? You can invite friends and family to your search. They can join your search, rate and discuss listings with you.