

21163 E Nubia, Covina, CA, 91724
21163 E NubiaCovina, CA 91724
Mortgage Calculator
Monthly Payment (Est.)
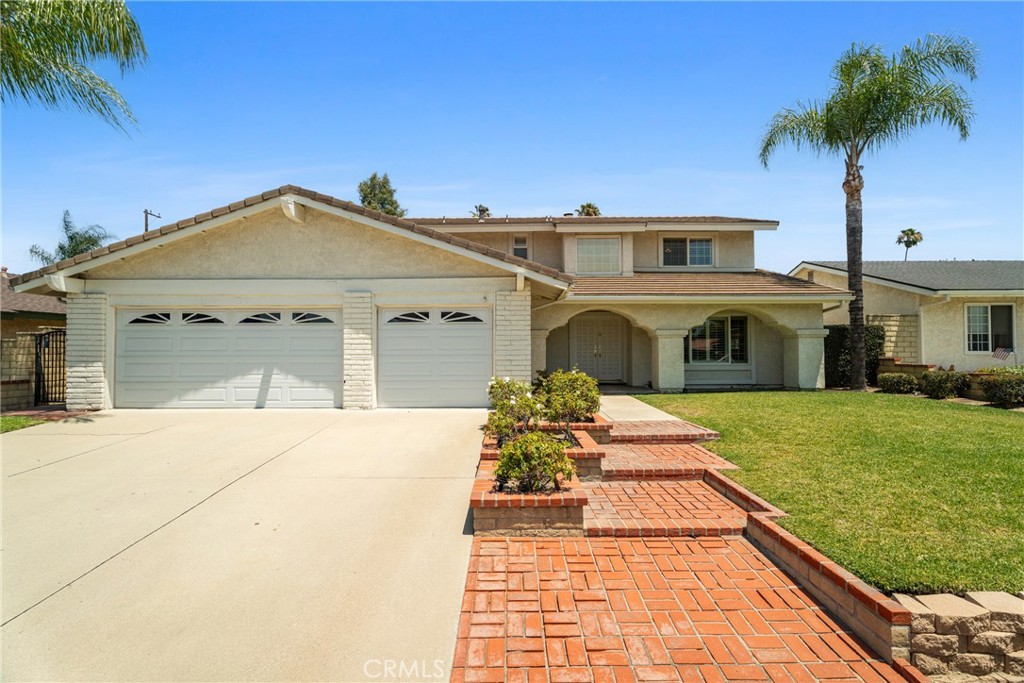
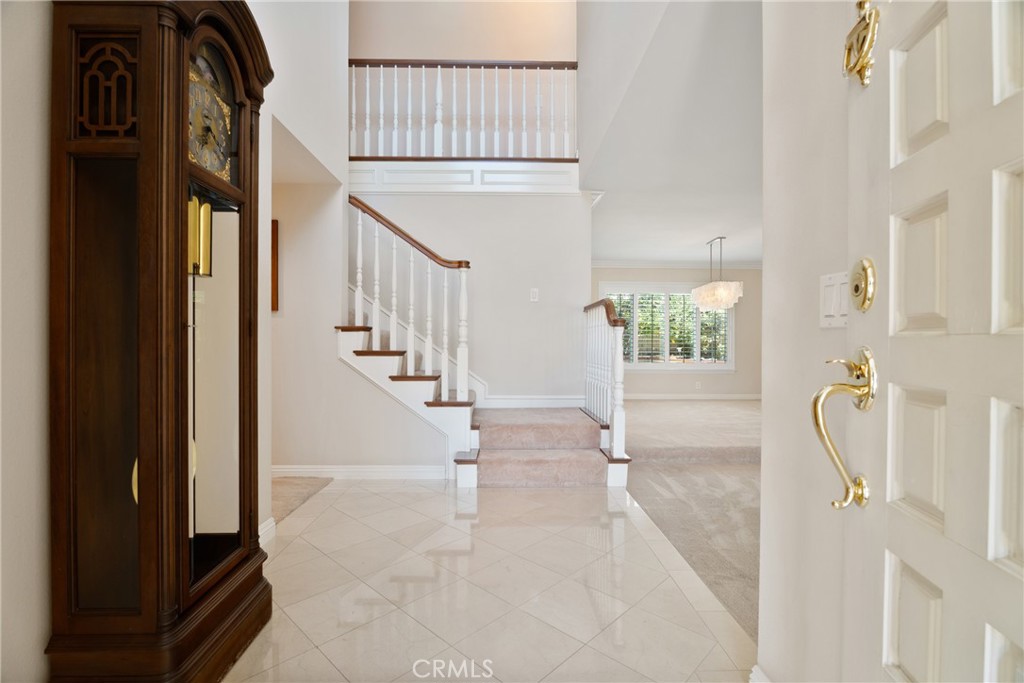
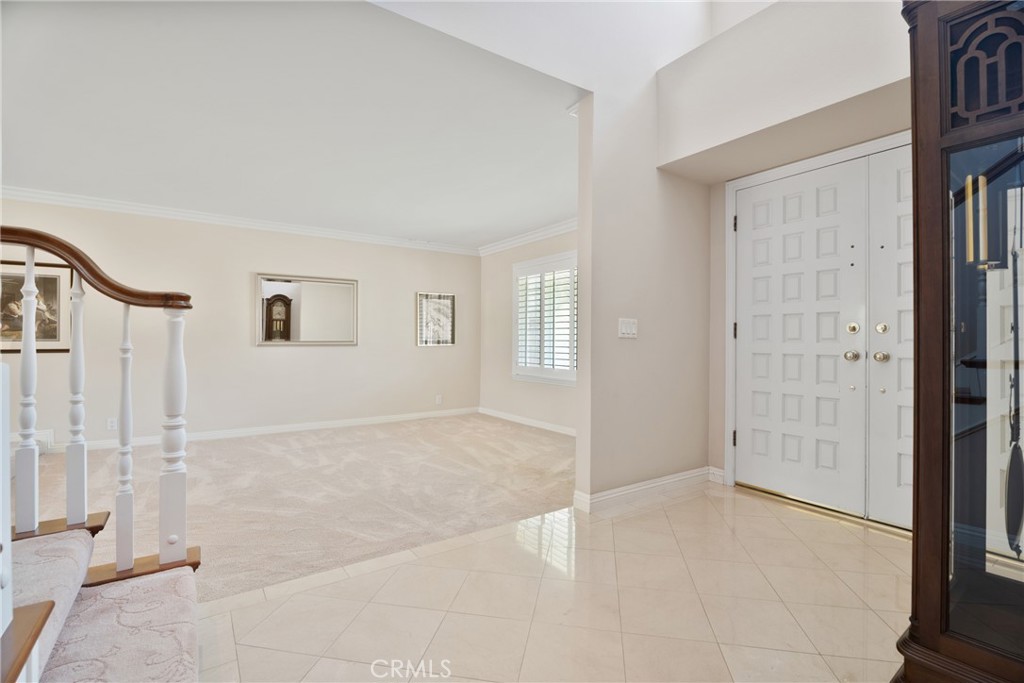
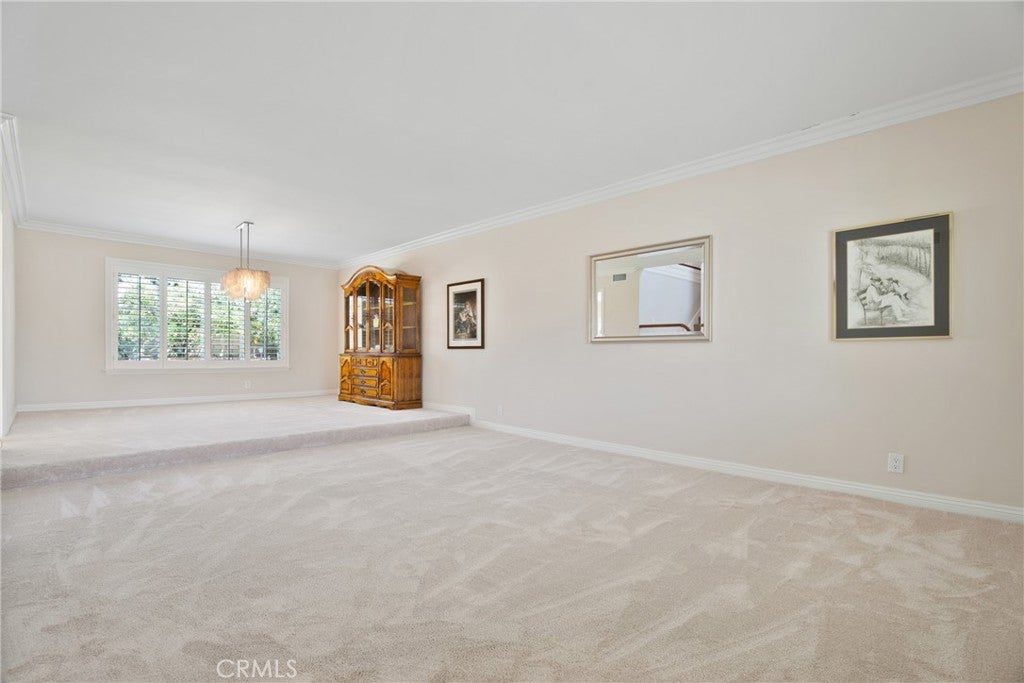
$4,220Welcome to this beautifully maintained 3-bedroom, 3-bathroom home offering nearly 2,300 square feet of comfortable living space on an expansive 7,000+ square foot lot in the city of Covina. Step inside to a spacious, light-filled living room that flows seamlessly into the formal dining room. The open floorplan continues into the eat-in kitchen, featuring a charming bay window overlooking the backyard, a built-in desk, and plenty of room for casual dining. The kitchen opens to the cozy family room, where a fireplace creates the perfect setting for relaxing evenings at home. Upstairs, find the oversized primary suite that is a true retreat with soaring vaulted ceilings, its own fireplace with custom built-ins, mirrored wardrobe doors, and abundant natural light. The secondary bedrooms are generously sized and share a well-appointed full bathroom. Step outside to a peaceful backyard designed for both entertaining and relaxation. Enjoy the covered pergola patio, mature shade trees, and large grassy areas. Additional upgrades include a newer roof, newer HVAC system, plantation shutters throughout, and a spacious 3-car garage for ample parking and storage. Conveniently located near shopping, dining, parks, schools. Don't miss your opportunity to make this beautiful home your own!
| 2 weeks ago | Status changed to Pending | |
| 2 weeks ago | Listing updated with changes from the MLS® | |
| 3 weeks ago | Listing first seen on site |

This information is for your personal, non-commercial use and may not be used for any purpose other than to identify prospective properties you may be interested in purchasing. The display of MLS data is usually deemed reliable but is NOT guaranteed accurate by the MLS. Buyers are responsible for verifying the accuracy of all information and should investigate the data themselves or retain appropriate professionals. Information from sources other than the Listing Agent may have been included in the MLS data. Unless otherwise specified in writing, the Broker/Agent has not and will not verify any information obtained from other sources. The Broker/Agent providing the information contained herein may or may not have been the Listing and/or Selling Agent.
Did you know? You can invite friends and family to your search. They can join your search, rate and discuss listings with you.