

6155 Pablo Street, Chino, CA, 91710
6155 Pablo StreetChino, CA 91710
Mortgage Calculator
Monthly Payment (Est.)
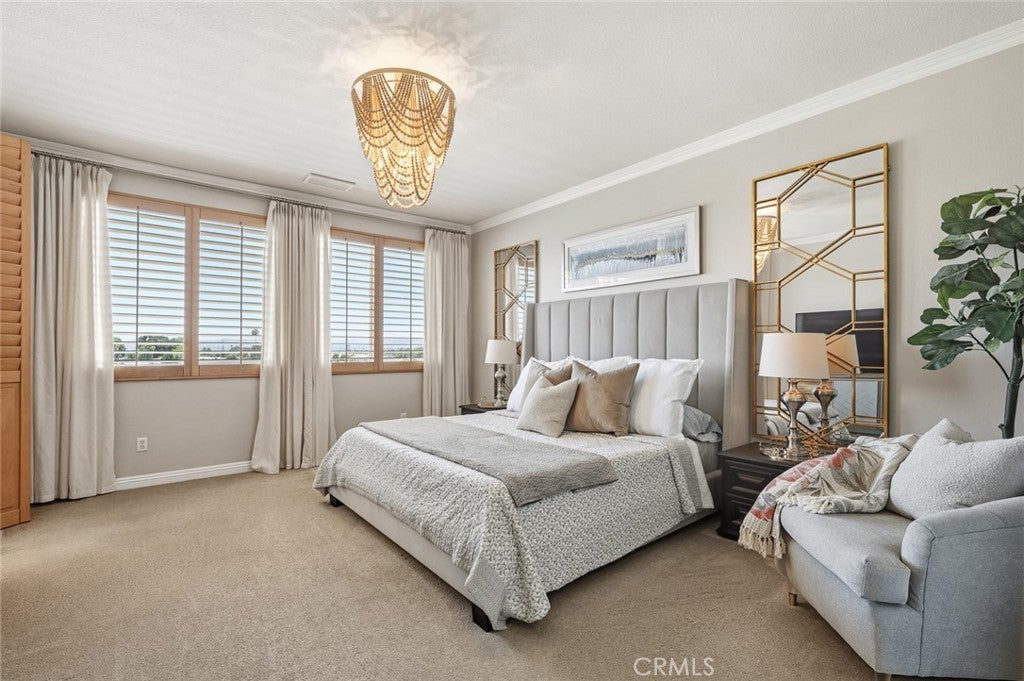
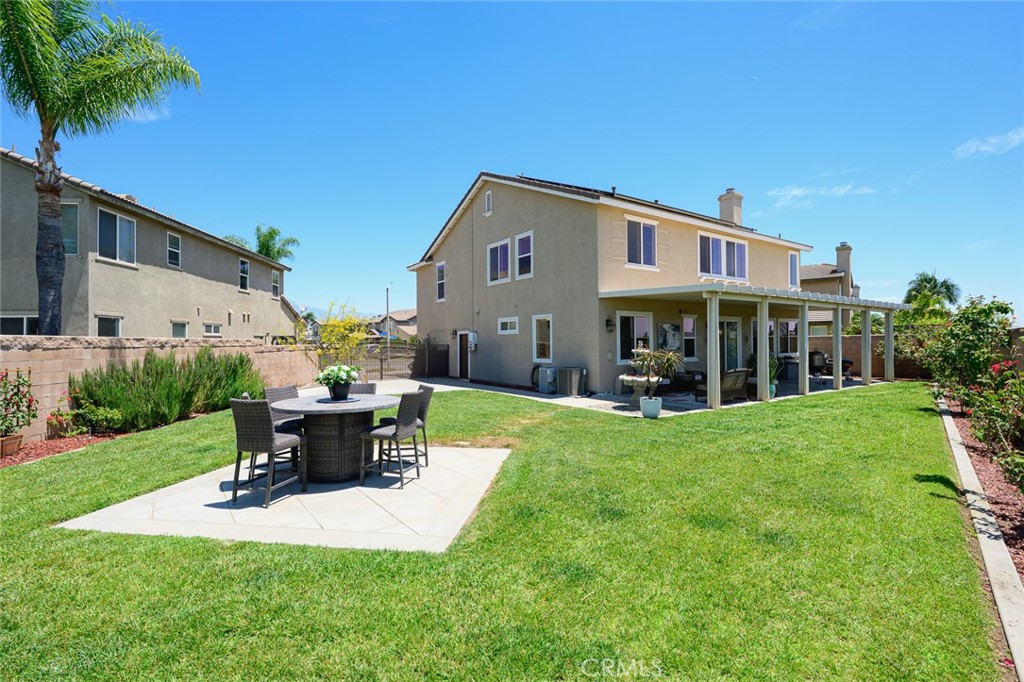
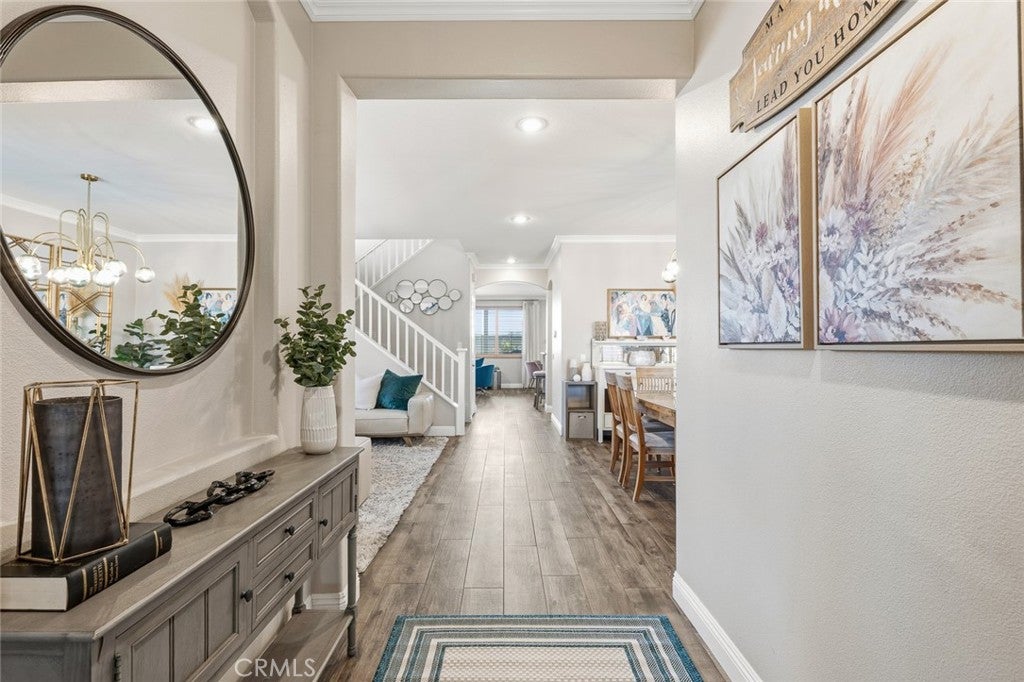
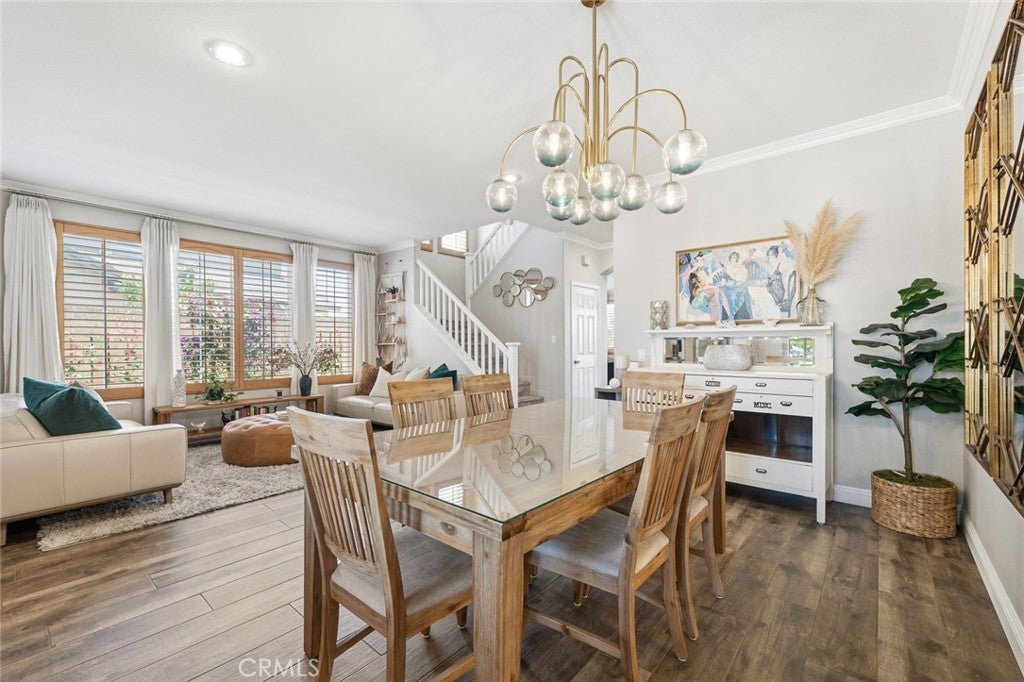
$5,5892.625% ASSUMABLE LOAN with Low Taxes and No HOA and 44 Solar Panels. Main floor has 2 bedrooms and 2 Full baths (1 is ensuite). This Energy Efficient Home, sits on 1/4 Acre Private Lot with Mountain Views, No Rear Neighbors and includes RV Parking with a spacious backyard (large enough for an enormous pool) with a large Alumawood Patio Cover. ***OPEN HOUSE - Saturday 12-3*** Peaceful Neighborhood with no pass through traffic. Upgraded Wood Tile Flooring, Remodeled Bathrooms, Soaring Ceilings, Wood Shutters, New Lighting and Updated Hardware throughout the home. Chef’s Kitchen with Walk In Pantry, Ample Counter Space including a Prep Island and separate Entertaining Island. This Efficient Kitchen has Abundant Cabinetry. Open Layout with a seamless flow between Kitchen, Family Room, and Breakfast Area. Total of 6 Bedrooms, 4 Full Baths, Plus 365 SqFt Loft. Formal Sitting Room and Separate Dining Room with a feel closer to 4,000 sqft. Spacious Primary Suite with Double Door Entry. Primary Ensuite bath has a Bath Tub, Separate Shower, and Walk In Closet. Upstairs you’ll find Office Space and Oversized Linen Storage. This well taken property has recently had Power Washing, Solar Cleaning, Roof Tile Repair and Cert. Pride of ownership shines through with this exquisite and well kept property. Centrally Located at the Crossroads Of Los Angeles, Orange, Riverside Counties, all within approximately 10 Minutes with nearby fwy access. Shopping and Restaurants at every turn. Starbucks and Grocery at the closest corner. Solar to be purchased or leased by new homeowner. Potential Savings of Over $1,000/Month In Interest Dependent on Buyer Qualification And Loan Terms. VA Assumable Loan (non vets also accepted) approved by bank and ready for your purchase! This home will show quickly and sell just as fast. Cruise the neighborhood and stop by for a showing anytime.
| 2 months ago | Status changed to Pending | |
| 2 months ago | Listing updated with changes from the MLS® | |
| 2 months ago | Listing first seen on site |

This information is for your personal, non-commercial use and may not be used for any purpose other than to identify prospective properties you may be interested in purchasing. The display of MLS data is usually deemed reliable but is NOT guaranteed accurate by the MLS. Buyers are responsible for verifying the accuracy of all information and should investigate the data themselves or retain appropriate professionals. Information from sources other than the Listing Agent may have been included in the MLS data. Unless otherwise specified in writing, the Broker/Agent has not and will not verify any information obtained from other sources. The Broker/Agent providing the information contained herein may or may not have been the Listing and/or Selling Agent.
Did you know? You can invite friends and family to your search. They can join your search, rate and discuss listings with you.