

20723 Northampton Street, Walnut, CA, 91789
20723 Northampton StreetWalnut, CA 91789
Mortgage Calculator
Monthly Payment (Est.)
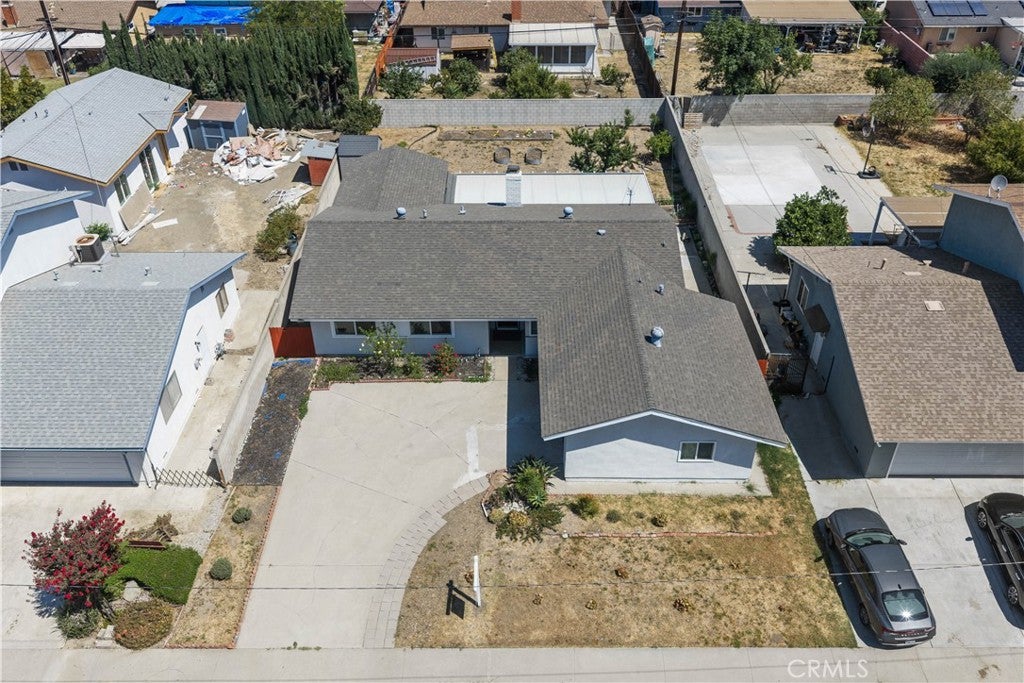
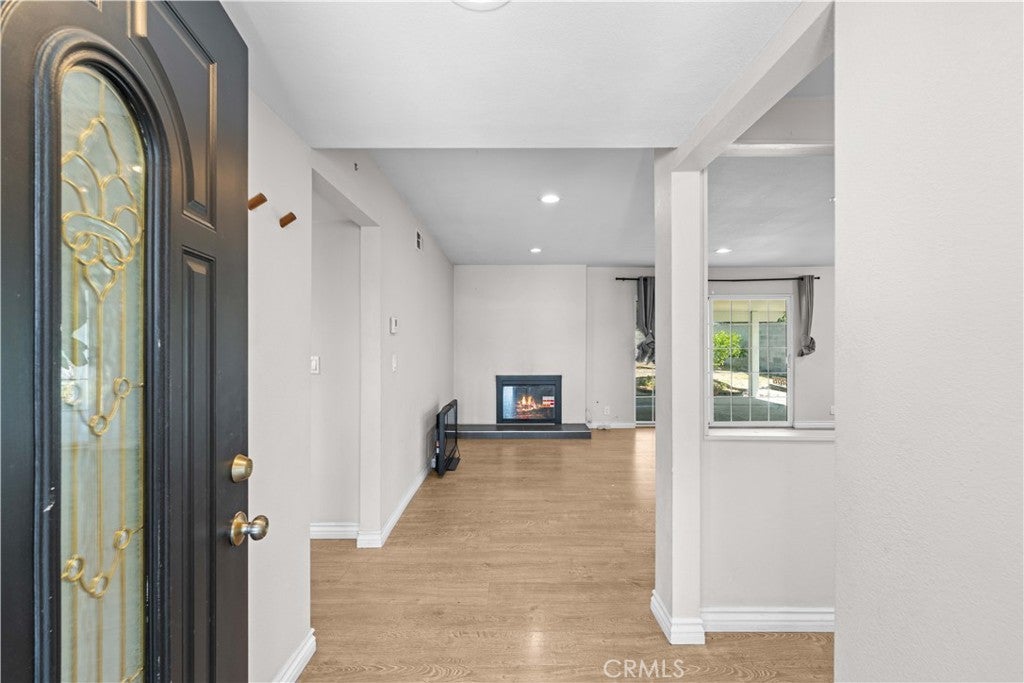
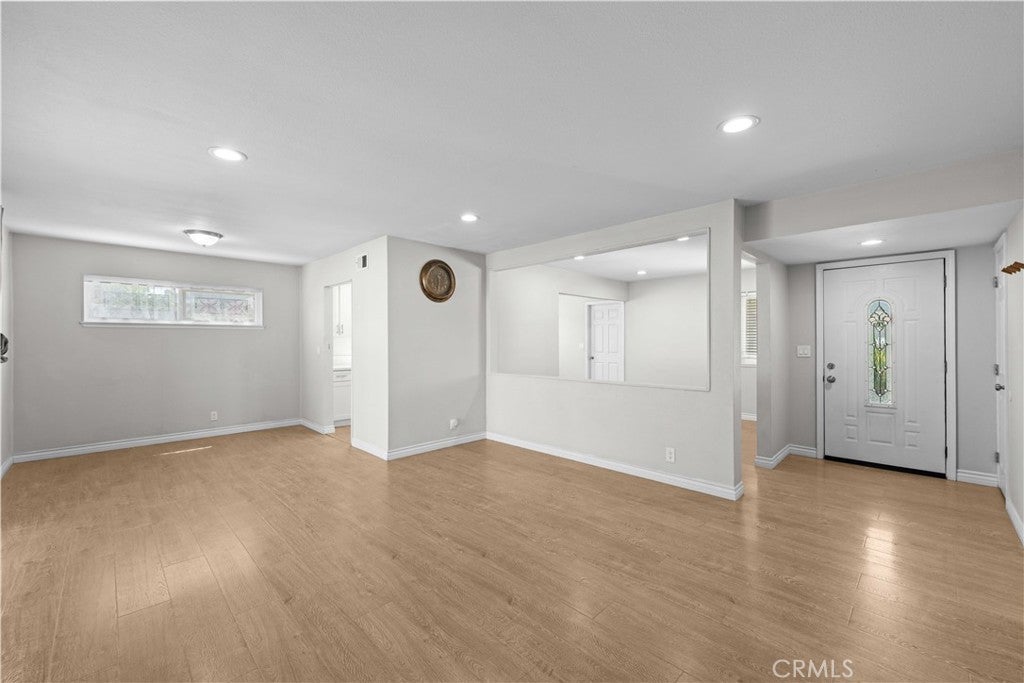
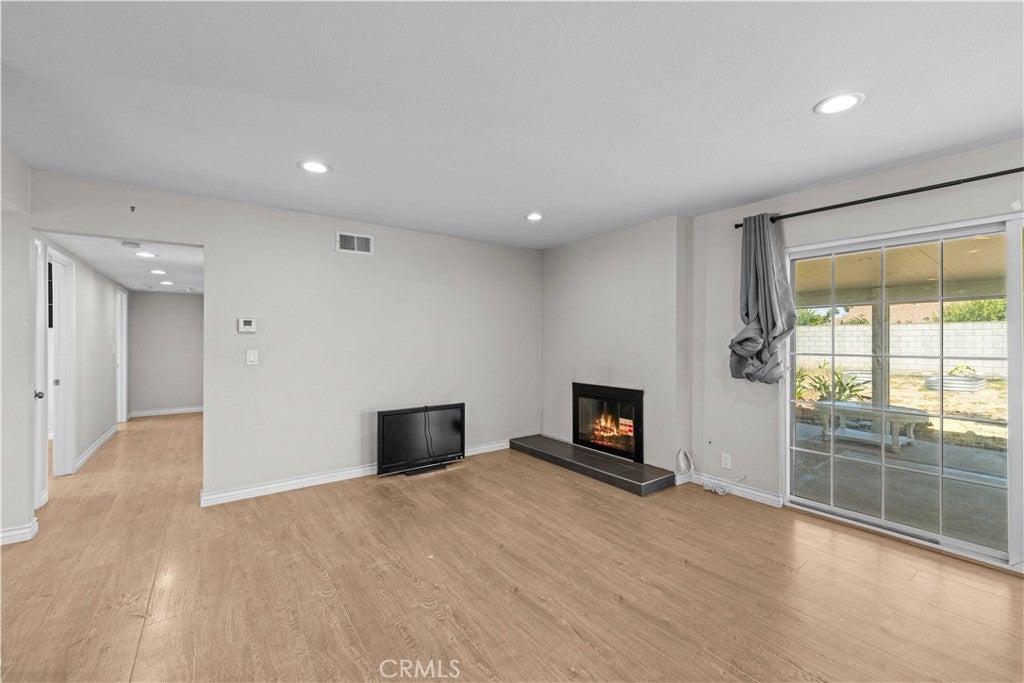
$4,266Rare opportunity to own in the prestigious Walnut Valley Unified School District, served by top-rated assigned schools that currently earn GreatSchools ratings of 9/10 and 10/10 from elementary through high school — walk the kids to Walnut Elementary right up the street, then send them on to South Pointe Middle School and Walnut High School. Top-tier education from K through 12, all within the neighborhood, and one of the strongest drivers of long-term home value in the region. A rare find for families and investors alike. The open floor plan offers 4 generously sized bedrooms and 2 well-appointed bathrooms, with a comfortable flow from room to room. The kitchen features quartz countertops and abundant natural light. Recessed lighting throughout and double pane windows keep the home bright, quiet and energy efficient. Step outside to the oversized covered patio and a well-proportioned, spacious backyard on an 8,125 sq ft lot, bathed in gentle Southern California breezes — an outdoor retreat you will enjoy year-round. Conveniently located with easy access to the 57, 60 & 10 Freeways — connecting you to employment centers, entertainment, and beyond. Surrounded by supermarkets, restaurants, and shopping centers, shopping and errands are easy and everything you need is within reach. Enjoy nearby community parks and Royal Vista Golf Course, rounding out a location that truly has it all. Safe, Quiet & Established: A welcoming, well-maintained community with tree-lined streets and a strong sense of neighborhood pride — the kind of place where families put down roots and build lasting memories across generations, and where strong rental demand ensures solid long-term value growth. Attached 2-car garage | Central A/C & Heat | Recessed Lighting | Double Pane Windows | Single-Level Living — No Stairs | 8,095 Sq Ft Lot Whether you are looking for the perfect family home or a smart long-term investment — this is the one.
| 5 days ago | Status changed to Pending | |
| 5 days ago | Listing updated with changes from the MLS® | |
| a month ago | Price changed to $935,000 | |
| 3 months ago | Listing first seen on site |

This information is for your personal, non-commercial use and may not be used for any purpose other than to identify prospective properties you may be interested in purchasing. The display of MLS data is usually deemed reliable but is NOT guaranteed accurate by the MLS. Buyers are responsible for verifying the accuracy of all information and should investigate the data themselves or retain appropriate professionals. Information from sources other than the Listing Agent may have been included in the MLS data. Unless otherwise specified in writing, the Broker/Agent has not and will not verify any information obtained from other sources. The Broker/Agent providing the information contained herein may or may not have been the Listing and/or Selling Agent.
Did you know? You can invite friends and family to your search. They can join your search, rate and discuss listings with you.