555 Chuck Wagon, Walnut, CA, 91789

Save
Ask
Tour
Hide
Share
$1,568,000
35 Days On Site

555 Chuck Wagon
Walnut, CA 91789

For Sale|Single Family Residence|Active
4
Beds
3
Total Baths
3
Full Baths
3,102
SqFt
$505
/SqFt
1981
Built
County:
Los Angeles
Listed by Steven Cheng of Re/Max Champions [email protected]
555 Chuck Wagon555 Chuck Wagon555 Chuck Wagon555 Chuck Wagon
Save
Ask
Tour
Hide
Share

Mortgage Calculator

Monthly Payment (Est.)

$7,154
Calculator powered by Showcase IDX, a Constellation1 Company. Copyright ©2026 Information is deemed reliable but not guaranteed.

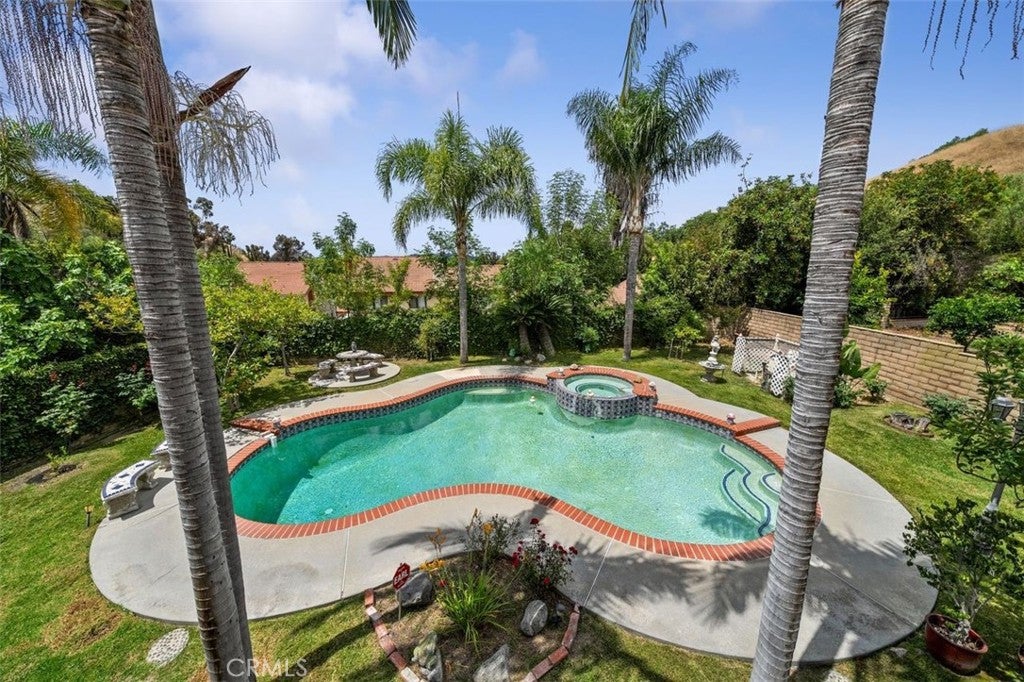
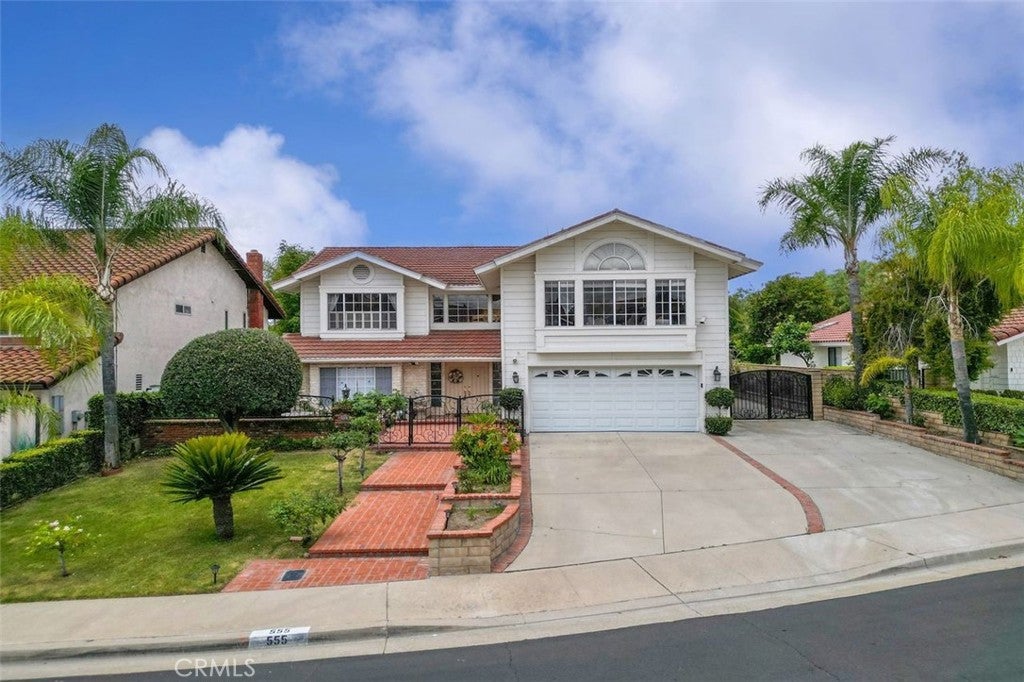
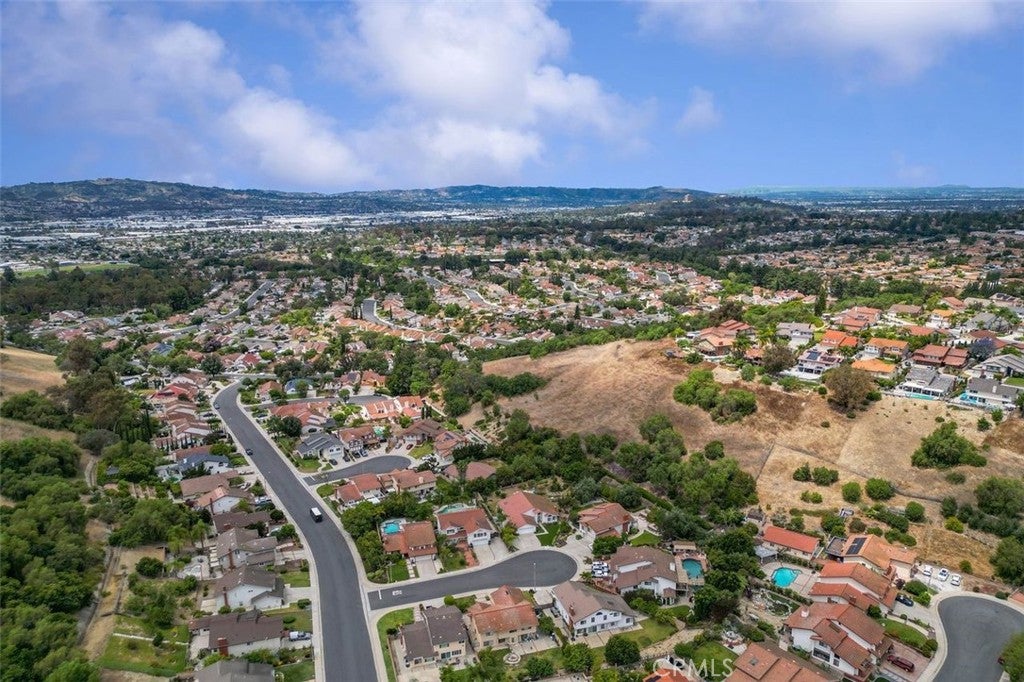
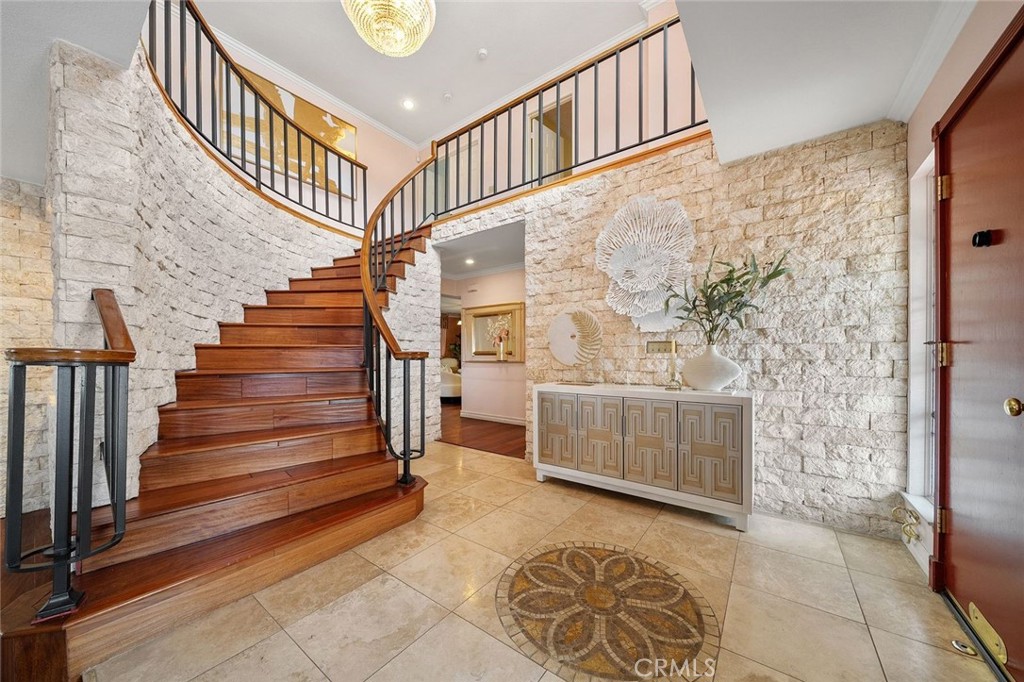
Welcome to this beautifully maintained pool home tucked away at the end of a peaceful cul-de-sac in one of Walnut's most desirable neighborhoods. Offering approximately 3,102 square feet of living space, this spacious residence features 4 bedrooms, 3 full bathrooms, and an oversized bonus room that can easily serve as a 5th bedroom, home office, media room, or game room. Designed for both everyday living and entertaining, the open floor plan showcases soaring vaulted ceilings, engineered wood flooring, an elegant wrought-iron staircase, and a remodeled gourmet kitchen with granite countertops, custom wood cabinetry, abundant storage, and stainless steel appliances. The spacious primary suite includes a walk-in closet and a private balcony overlooking the backyard. Step outside to your own resort-style backyard featuring a sparkling swimming pool, mature landscaping, and multiple outdoor living areas—perfect for relaxing or hosting family and friends. Rare RV parking, a 2-car attached garage, dual A/C systems, and a durable 50-year steel roof add outstanding functionality and long-term value. Conveniently located near parks, shopping, restaurants, Mt. San Antonio College, Cal Poly Pomona, and major freeways, this exceptional home offers the perfect combination of space, comfort, privacy, and convenience. A rare opportunity you won't want to miss!

Save
Ask
Tour
Hide
Share
Listing Snapshot
Price 
$1,568,000
Days On Site 
35 Days
Bedrooms 
4
Inside Area (SqFt) 
3,102 sqft
Total Baths 
3
Full Baths 
3
Partial Baths 
N/A
Lot Size 
0.2066 Acres
Year Built 
1981
MLS® Number 
TR26141917
Status 
Active
Property Tax 
N/A
HOA/Condo/Coop Fees 
N/A
Sq Ft Source 
Assessor
Friends & Family
Recent Activity
a month agoListing first seen on site
a month agoListing updated with changes from the MLS®
General Features
Acres 
0.2066
Attached Garage 
Yes
Direction Faces 
Northeast
Foundation 
Concrete PerimeterSlab
Garage 
Yes
Garage Spaces 
2
Land Lease 
No
Levels 
Two
Number Of Stories 
2
Parking 
AttachedConcreteDirect AccessDrivewayGarage Faces FrontGarageGarage Door OpenerRV Access/Parking
Parking Spaces 
2
Property Sub Type 
Single Family Residence
Security 
Carbon Monoxide Detector(s)Smoke Detector(s)
Sewer 
Public Sewer
Special Circumstances 
Standard
Style 
Modern
Utilities 
Cable AvailableElectricity AvailableNatural Gas AvailablePhone AvailableSewer ConnectedWater Available
Water Source 
Public
Interior Features
Appliances 
Double OvenDishwasherGas CooktopGas Water HeaterMicrowaveWater Heater
Cooling 
Central AirDualGas
Electric 
220 Volts in Laundry
Fireplace 
Yes
Fireplace Features 
Family RoomGas StarterWood Burning
Flooring 
LaminateStoneTileWood
Heating 
CentralForced Air
Interior 
Ceiling Fan(s)Crown MoldingGranite CountersHigh CeilingsPantryRecessed LightingStorageWired for SoundWalk-In Closet(s)
Laundry Features 
Washer HookupElectric Dryer HookupGas Dryer HookupInsideLaundry Room
Spa 
Yes
Window Features 
Double Pane WindowsGarden Window(s)ScreensSkylight(s)
Bathroom 
Bedroom 
Bonus Room 
Dining Room 
EntryFoyer 
Family Room 
Kitchen 
Features - Granite Counters
Laundry 
Living Room 
Master Bedroom 
Other 
Features - Walk-In Closet(s)
Save
Ask
Tour
Hide
Share
Exterior Features
Construction Details 
StoneBrickDucts Professionally Air-SealedFrameGlassConcreteStucco
Exterior 
GardenLighting
Fencing 
BrickSecurityWrought Iron
Lot Features 
Back YardFront YardGardenLandscapedRectangular Lot
Patio And Porch 
Patio
Pool Features 
PrivateIn Ground
Private Pool 
Yes
Road Frontage 
City Street
Roof 
Metal
Spa 
Yes
Spa Features 
Above GroundPrivate
View 
Mountain(s)
Waterview 
Mountain(s)
Windows/Doors 
Double Pane WindowsGarden Window(s)ScreensSkylight(s)
Community Features
Accessibility Features 
Accessible Doors
Building Access 
1
Community Features 
Street LightsPark
Financing Terms Available 
CashConventionalSubmit
MLS Area 
668 - Walnut
Roads 
Paved
School District 
Rowland Unified
Schools
School District
Rowland Unified
Elementary School
Unknown
Middle School
Unknown
High School
Unknown


This information is for your personal, non-commercial use and may not be used for any purpose other than to identify prospective properties you may be interested in purchasing. The display of MLS data is usually deemed reliable but is NOT guaranteed accurate by the MLS. Buyers are responsible for verifying the accuracy of all information and should investigate the data themselves or retain appropriate professionals. Information from sources other than the Listing Agent may have been included in the MLS data. Unless otherwise specified in writing, the Broker/Agent has not and will not verify any information obtained from other sources. The Broker/Agent providing the information contained herein may or may not have been the Listing and/or Selling Agent.

Neighborhood & Commute
Source: Walkscore
Save
Ask
Tour
Hide
Share