

20538 Barnard, Walnut, CA, 91789
20538 BarnardWalnut, CA 91789
Mortgage Calculator
Monthly Payment (Est.)
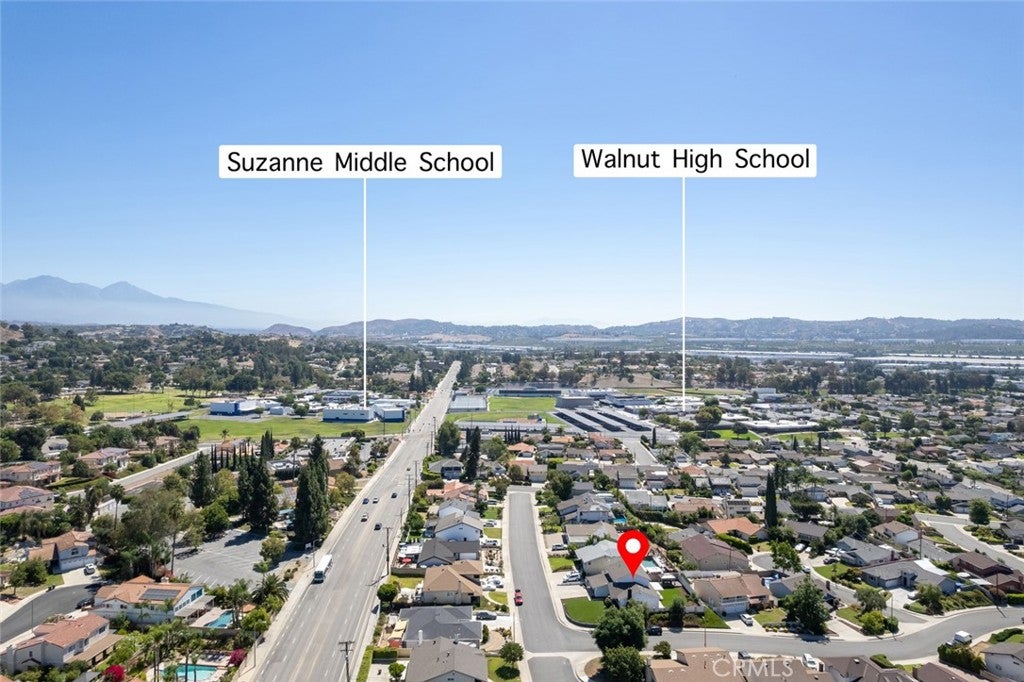
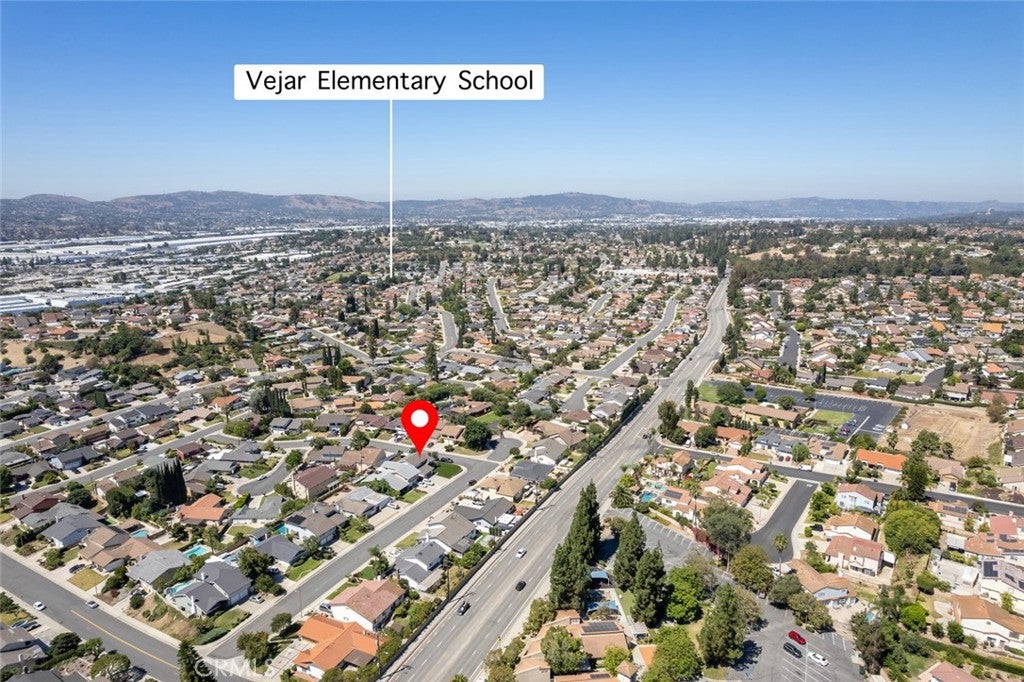
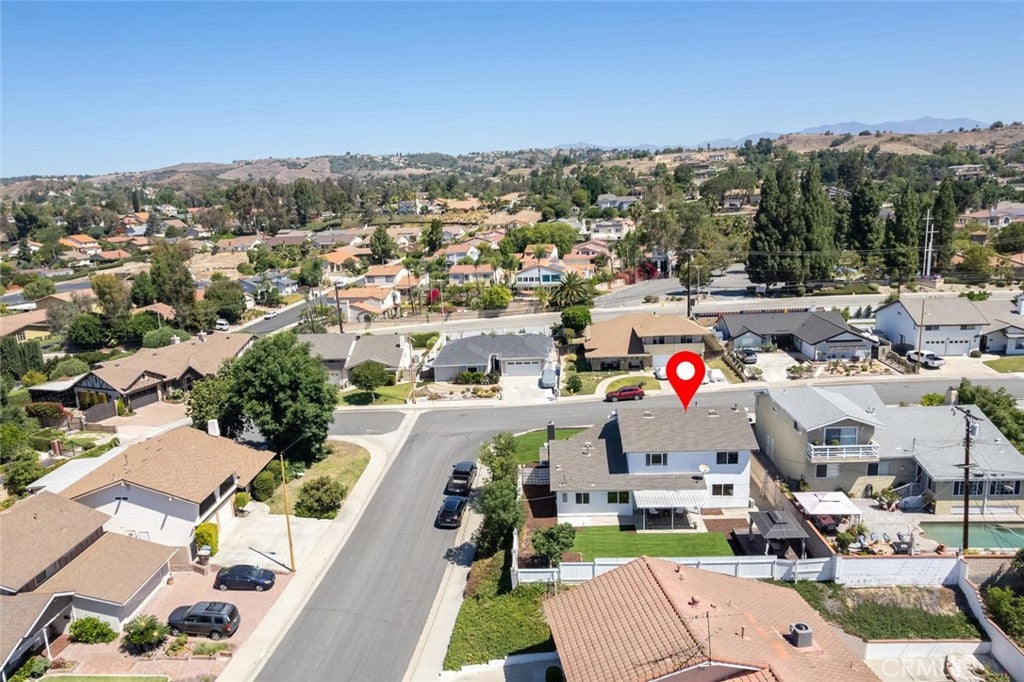
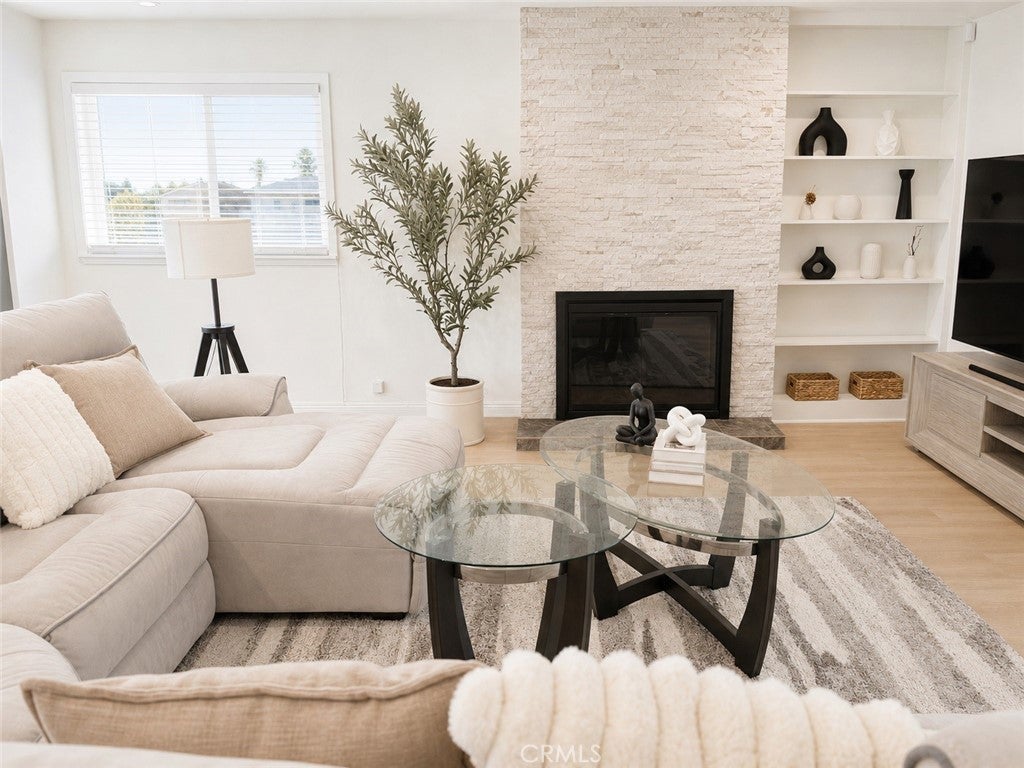
$5,429Beautifully renovated & meticulously maintained, this move-in-ready Walnut home offers an opportunity for exceptional living while enjoying the benefits of award-winning schools, quality home upgrades, and a truly unbeatable location. Ideally situated within the Walnut Valley Unified School District, the home is also within walking distance to Walnut High School and Suzanne Middle School. With no HOA and a low property tax rate, this home offers even greater long-term value. Lovingly updated over the past several years as the owners’ primary residence, the home showcases thoughtfully selected materials and quality craftsmanship throughout. Major upgrades include a remodeled kitchen, renovated bathrooms, upgraded flooring, replacement windows, and fresh interior and exterior paint. Designed for today’s lifestyle, the property offers an open yet functional floor plan offering 4 bedrooms and 3 full bathrooms, including a desirable first-floor bedroom and full bath—ideal for multigenerational living, guests, or a home office. The spacious primary suite features its separate wall mounted A/C in addition to the home’s central HVAC system. Ample parking spaces include a two-car garage with epoxy flooring, an oversized driveway accommodating up to three additional vehicles, plus abundant street parking thanks to the desirable corner-lot location. The spacious backyard also offers excellent ADU potential (buyer to verify), creating exciting possibilities for future expansion or additional living space. Conveniently located just minutes from Vons, SF Supermarket, Target, 99 Ranch Market, parks, restaurants, and major freeways, this exceptional home combines quality, comfort, and everyday convenience in one of Walnut’s most desirable neighborhoods.
| 2 weeks ago | Status changed to Pending | |
| 2 weeks ago | Listing updated with changes from the MLS® | |
| 4 weeks ago | Listing first seen on site |

This information is for your personal, non-commercial use and may not be used for any purpose other than to identify prospective properties you may be interested in purchasing. The display of MLS data is usually deemed reliable but is NOT guaranteed accurate by the MLS. Buyers are responsible for verifying the accuracy of all information and should investigate the data themselves or retain appropriate professionals. Information from sources other than the Listing Agent may have been included in the MLS data. Unless otherwise specified in writing, the Broker/Agent has not and will not verify any information obtained from other sources. The Broker/Agent providing the information contained herein may or may not have been the Listing and/or Selling Agent.
Did you know? You can invite friends and family to your search. They can join your search, rate and discuss listings with you.