

6042 Temple City A, Temple City, CA, 91780
6042 Temple City ATemple City, CA 91780
Mortgage Calculator
Monthly Payment (Est.)
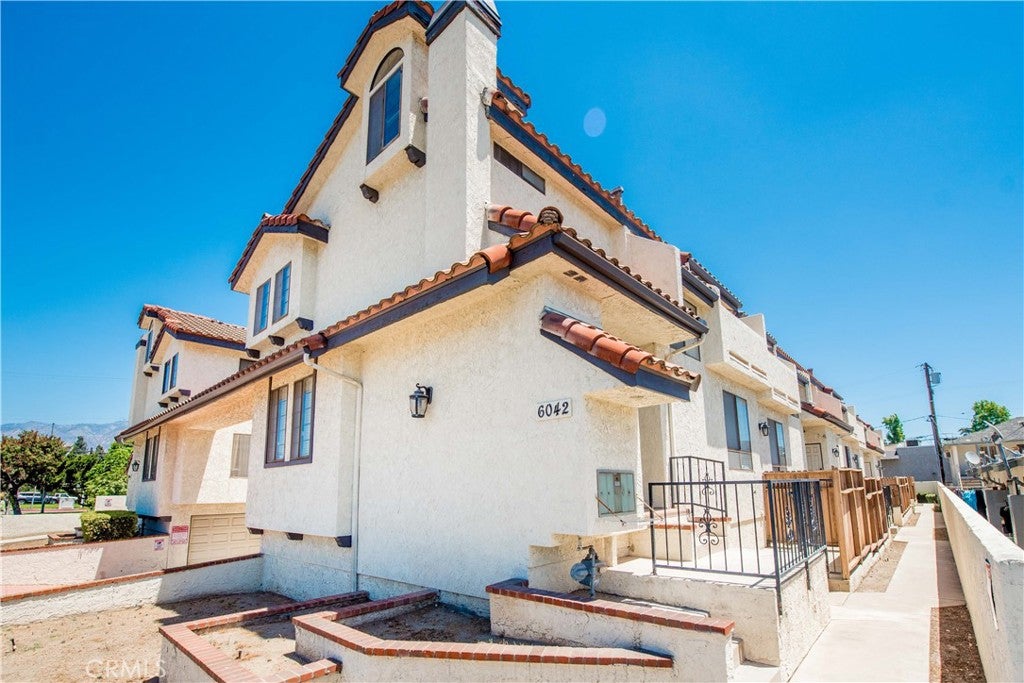
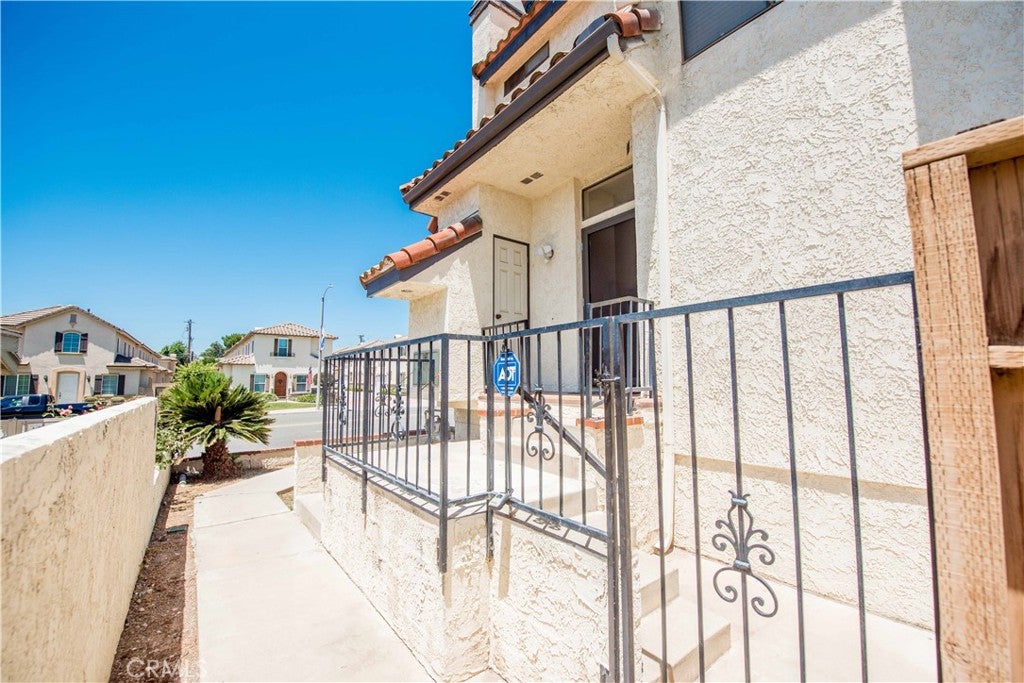
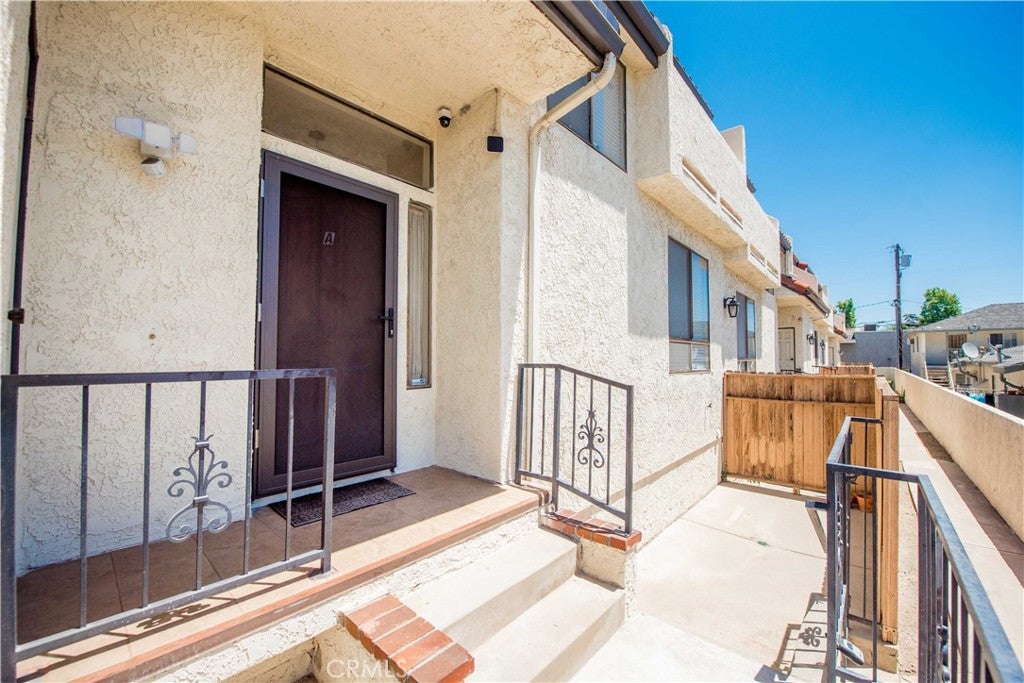
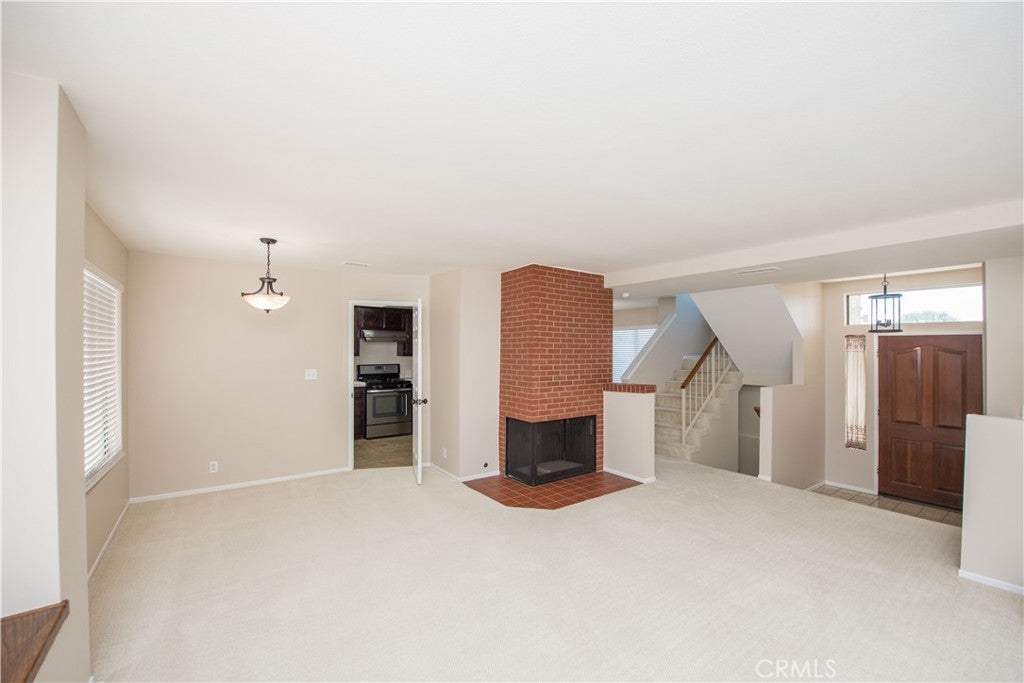
$3,422Just Reduced 09/03/26! Welcome to this Spacious End-Unit Condo, offering an Abundance of Natural Light in a Boutique Community of only 10 Residences with low HOA dues. Ideally Located in one of Temple City's Most Sought-After Neighborhoods, This Home is Within Walking Distance to the Highly Acclaimed Temple City Schools, as well as Local Shopping, Restaurants, and Everyday Conveniences. The Light and Airy Floor Plan Features New Interior Paint, New Lighting Fixtures, and New Window Blinds, creating a Fresh, Move-In-Ready Feel. The Inviting Living Room is Highlighted by a Brick Fireplace, Wet Bar, and Plenty of Space for Relaxing or Entertaining. Central Air and Heat provide Year-Round Comfort. The Spacious Primary Suite includes a Versatile Loft, Perfect for a Home Office, Reading Area, or Additional Storage. The Secondary Bedrooms are connected by a Jack-and-Jill Bathroom, offering both Functionality and Privacy for family or guests. One of the Property's Standout Features is the Rare Oversized Three-Car Garage, providing Exceptional Parking, Storage, or Space for Hobbies and a Home Gym. This home offers an Outstanding Opportunity to Enjoy Comfortable Living in one of the San Gabriel Valley's most Desirable Communities!
| 2 weeks ago | Price changed to $750,000 | |
| 2 weeks ago | Listing updated with changes from the MLS® | |
| 2 months ago | Listing first seen on site |

This information is for your personal, non-commercial use and may not be used for any purpose other than to identify prospective properties you may be interested in purchasing. The display of MLS data is usually deemed reliable but is NOT guaranteed accurate by the MLS. Buyers are responsible for verifying the accuracy of all information and should investigate the data themselves or retain appropriate professionals. Information from sources other than the Listing Agent may have been included in the MLS data. Unless otherwise specified in writing, the Broker/Agent has not and will not verify any information obtained from other sources. The Broker/Agent providing the information contained herein may or may not have been the Listing and/or Selling Agent.
Did you know? You can invite friends and family to your search. They can join your search, rate and discuss listings with you.