

3212 Gabriella Street, West Covina, CA, 91792
3212 Gabriella StreetWest Covina, CA 91792
Mortgage Calculator
Monthly Payment (Est.)
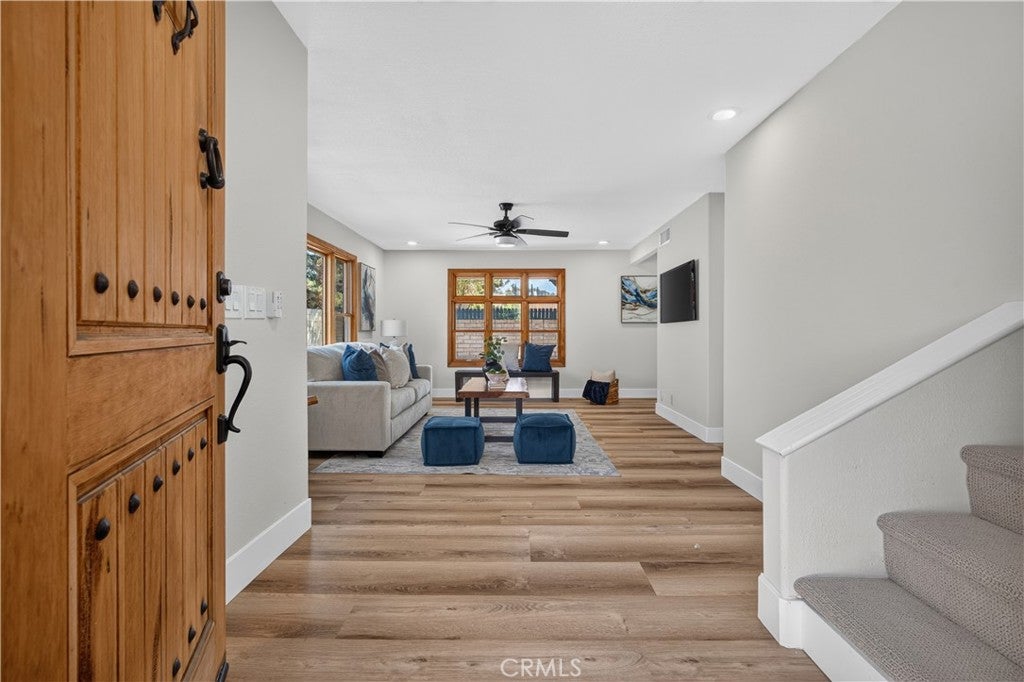
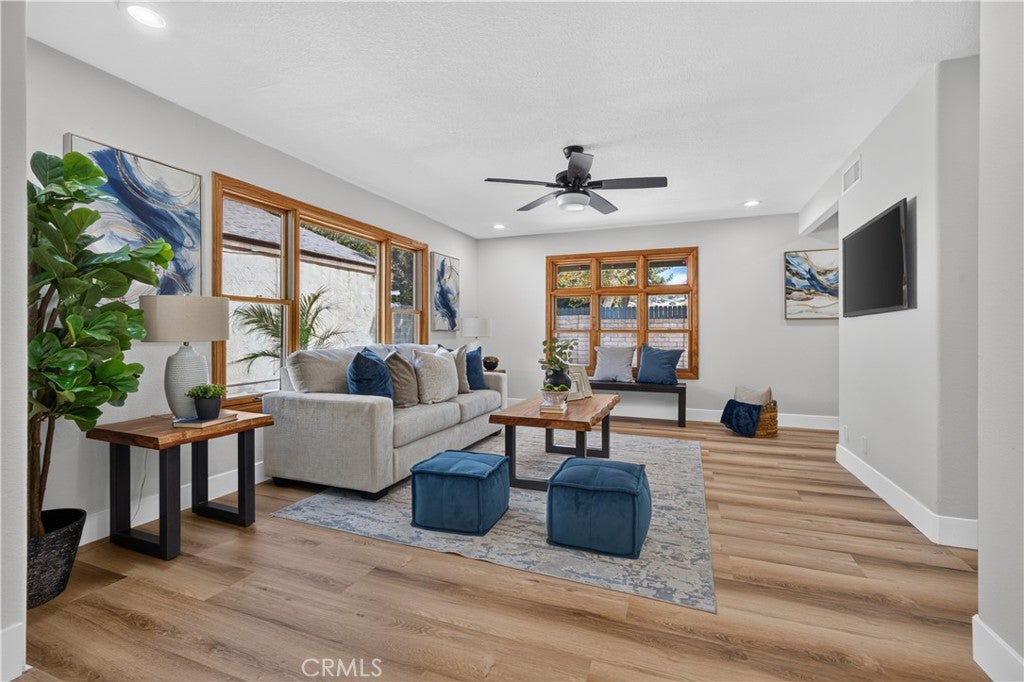
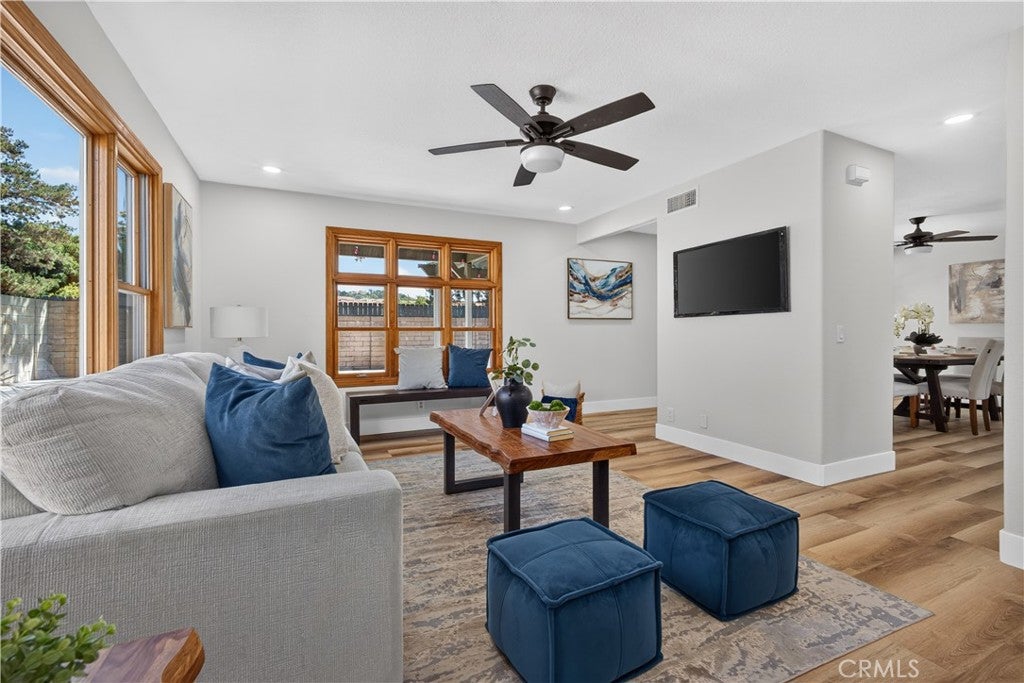
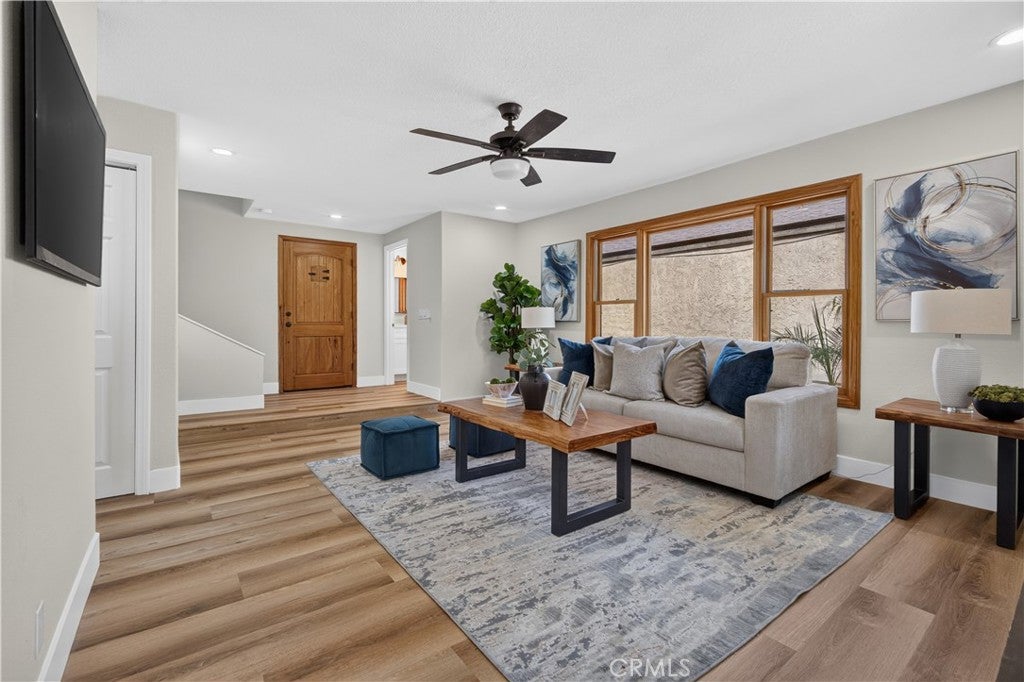
$4,051Welcome to this sophisticated two-story residence, where privacy and functional design meet. A secure gated entry leads you into a private courtyard patio, offering a serene first impression. Inside, the main level features a cozy, step-down formal living room illuminated by elegant recessed lighting, complemented by a dedicated storage closet. The adjacent formal dining area, anchored by a warm fireplace and a classic ceiling fan, flows effortlessly into the heart of the home: a gourmet kitchen. This culinary space boasts a stylish tile backsplash, an expansive center island, abundant cabinetry, and newer premium appliances, including a dishwasher and refrigerator. Upstairs, the private quarters feature plush carpeting, recessed lighting, ceiling fans, and sleek mirrored closet doors in every bedroom. The expansive primary suite is a true sanctuary, elevated by soaring ceilings and a spacious walk-in closet. The attached spa-like primary bathroom is beautifully appointed with a trendy barn-door enclosure, dual vanities with sparkling countertops, a deep soaking tub, and a separate walk-in shower. Complete with direct access to a generous 2-car garage with a dedicated laundry area, and a private backyard showcasing a beautiful open-lattice patio cover and secure block walls, this home perfectly balances comfort and modern style.
| 3 weeks ago | Status changed to Pending | |
| 3 weeks ago | Listing updated with changes from the MLS® | |
| 4 weeks ago | Price changed to $888,000 | |
| 2 months ago | Listing first seen on site |

This information is for your personal, non-commercial use and may not be used for any purpose other than to identify prospective properties you may be interested in purchasing. The display of MLS data is usually deemed reliable but is NOT guaranteed accurate by the MLS. Buyers are responsible for verifying the accuracy of all information and should investigate the data themselves or retain appropriate professionals. Information from sources other than the Listing Agent may have been included in the MLS data. Unless otherwise specified in writing, the Broker/Agent has not and will not verify any information obtained from other sources. The Broker/Agent providing the information contained herein may or may not have been the Listing and/or Selling Agent.
Did you know? You can invite friends and family to your search. They can join your search, rate and discuss listings with you.