

21111 Valleyview Drive, Walnut, CA, 91789
21111 Valleyview DriveWalnut, CA 91789
Mortgage Calculator
Monthly Payment (Est.)
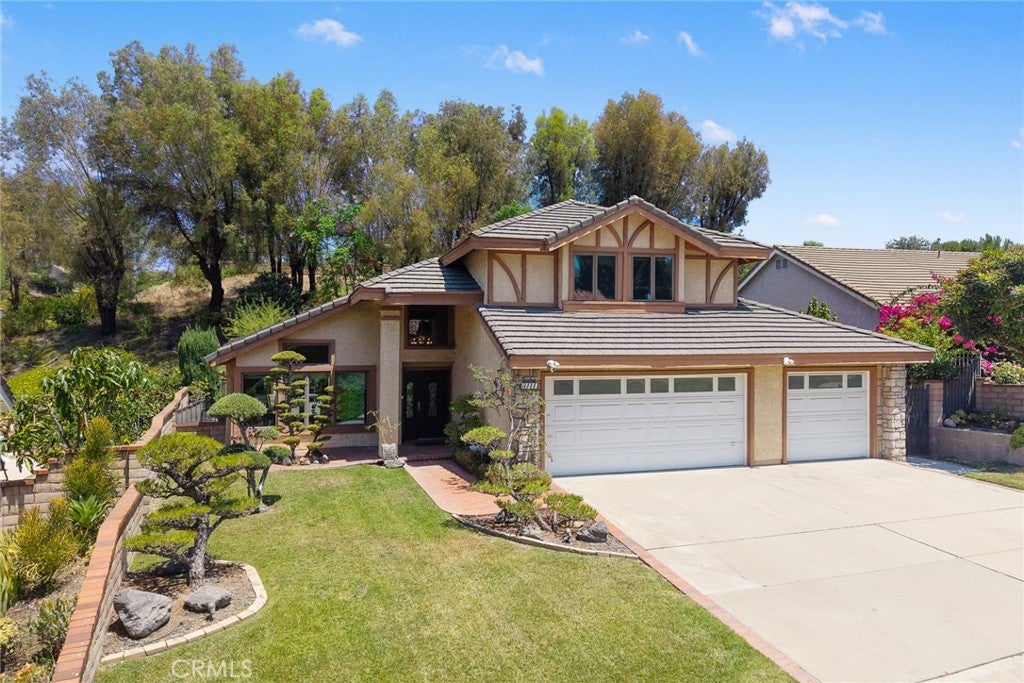
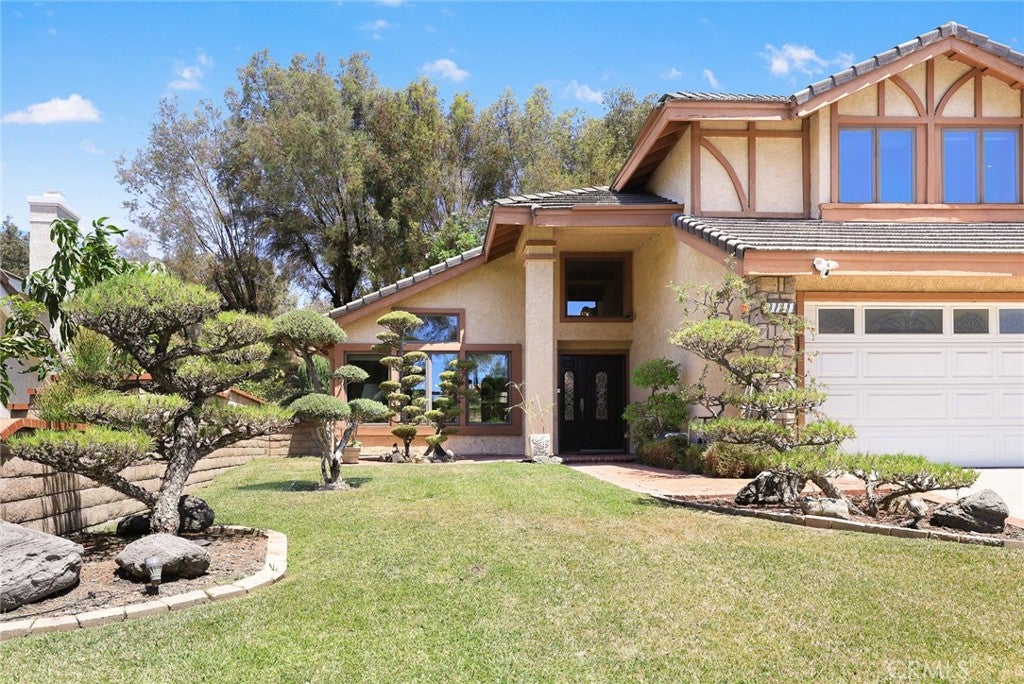
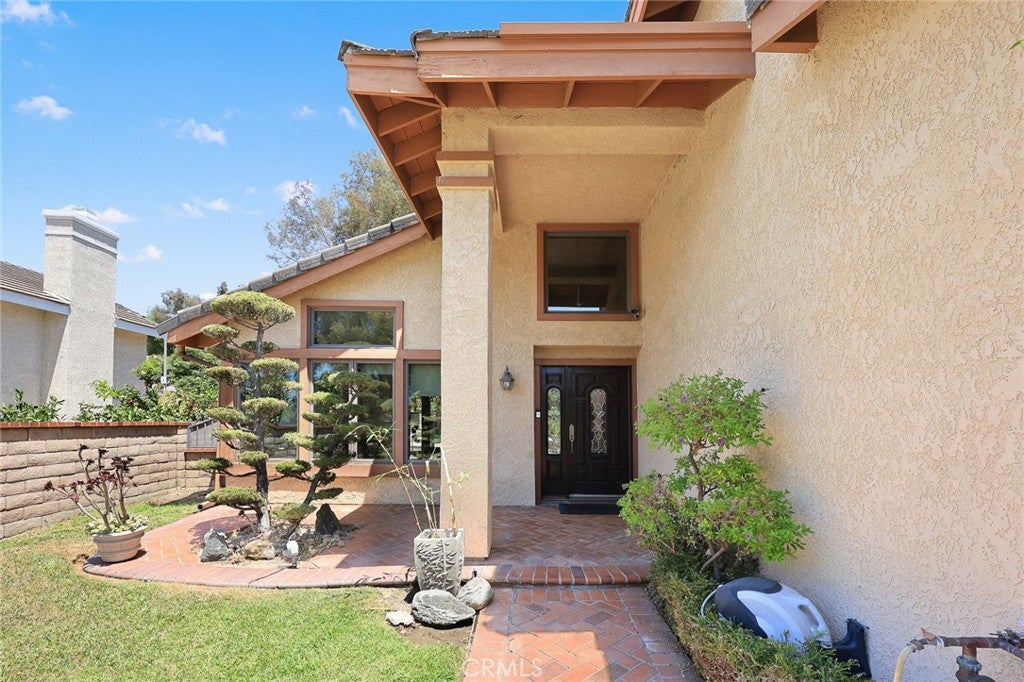
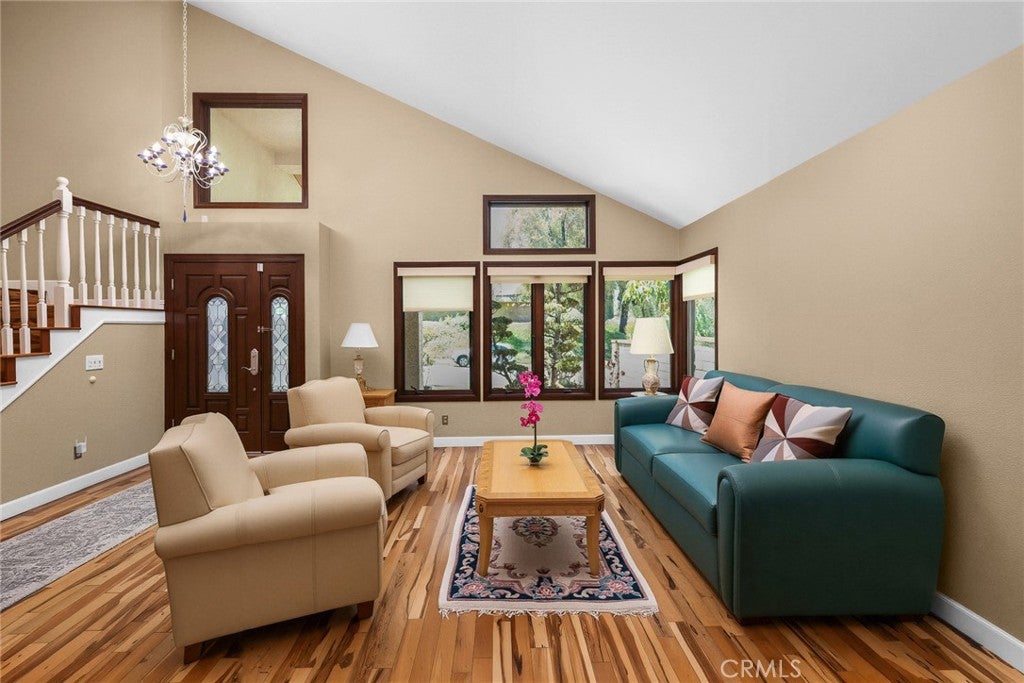
$5,840Nestled in the prestigious Walnut Ridge Community and within the award winning Walnut Valley Unified School District, this beautifully upgraded home has been lovingly cared for by the same owners for nearly 30 years. Blending exceptional craftsmanship with seamless indoor outdoor living, it offers a paid off 36-panel Tesla solar system (12.4 KW), recently replaced 18-SEER Trane A/C system, whole house repiping, water conditioning system, Andersen windows and French/sliding doors, Brazilian Pecan hardwood flooring, recessed lighting, vaulted ceilings, an attached 3 car garage, indoor laundry room, and abundant storage. The backyard is the crown jewel of this home. Perfect for relaxing and entertaining, it showcases a serene koi pond, extensive custom paver hardscape, custom built gazebo, covered patio with two Infratech heaters, and a built in Fire Magic BBQ with grill, side burner, and refrigerator. Garden enthusiasts will appreciate an exceptional collection of mature fruit trees, including persimmon, longan, wax apples, multiple varieties of mangoes, cherimoya, atemoya, Japanese Kishu mandarin, rare sweet pomegranate, sapote, and lemon trees. Double retaining walls line the rear hillside. The beautifully landscaped front yard showcases rare, mature Japanese black pines, Hollywood juniper, two olive bonsai trees, and a pomegranate tree. French doors connect the living and formal dining rooms to the backyard, filling the home with natural light and garden views. The family room includes a custom built in entertainment center with Polk Audio built in speakers. The remodeled kitchen offers designer quartz countertops, self closing cabinetry with pull out organizers, Lazy Susan, Thermador range, premium stainless steel sink, high end faucet, and a bay window overlooking the garden. Remodeled bathrooms feature custom tile work and premium finishes. The spacious primary suite boasts a stunning custom tile shower, Jacuzzi tub, touch light mirror, vaulted ceiling, and a walk in closet with custom insect proof shelving. A rare opportunity to own an exceptional home offering quality upgrades, outstanding craftsmanship, and an extraordinary backyard retreat in one of Walnut's most desirable communities
| 4 days ago | Status changed to Active | |
| 4 days ago | Listing updated with changes from the MLS® | |
| 6 days ago | Listing first seen on site |

This information is for your personal, non-commercial use and may not be used for any purpose other than to identify prospective properties you may be interested in purchasing. The display of MLS data is usually deemed reliable but is NOT guaranteed accurate by the MLS. Buyers are responsible for verifying the accuracy of all information and should investigate the data themselves or retain appropriate professionals. Information from sources other than the Listing Agent may have been included in the MLS data. Unless otherwise specified in writing, the Broker/Agent has not and will not verify any information obtained from other sources. The Broker/Agent providing the information contained herein may or may not have been the Listing and/or Selling Agent.
Did you know? You can invite friends and family to your search. They can join your search, rate and discuss listings with you.