

4827 Arden Drive, Temple City, CA, 91780
4827 Arden DriveTemple City, CA 91780
Mortgage Calculator
Monthly Payment (Est.)
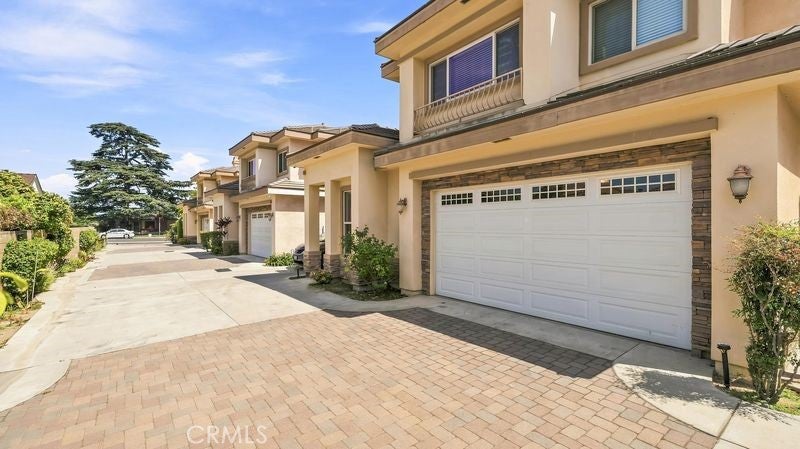
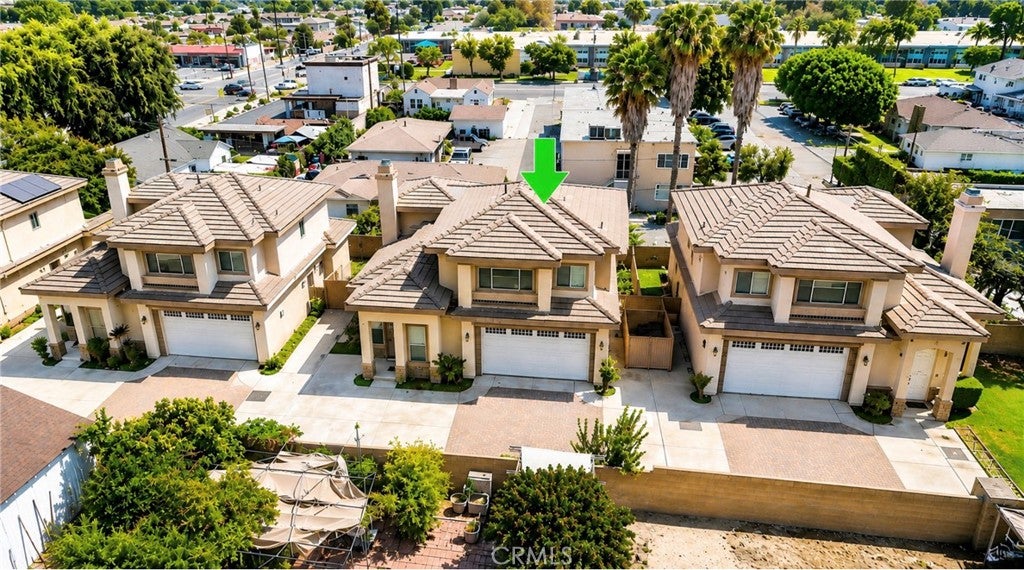
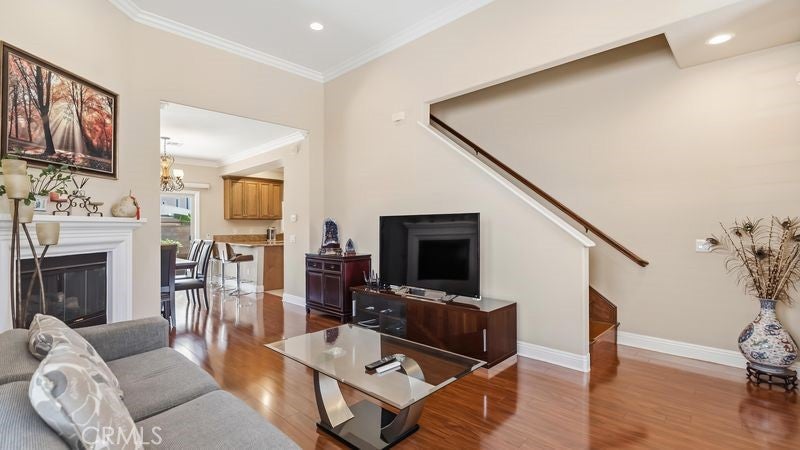
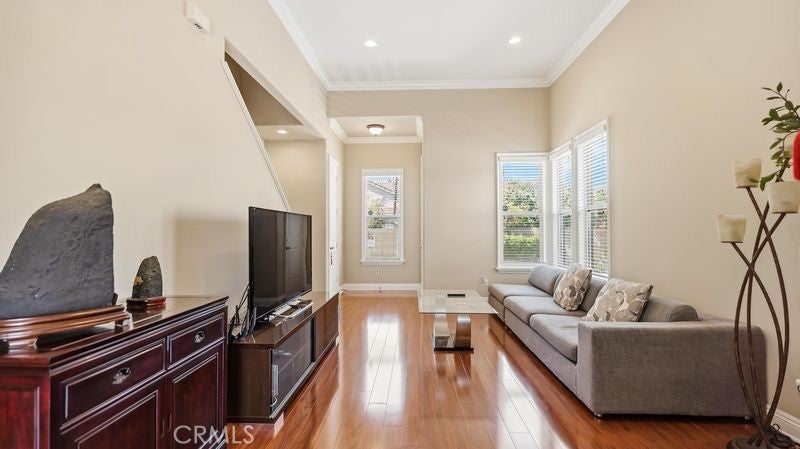
$4,654Welcome to this elegant and well-maintained home in the desirable city of Temple City. Offers 4 spacious bedrooms and 3 full bathrooms, including a convenient downstairs bedroom and full bath, ideal for guests, a home office, or flexible arrangement. The interior features soaring ceiling, elegant crown molding, an abundance of natural light throughout. The open-concept floor plan seamlessly connects the living and dining areas, complemented by a cozy fireplace that creating a warm and inviting atmosphere for everyday living and entertaining. The well-appointed kitchen features warm wood cabinetry, granite countertops, stainless steel appliances, generous counter space, and a practical layout designed for effortless meal preparation. Upstairs, the spacious primary suite provides a relaxing soaking tub, dual vanities, and a separate walk-in shower. Two additional bedrooms and another full bathroom complete the upper level. This home in a desirable gated community. Ideally located just minutes from supermarkets , shopping centers, restaurants, parks , and major freeways, this home achieves the perfect combination of quiet, comfort, and convenient transportation. A Must-see!
| 4 weeks ago | Listing first seen on site | |
| 4 weeks ago | Listing updated with changes from the MLS® |

This information is for your personal, non-commercial use and may not be used for any purpose other than to identify prospective properties you may be interested in purchasing. The display of MLS data is usually deemed reliable but is NOT guaranteed accurate by the MLS. Buyers are responsible for verifying the accuracy of all information and should investigate the data themselves or retain appropriate professionals. Information from sources other than the Listing Agent may have been included in the MLS data. Unless otherwise specified in writing, the Broker/Agent has not and will not verify any information obtained from other sources. The Broker/Agent providing the information contained herein may or may not have been the Listing and/or Selling Agent.
Did you know? You can invite friends and family to your search. They can join your search, rate and discuss listings with you.