

23601 Ridgecrest Court, Diamond Bar, CA, 91765
23601 Ridgecrest CourtDiamond Bar, CA 91765
Mortgage Calculator
Monthly Payment (Est.)
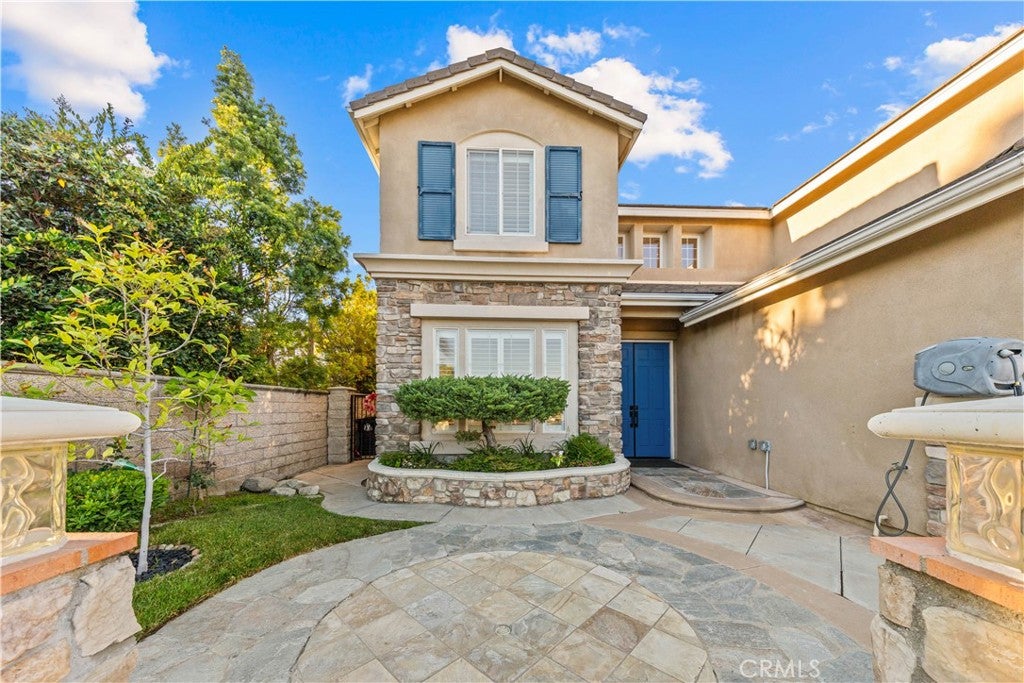
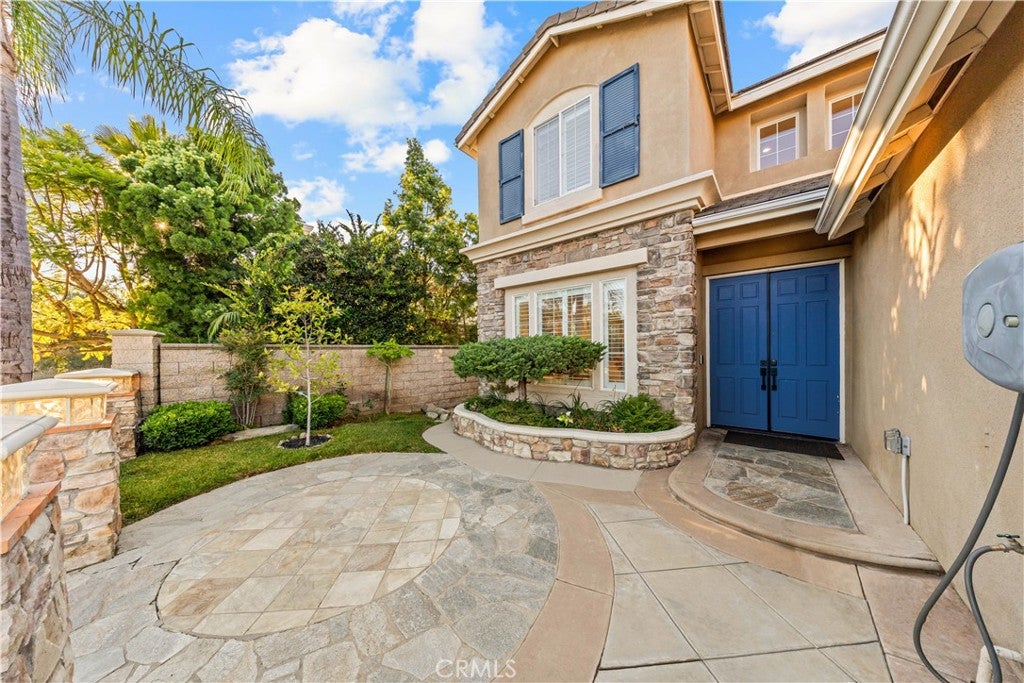
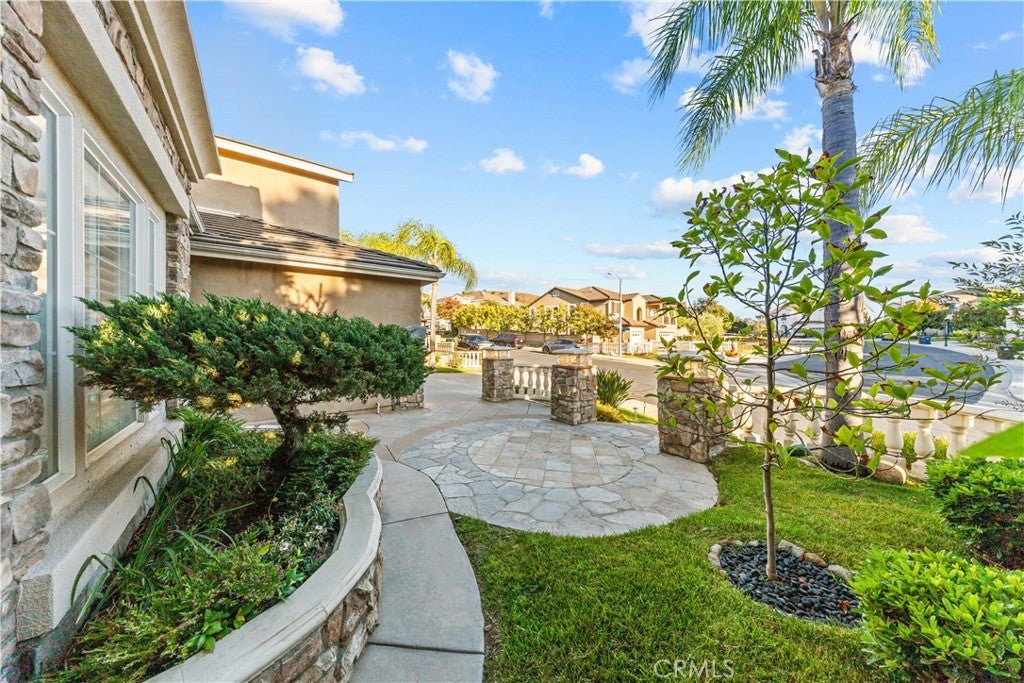
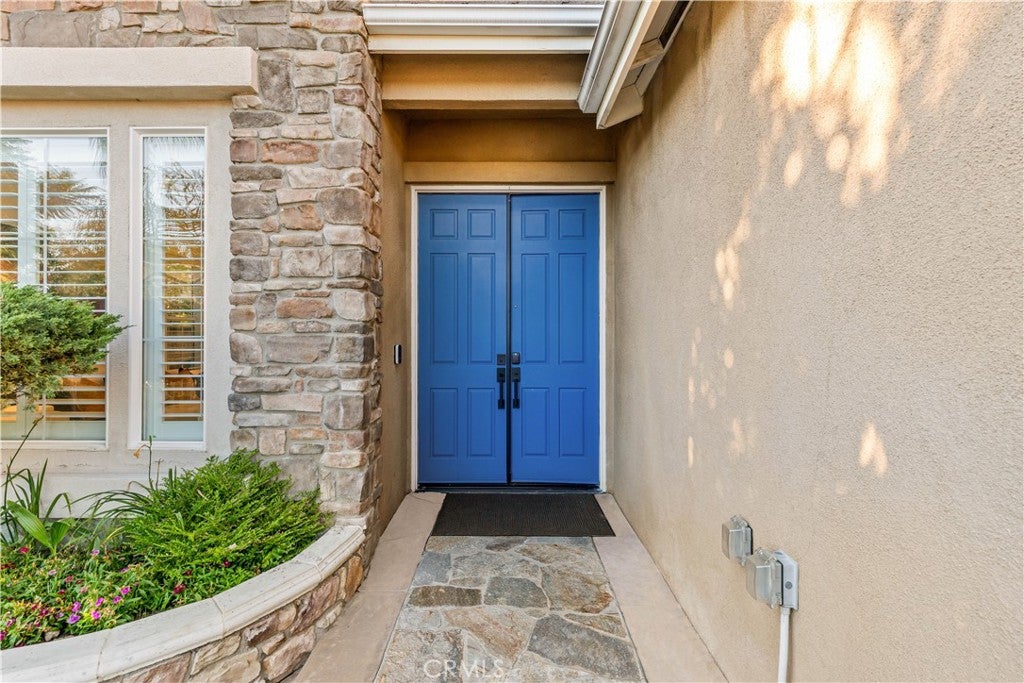
$10,028Pride of ownership defines this luxury residence where privacy, elegance, and exceptional craftsmanship converge in this remarkable hillside home located within the Diamond Hills Estates of a prestigious 24-hour guard-gated community. Thoughtfully enhanced with over $300,000 in premium upgrades, this 5-bedroom, 4.5-bath estate offers 4,212 sq. ft. of refined living space and reflects an outstanding level of care and attention—far surpassing the standard model-home experience. The entry welcomes you with soaring 20-foot ceilings and a grand open foyer, while 9-foot ceilings extend throughout the remainder of the home, enhancing its spacious and airy ambiance. The highly versatile floor plan features a rare dual-primary-suite configuration, including a generous main-level primary retreat, two inviting living areas, and two upper-level lofts ideal for a home office, media room, or flexible lifestyle needs. beautifully remodeled chef’s kitchen is designed for both everyday comfort and elevated entertaining. It showcases custom slim-shaker cabinetry, premium Sub-Zero and Wolf appliances, elegant Italian porcelain tile, White Oak engineered hardwood flooring, fully renovated bathrooms finished with imported Italian porcelain tile, a fully integrated smart-home system, brand-new plumbing, and a central water-softening system. Residents enjoy the security of 24-hour guarded access while remaining just minutes from shopping, dining, top-rated schools, and major transportation routes. This is a rare opportunity to own a truly distinguished Diamond Bar estate, where thoughtful design, extensive upgrades, security, and sophisticated living come together in perfect harmony.
| 2 weeks ago | Status changed to Active Under Contract | |
| 2 weeks ago | Listing updated with changes from the MLS® | |
| 4 weeks ago | Listing first seen on site |

This information is for your personal, non-commercial use and may not be used for any purpose other than to identify prospective properties you may be interested in purchasing. The display of MLS data is usually deemed reliable but is NOT guaranteed accurate by the MLS. Buyers are responsible for verifying the accuracy of all information and should investigate the data themselves or retain appropriate professionals. Information from sources other than the Listing Agent may have been included in the MLS data. Unless otherwise specified in writing, the Broker/Agent has not and will not verify any information obtained from other sources. The Broker/Agent providing the information contained herein may or may not have been the Listing and/or Selling Agent.
Did you know? You can invite friends and family to your search. They can join your search, rate and discuss listings with you.