

780 Leyland Drive, Diamond Bar, CA, 91765
780 Leyland DriveDiamond Bar, CA 91765
Mortgage Calculator
Monthly Payment (Est.)
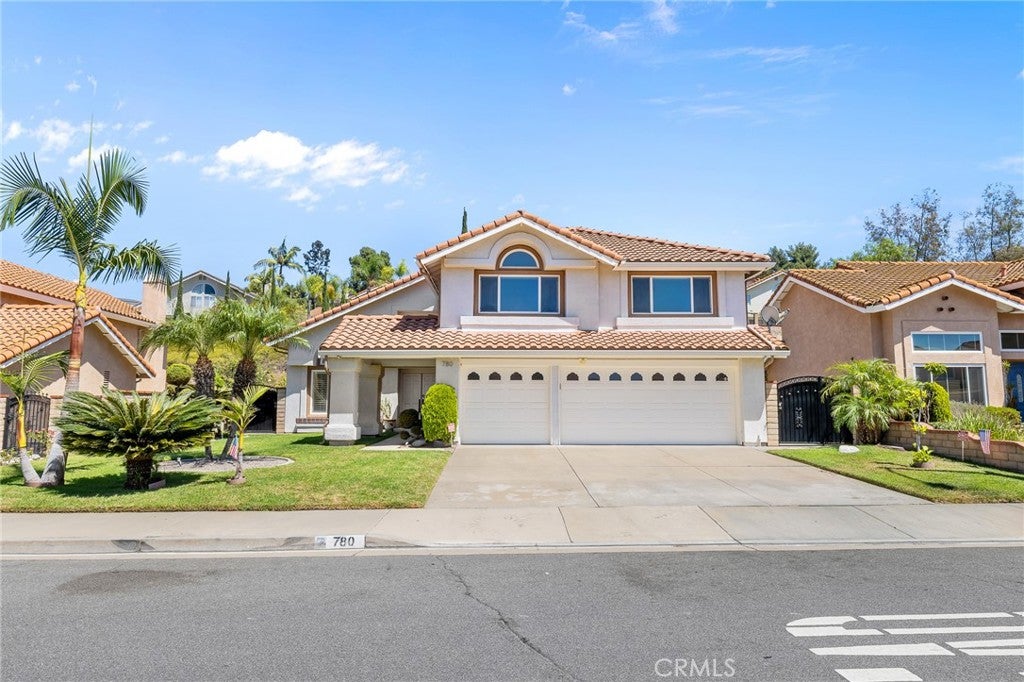
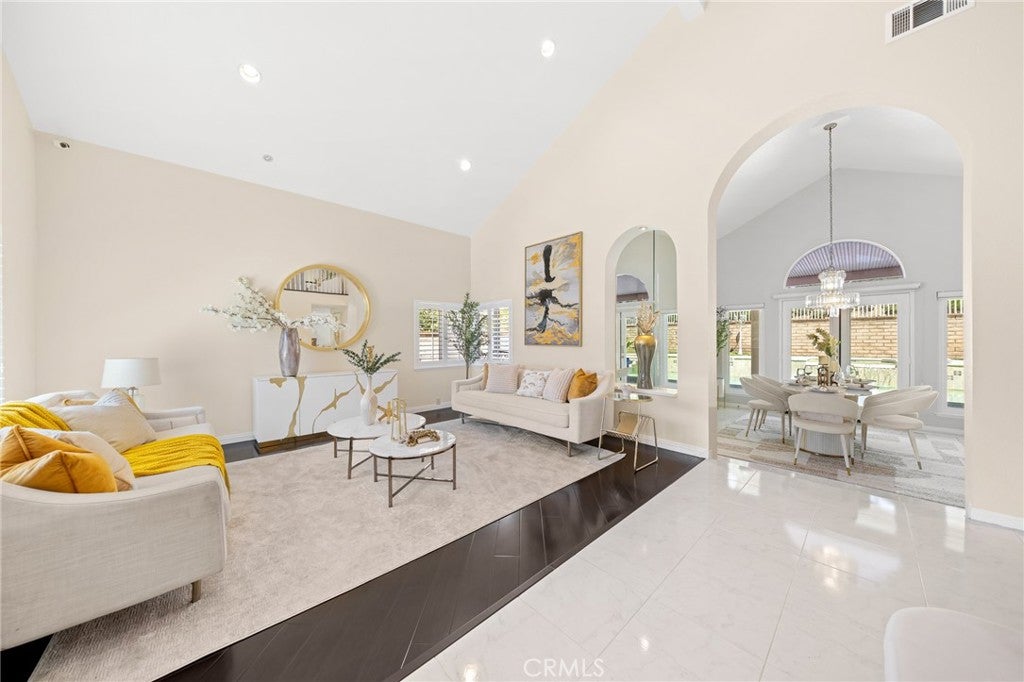
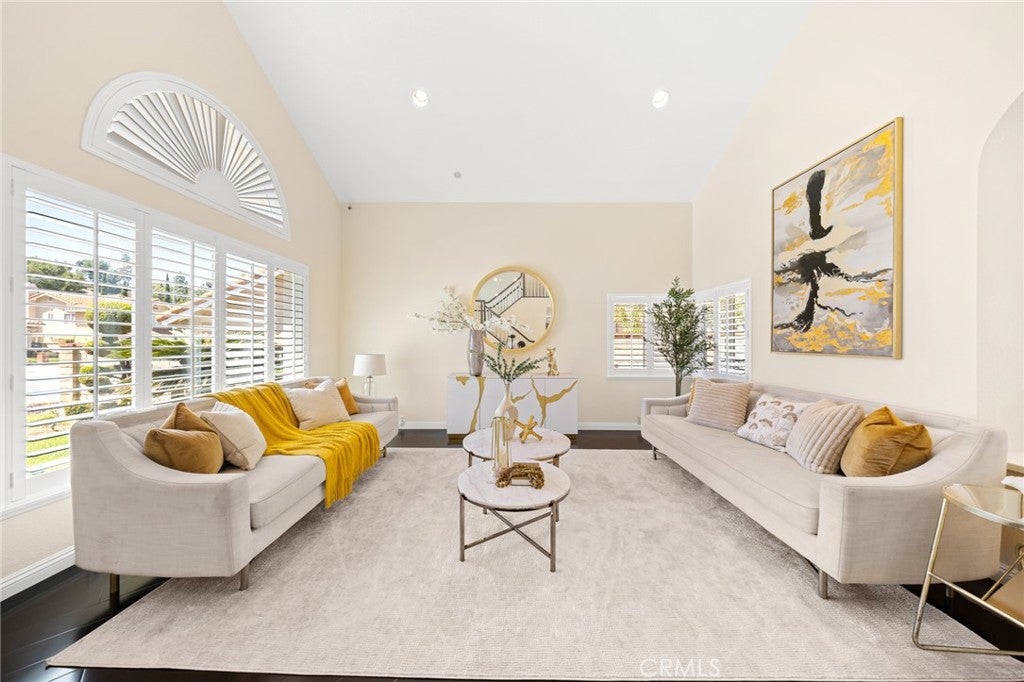
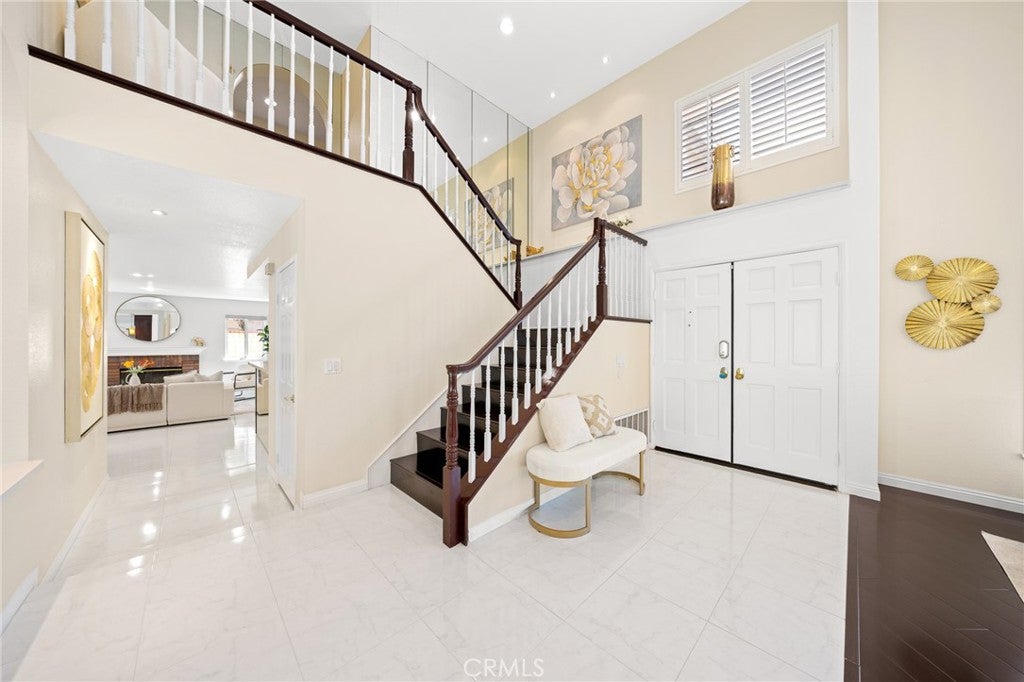
$6,615Welcome to this beautifully maintained luxury pool home at 780 Leyland Dr! This spacious 4-bedroom, 3-bath residence features approximately 2,933 sq ft of living space on a generous 10,036 sq ft lot. Nestled in a quiet and desirable Diamond Bar neighborhood, the home is conveniently located near highly rated 10/10 Pantera Elementary School, a Blue Ribbon Award school. Step through the soaring entry and immediately take in the inviting view of the sparkling backyard pool and waterfall. Marble-look tile flooring flows throughout the first floor, which features a spacious living room, formal dining room, kitchen with well-maintained cabinetry, breakfast area, family room with fireplace, one bedroom, one full bath, and a convenient laundry area. Double-pane windows throughout the home provide added comfort and efficiency. Additional features include a whole-house water softener system and a home security system. The three-car garage is finished with durable epoxy flooring. Upstairs features three bedrooms, two bathrooms, and a versatile flex room, with beautiful hardwood flooring throughout the second floor. The oversized primary suite includes a spacious primary bathroom with a relaxing soaking tub. One of the secondary bedrooms is equipped with built-in speakers, making it ideal for a media room, game room, office, or entertainment space. The backyard is designed for Southern California living and entertaining, complete with a sparkling pool and waterfall, built-in BBQ island, and newly updated landscaping with beautiful trees, flowers, and greenery. Move-in ready and thoughtfully cared for, this home combines a spacious and functional floor plan, inviting indoor-outdoor living, and a convenient location in a neighborhood where homes rarely come to market.
| 5 days ago | Status changed to Active Under Contract | |
| 5 days ago | Listing updated with changes from the MLS® | |
| 4 weeks ago | Listing first seen on site |

This information is for your personal, non-commercial use and may not be used for any purpose other than to identify prospective properties you may be interested in purchasing. The display of MLS data is usually deemed reliable but is NOT guaranteed accurate by the MLS. Buyers are responsible for verifying the accuracy of all information and should investigate the data themselves or retain appropriate professionals. Information from sources other than the Listing Agent may have been included in the MLS data. Unless otherwise specified in writing, the Broker/Agent has not and will not verify any information obtained from other sources. The Broker/Agent providing the information contained herein may or may not have been the Listing and/or Selling Agent.
Did you know? You can invite friends and family to your search. They can join your search, rate and discuss listings with you.