

2004 Cumberland, West Covina, CA, 91792
2004 CumberlandWest Covina, CA 91792
Mortgage Calculator
Monthly Payment (Est.)
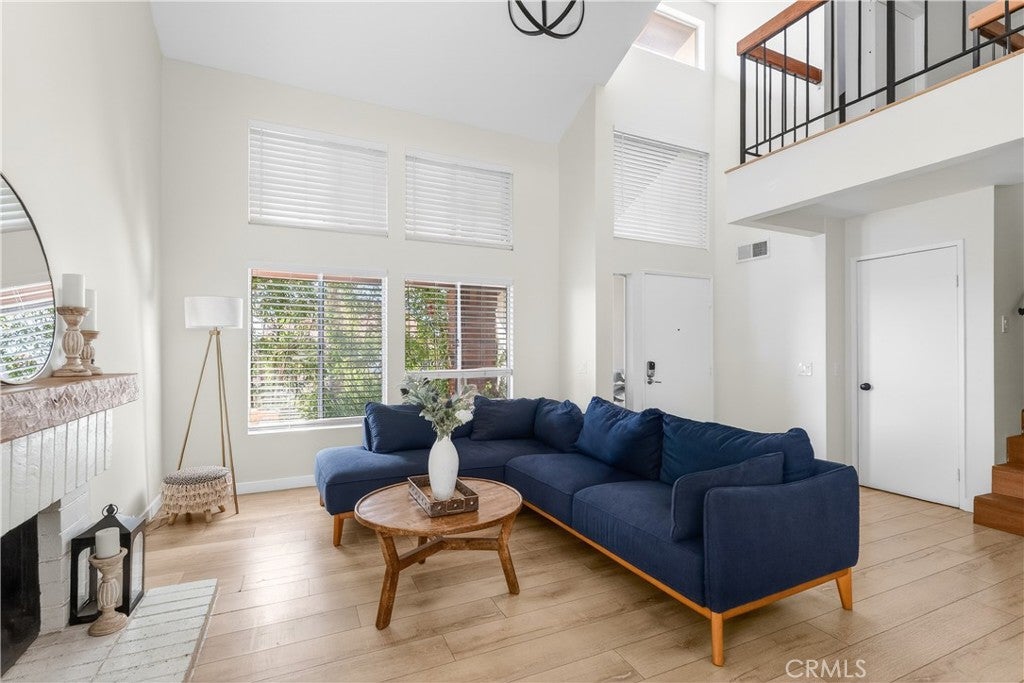
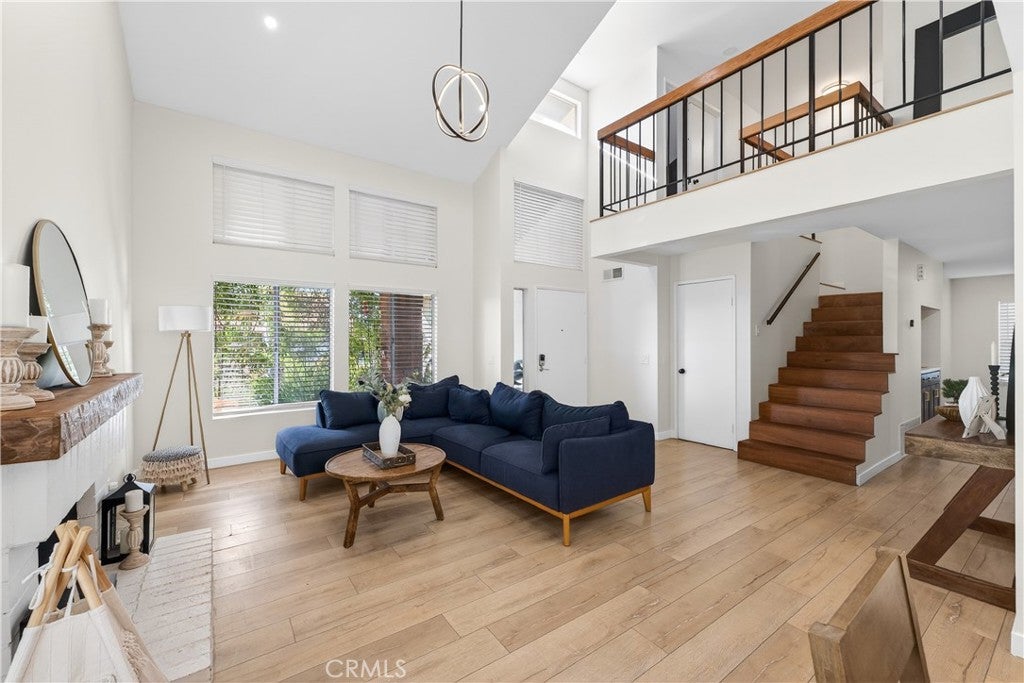
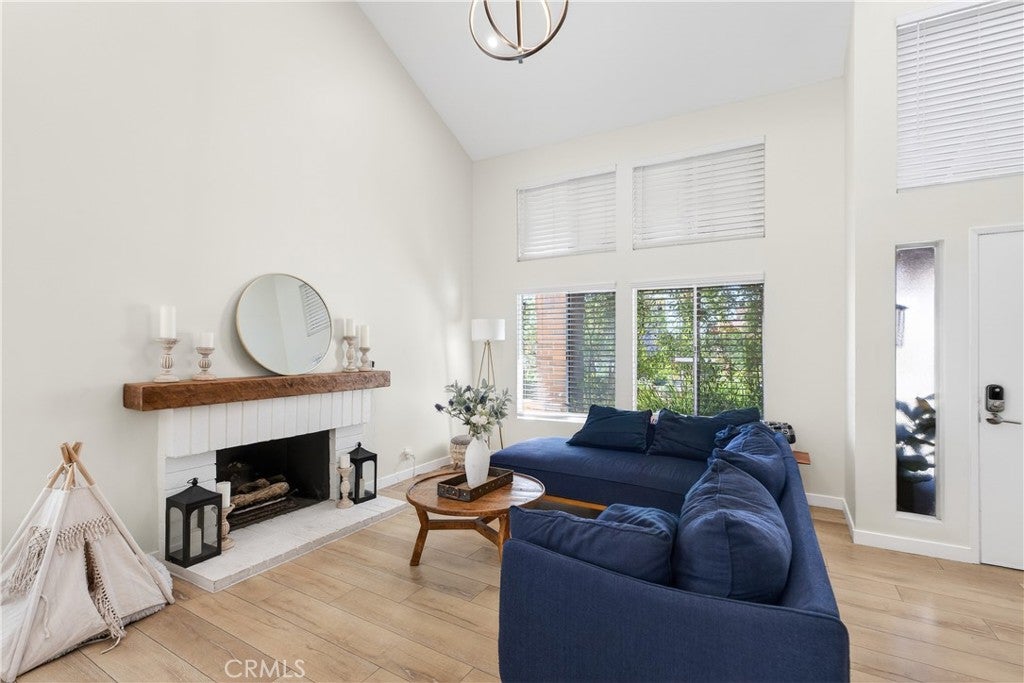
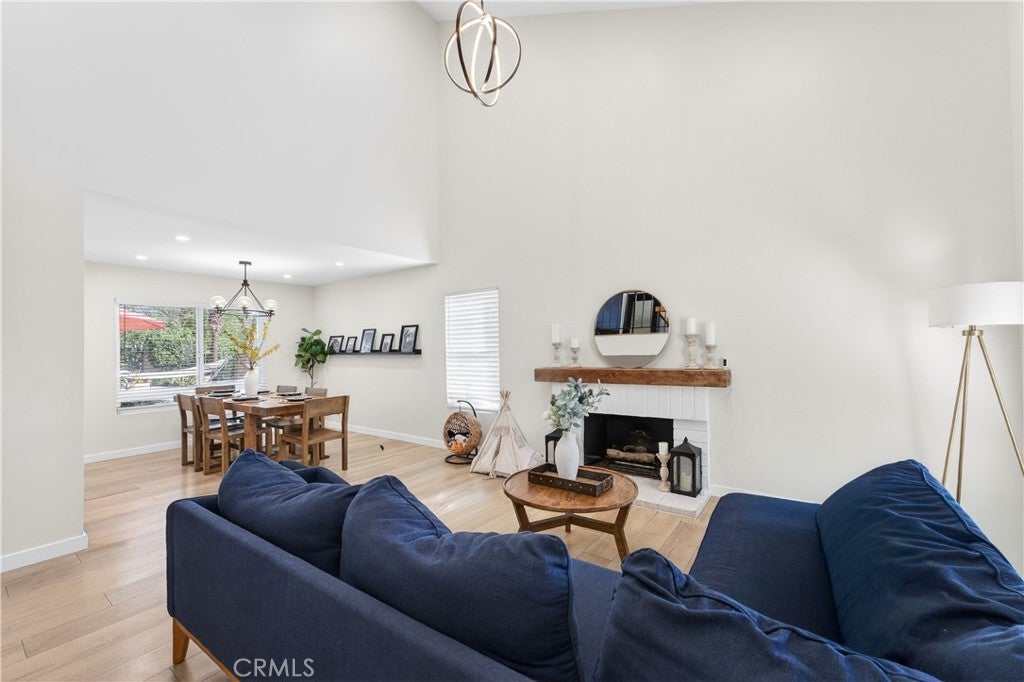
$4,289Welcome to 2004 Cumberland Drive, a beautifully upgraded two-story single-family home meticulously enhanced for modern luxury and effortless indoor-outdoor living. Situated in a wonderfully quiet and quaint neighborhood pocket, this residence offers an idyllic, peaceful retreat with an inviting environment perfect for long-term growth. Step inside to a dramatic, double-height living room anchored by towering windows that flood the entire space with gorgeous natural light. The expansive main level transitions effortlessly into an elegant dining area and a warm, inviting family room, creating a seamless environment for making lasting memories and entertaining. At the heart of the ground floor is a beautifully upgraded kitchen, fully equipped with premium modern appliances, sleek finishes, and ample workspace. This entire level flows out beautifully to the rear yard—an entertainer's dream showcasing premium hardscaping perfect for vibrant social gatherings or relaxing in a private oasis. For maximum privacy, all three bedrooms are intelligently positioned on the second floor, including a spacious primary suite with an upgraded en-suite bathroom. Enjoy unmatched community convenience located directly across from the West Covina Sportsplex and Woodgrove Park, offering excellent neighborhood walkability and access to a highly desirable local school district. Daily errands are simplified with nearby supermarkets including Vons and Grocery Outlet, plus premier shopping at Plaza West Covina and The Heights. Easy access to the 10 and 60 freeways completes this turn-key residence.
| a month ago | Status changed to Active | |
| a month ago | Listing updated with changes from the MLS® | |
| a month ago | Price changed to $940,000 | |
| 4 months ago | Listing first seen on site |

This information is for your personal, non-commercial use and may not be used for any purpose other than to identify prospective properties you may be interested in purchasing. The display of MLS data is usually deemed reliable but is NOT guaranteed accurate by the MLS. Buyers are responsible for verifying the accuracy of all information and should investigate the data themselves or retain appropriate professionals. Information from sources other than the Listing Agent may have been included in the MLS data. Unless otherwise specified in writing, the Broker/Agent has not and will not verify any information obtained from other sources. The Broker/Agent providing the information contained herein may or may not have been the Listing and/or Selling Agent.
Did you know? You can invite friends and family to your search. They can join your search, rate and discuss listings with you.