

21304 E Fort Bowie Drive, Walnut, CA, 91789
21304 E Fort Bowie DriveWalnut, CA 91789
Mortgage Calculator
Monthly Payment (Est.)
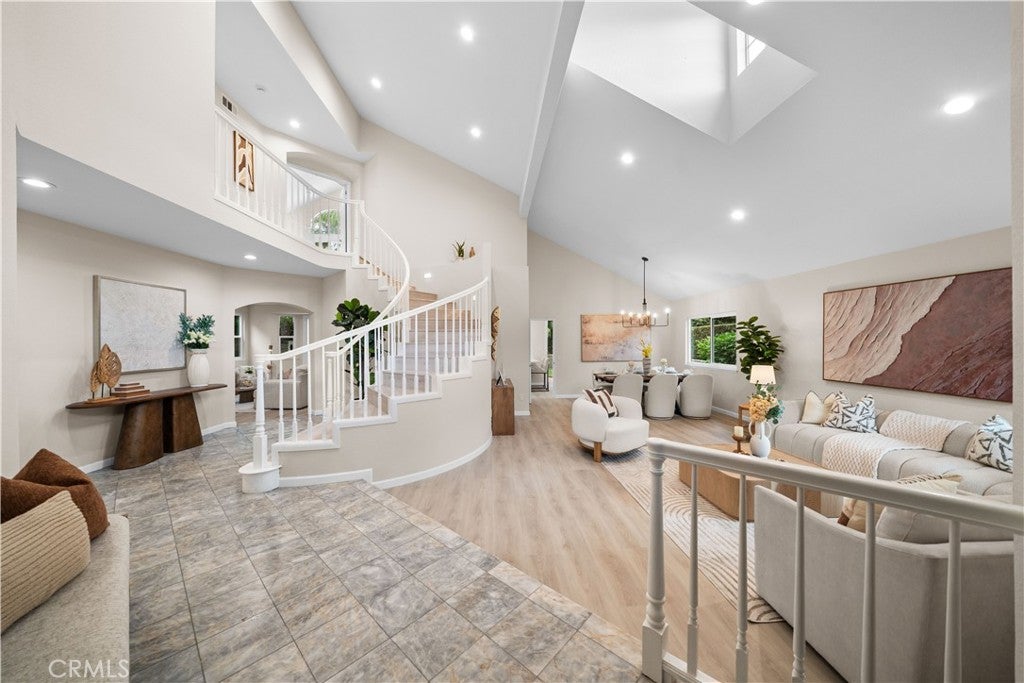
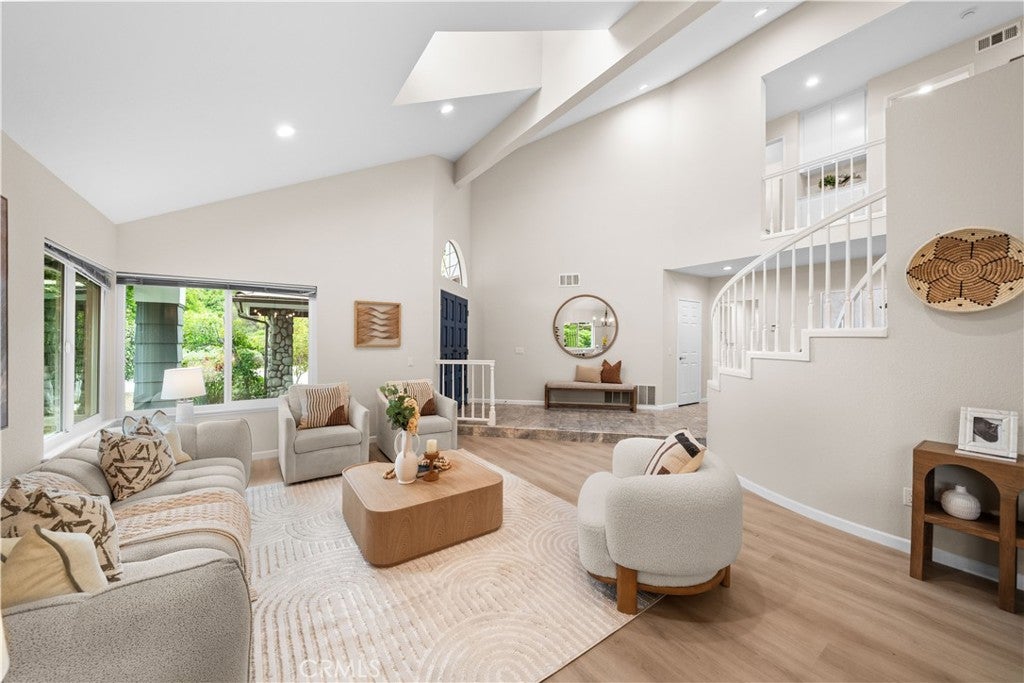
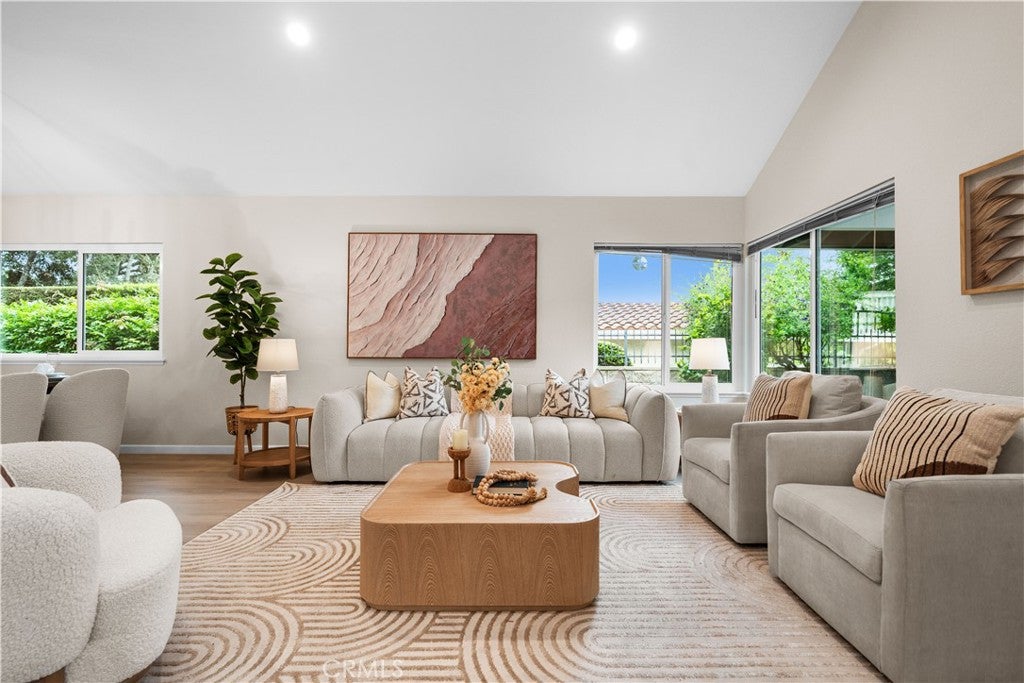
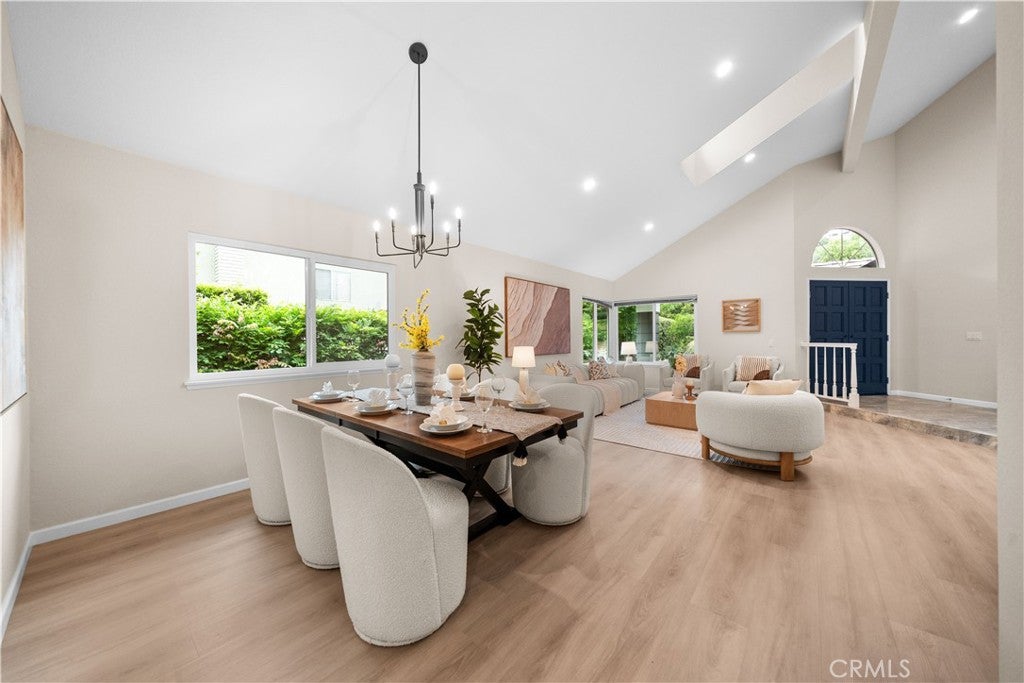
$7,847Walnut School District! This beautifully fully remodeled 5 bedrooms, 3 bathrooms located in the most quiet and safe Timberline hillside community. It offers exceptional privacy, serene mountain views from both the front and backyard. It has high ceiling open floor plan filling with natural sunlight. The new upgraded kitchen is included high quality kitchen cabinets, custom Quartz countertops, brand-new top model appliances. All three full size bathrooms have completely updated with brand-new cabinets, custom Quartz countertops and all brand-new plumbing features. The spacious master bedroom offers a private balcony, walk-in closet. The fully remodeled master bathroom provides with luxurious and modern finishes with custom dual vanities with Quartz countertop, a freestanding soaking tub, and an oversized walk-in shower. All other brand-new features are including two separated brand-new AC units, all brand-new double-pane windows and two oversize sliding doors, all brand-new recessed lights through the house, all brand-new lighting features, new garage doors, new insulation inside the attic etc. Low maintenance backyard with private mountain retreat. This house is close to restaurants, coffee shops, shopping centers and easy to access 10 & 60 freeways. Move-in ready! Don’t miss it.
| 3 weeks ago | Status changed to Active Under Contract | |
| 3 weeks ago | Listing updated with changes from the MLS® | |
| 3 months ago | Price changed to $1,720,000 | |
| 4 months ago | Listing first seen on site |

This information is for your personal, non-commercial use and may not be used for any purpose other than to identify prospective properties you may be interested in purchasing. The display of MLS data is usually deemed reliable but is NOT guaranteed accurate by the MLS. Buyers are responsible for verifying the accuracy of all information and should investigate the data themselves or retain appropriate professionals. Information from sources other than the Listing Agent may have been included in the MLS data. Unless otherwise specified in writing, the Broker/Agent has not and will not verify any information obtained from other sources. The Broker/Agent providing the information contained herein may or may not have been the Listing and/or Selling Agent.
Did you know? You can invite friends and family to your search. They can join your search, rate and discuss listings with you.