

3312 Tyler Avenue, El Monte, CA, 91731
3312 Tyler AvenueEl Monte, CA 91731
Mortgage Calculator
Monthly Payment (Est.)
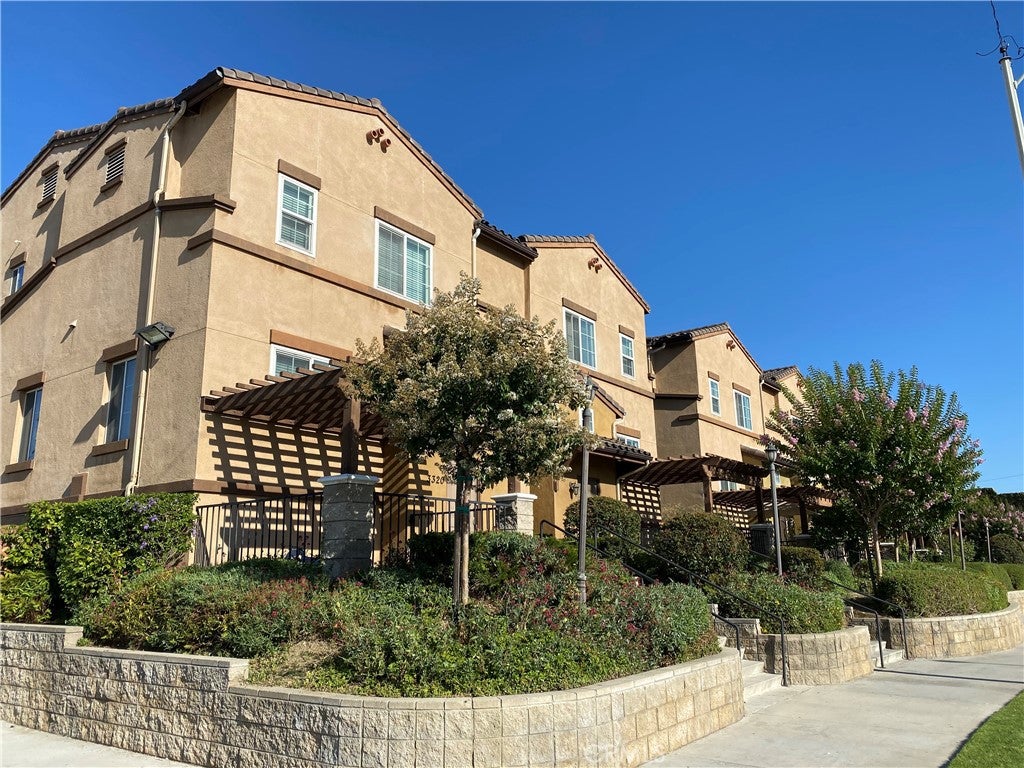
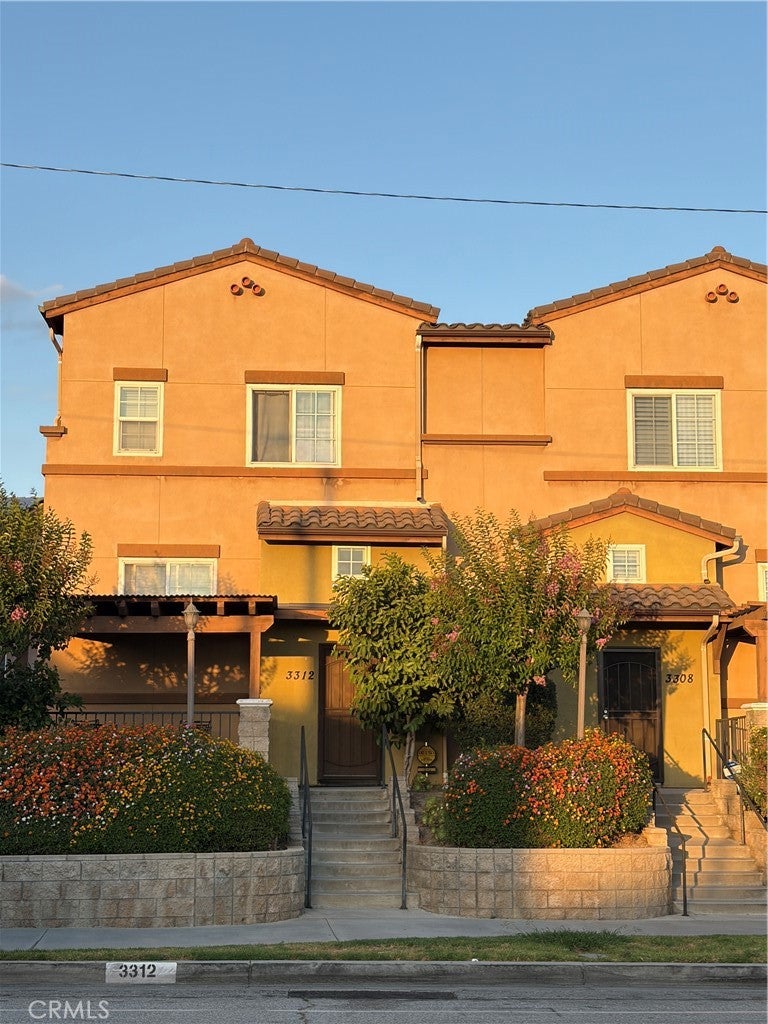
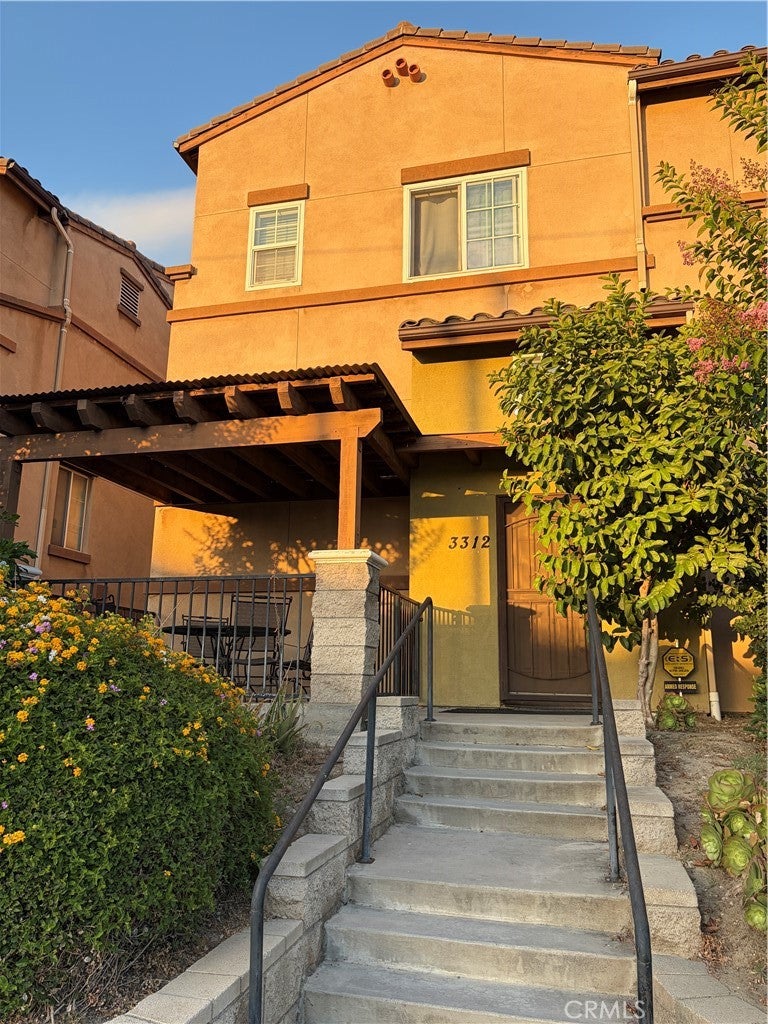
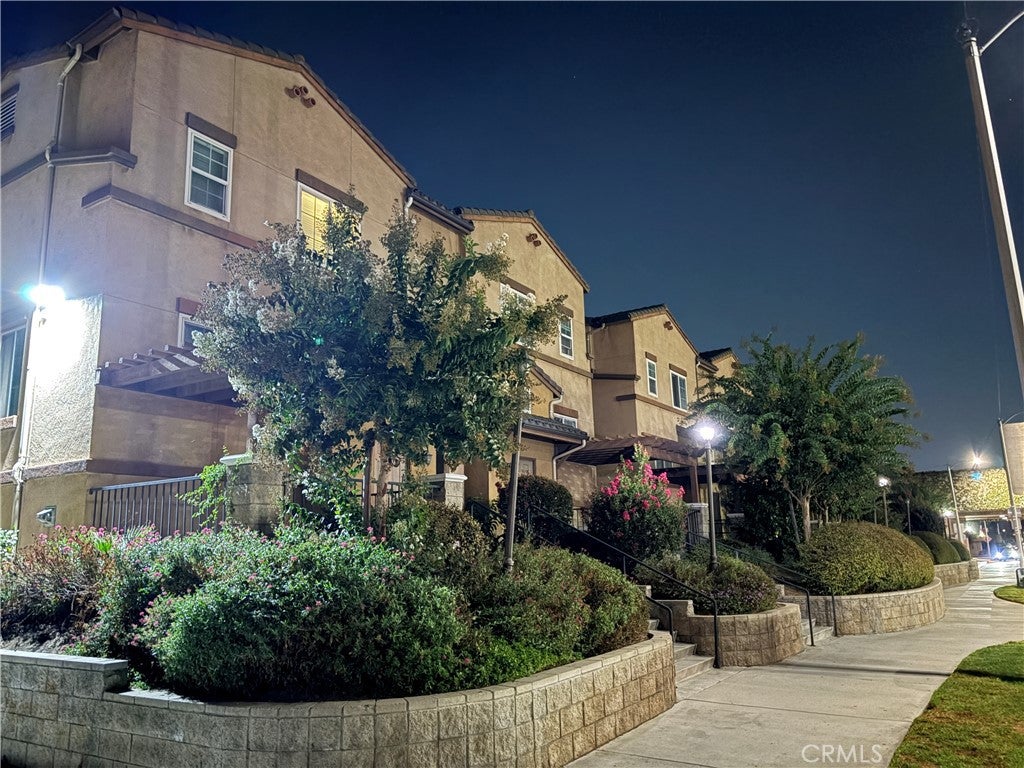
$3,641This unique home is situated in an area surrounded by 4 major streets: Valley (E),Garvey (S), Santa Anita (W) and Ramona (N). Freeway 10 is conveniently nearby. This duplex-style unit shares just 1 common wall with another unit. The whopping unit has 1950 square feet (1950, no typo.) consisting of 3 large bedrooms ( 1 is MBR) and 2.5 bathrooms. Living room and kitchen+dining are in open-floor-plan fashion. There are spaces that can be readily converted to more sleeping areas. In addition to the unit's 2-car garage, the HOA provides 17 numbered guest parking spaces just next to the complex. The home is ideal for family with more members or for investors who are seeking handsome rentals. Come take a look at this wonderful unit today, You'll be glad you did.
| 2 months ago | Listing first seen on site | |
| 2 months ago | Listing updated with changes from the MLS® |

This information is for your personal, non-commercial use and may not be used for any purpose other than to identify prospective properties you may be interested in purchasing. The display of MLS data is usually deemed reliable but is NOT guaranteed accurate by the MLS. Buyers are responsible for verifying the accuracy of all information and should investigate the data themselves or retain appropriate professionals. Information from sources other than the Listing Agent may have been included in the MLS data. Unless otherwise specified in writing, the Broker/Agent has not and will not verify any information obtained from other sources. The Broker/Agent providing the information contained herein may or may not have been the Listing and/or Selling Agent.
Did you know? You can invite friends and family to your search. They can join your search, rate and discuss listings with you.