

1421 E Norwood, Alhambra, CA, 91801
1421 E NorwoodAlhambra, CA 91801
Mortgage Calculator
Monthly Payment (Est.)
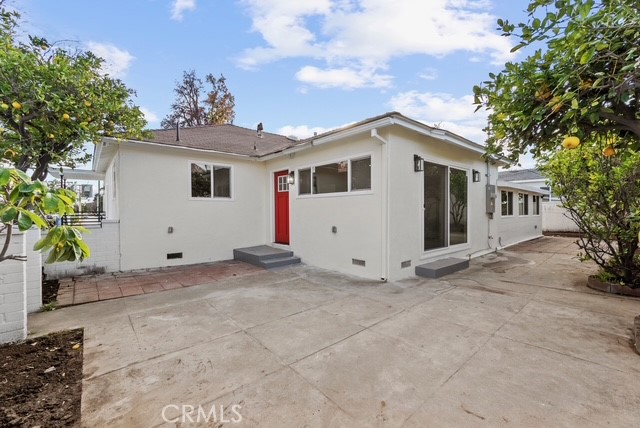
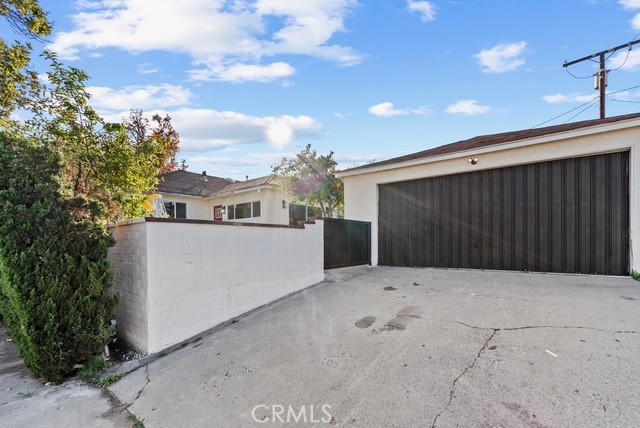
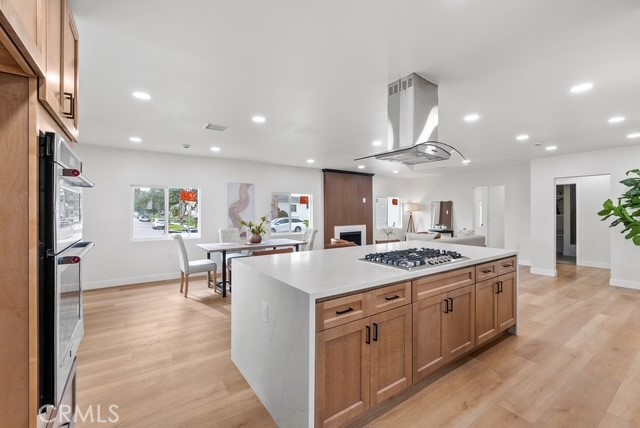
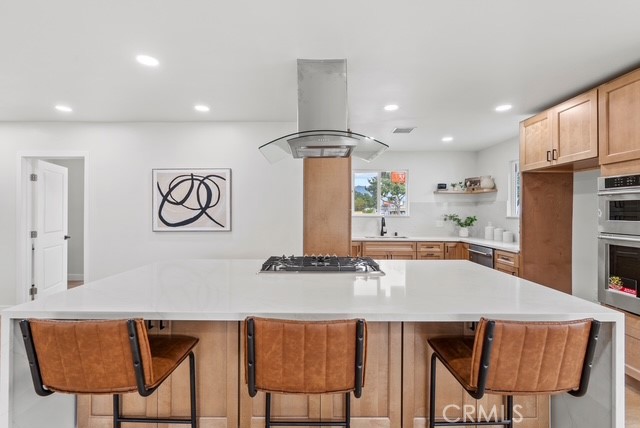
$4,791Motivated Seller! FUTURE HOMEOWNERS & INVESTORS, Incredible opportunity Turnkey Home + ADU Approved Plans. The property is being sold with approved plans for an ADU. Whether you’re an owner-occupant looking to offset your mortgage or an investor seeking immediate value-add potential, this beautifully remodeled property offers an outstanding opportunity in the heart of Alhambra. The main residence features 3 spacious bedrooms, 2 updated bathrooms, plus a versatile bonus room that can be used as a home office, gym, playroom, or guest space. The home has been extensively renovated and is move-in ready, offering modern finishes and comfortable living from day one. All major improvements were completed with permits pulled, including electrical, plumbing, HVAC, and full kitchen & bathroom remodels—giving buyers peace of mind. Designed with an open-concept layout, the home showcases quartz countertops, maple wood cabinetry, waterproof & scratch-resistant luxury vinyl plank flooring, a stove top, and a stunning 9-foot island—perfect for family gatherings and entertaining. A cozy chimney area adds warmth and charm to the living space. Additional upgrades include: New HVAC system, Upgraded main electrical panel, New electrical & plumbing, New windows, Interior & exterior paint and New landscaping with sprinkler system. The roof is in great condition. The property is enhanced by fruit trees, including lemon, lime, mango, grapefruit, orange, mandarin, and guava. What truly sets this property apart is that it is being sold with approved city plans for a 406 sq. ft. detached garage conversion ADU (1 bedroom, 1 bathroom) saving the new owner valuable time, money, and the uncertainty of the permitting process. Whether your goal is to generate rental income, create a private space for extended family, or increase long-term property value, the groundwork has already been completed. Located in a highly desirable area with convenient access to shopping, dining, schools, parks, and major freeways, this property offers flexibility, income potential, and future appreciation all in one. Opportunities with a fully remodeled home plus approved ADU plans are hard to find. Don’t miss your chance to own a property that offers both immediate enjoyment and exceptional investment potential.
| 2 months ago | Listing first seen on site | |
| 2 months ago | Listing updated with changes from the MLS® |

This information is for your personal, non-commercial use and may not be used for any purpose other than to identify prospective properties you may be interested in purchasing. The display of MLS data is usually deemed reliable but is NOT guaranteed accurate by the MLS. Buyers are responsible for verifying the accuracy of all information and should investigate the data themselves or retain appropriate professionals. Information from sources other than the Listing Agent may have been included in the MLS data. Unless otherwise specified in writing, the Broker/Agent has not and will not verify any information obtained from other sources. The Broker/Agent providing the information contained herein may or may not have been the Listing and/or Selling Agent.
Did you know? You can invite friends and family to your search. They can join your search, rate and discuss listings with you.